18241 Autumn Lake Boulevard, Hudson, FL 34667
For Sale $475,000


Save Property
View Virtual Tour
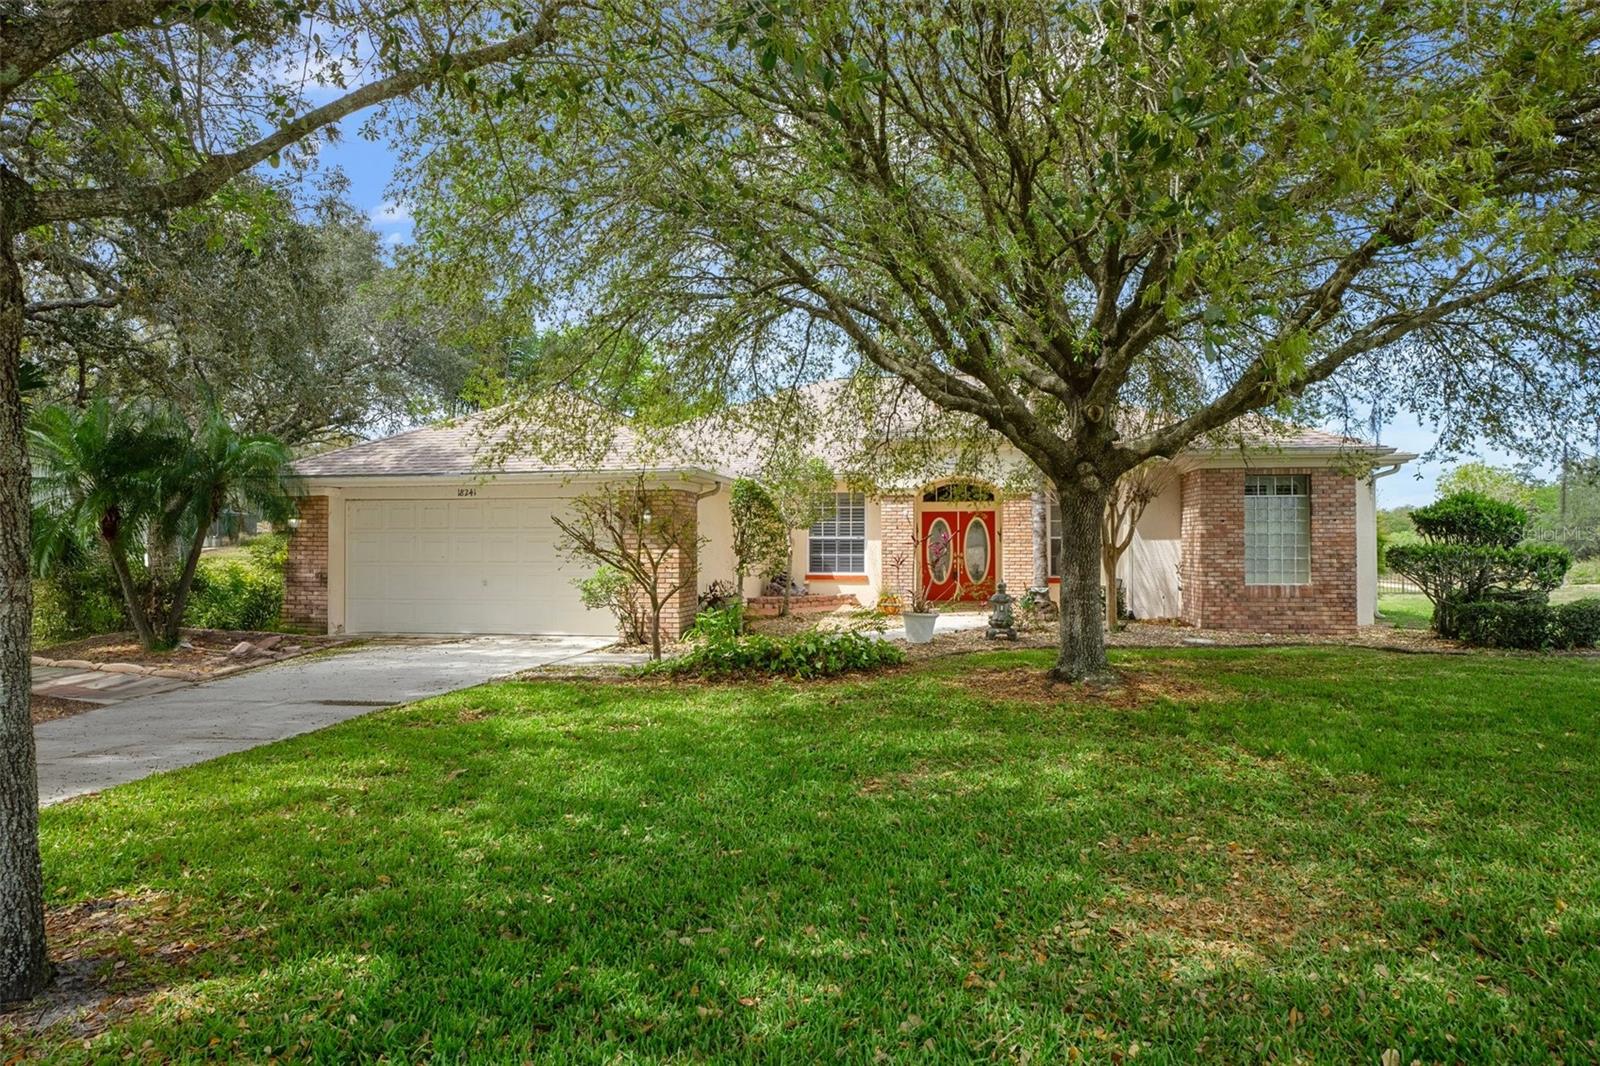
Discover this stunning custom Built Alexander home in the sought-after Autumn Oaks community! Offering 3,684 sq. ft. this thoughtfully designed residence features 3 bedrooms, 2 bathrooms, and multiple flexible-use spaces —perfect for a home office, nursery, or bonus room. Roof 2023 and 3 car garage. Step inside to find a spacious great room with elegant double tray ceilings, seamlessly connecting to an open-concept kitchen equipped with stainless steel appliances, granite countertops, and ample cabinetry. The owner’s suite boasts a huge walk-in closet, double vanity with granite countertops, a garden tub, and a separate shower. A split-bedroom layout ensures privacy, with the secondary bedrooms sharing a beautifully updated guest bath. The dedicated office/nursery adds versatility to suit your lifestyle needs. Enjoy year-round comfort in the climate-controlled lanai featuring new double-pane windows and a designated mini-split system. This space opens to an impressive 26' x 26' bonus room with a separate mini-split A/C, large windows, and dual 8-foot sliding doors—ideal for a sunroom, game room, or swim spa area. The **220V outlet** allows for endless possibilities! Additional highlights include engineered hardwood flooring laid diagonally, plantation shutters, and tile throughout. Step outside to the fenced backyard with an 8-foot retaining wall, a massive wraparound sundeck, and beautifully landscaped grounds. The property also features an irrigation well for low water bills. Autumn Oaks offers oversized lots and tree-lined streets, along with amenities such as a playground, basketball and tennis courts, bocce courts, and more. Don’t miss your opportunity to own this exceptional home—schedule your private tour today!
Cathedral Ceiling(s)
Ceiling Fans(s)
Eat-in Kitchen
Open Floorplan
Walk-In Closet(s)
Park
Playground
Tennis Court(s)
Taxes: $6,938.00
Tax Year: 2024
Association Fee: $36.25
Association Fee Frequency: Monthly
Courtyard
Rain Gutters
Dishwasher
Range
Refrigerator
Elementary School: Shady Hills Elementary-Po
Middle School: Crews Lake Middle-Po
Junior High: Crews Lake Middle-Po
High School: Hudson High-Po
MLS Area: 34667 - Hudson/Bayonet Point/Port Richey
Total Square Footage: 3,684
Price per Square Feet: $186.13
Water: Public
Construction: Brick, Stucco
Date Listed: 2025-03-27 00:00:00
Garage Description: Y
Garage Spaces: 3
Attached Garage: Y
Flooring: Tile, Wood
Roof: Shingle
Heating: Central
Cooling: Central Air
Laundry: Inside
Pets: Yes
Sewer: Septic Tank
Lot Desc.: Landscaped
Parcel ID: 17-24-02-002.A-
Amenities: Park, Playground, Tennis Court(S)
Listing Courtesy Of: Success Property Management In
successpm@yahoo.com
Discover this stunning custom Built Alexander home in the sought-after Autumn Oaks community! Offering 3,684 sq. ft. this thoughtfully designed residence features 3 bedrooms, 2 bathrooms, and multiple flexible-use spaces —perfect for a home office, nursery, or bonus room. Roof 2023 and 3 car garage. Step inside to find a spacious great room with elegant double tray ceilings, seamlessly connecting to an open-concept kitchen equipped with stainless steel appliances, granite countertops, and ample cabinetry. The owner’s suite boasts a huge walk-in closet, double vanity with granite countertops, a garden tub, and a separate shower. A split-bedroom layout ensures privacy, with the secondary bedrooms sharing a beautifully updated guest bath. The dedicated office/nursery adds versatility to suit your lifestyle needs. Enjoy year-round comfort in the climate-controlled lanai featuring new double-pane windows and a designated mini-split system. This space opens to an impressive 26' x 26' bonus room with a separate mini-split A/C, large windows, and dual 8-foot sliding doors—ideal for a sunroom, game room, or swim spa area. The **220V outlet** allows for endless possibilities! Additional highlights include engineered hardwood flooring laid diagonally, plantation shutters, and tile throughout. Step outside to the fenced backyard with an 8-foot retaining wall, a massive wraparound sundeck, and beautifully landscaped grounds. The property also features an irrigation well for low water bills. Autumn Oaks offers oversized lots and tree-lined streets, along with amenities such as a playground, basketball and tennis courts, bocce courts, and more. Don’t miss your opportunity to own this exceptional home—schedule your private tour today!
Property Details
Price: $475,000
Sq Ft: 2,552
($186 per
sqft)
Bedrooms: 3
Bathrooms: 2
City: Hudson
County: Pasco
Type: Single Family
Development: Autumn Oaks
Acres: 1.0400
Virtual Tour/Floorplan: View
Year Built: 2000
Listing Number: TB8366740
Status Code: A-Active
Taxes: $6,938.00
Tax Year: 2024
Garage:
3
/
Y
Pets Allowed: Yes
Total Recurring Fees: $36
Total Recurring Fee Frequency: 0.00
Interior Features:
Cathedral Ceiling(s)
Ceiling Fans(s)
Eat-in Kitchen
Open Floorplan
Walk-In Closet(s)
Amenities:
Park
Playground
Tennis Court(s)
Financial Information:
Taxes: $6,938.00
Tax Year: 2024
Association Fee: $36.25
Association Fee Frequency: Monthly
Exterior Features:
Courtyard
Rain Gutters
Equipment:
Dishwasher
Range
Refrigerator
School Information:
Elementary School: Shady Hills Elementary-Po
Middle School: Crews Lake Middle-Po
Junior High: Crews Lake Middle-Po
High School: Hudson High-Po
Additional Information:
MLS Area: 34667 - Hudson/Bayonet Point/Port Richey
Total Square Footage: 3,684
Price per Square Feet: $186.13
Water: Public
Construction: Brick, Stucco
Date Listed: 2025-03-27 00:00:00
Garage Description: Y
Garage Spaces: 3
Attached Garage: Y
Flooring: Tile, Wood
Roof: Shingle
Heating: Central
Cooling: Central Air
Laundry: Inside
Pets: Yes
Sewer: Septic Tank
Lot Desc.: Landscaped
Parcel ID: 17-24-02-002.A-
Amenities: Park, Playground, Tennis Court(S)
Map of 18241 Autumn Lake Boulevard, Hudson, FL 34667
Listing Courtesy Of: Success Property Management In
successpm@yahoo.com