1823 Pacific Dunes Drive, Sun City Center, FL 33573
Active Under Contract $389,900


Save Property
View Virtual Tour
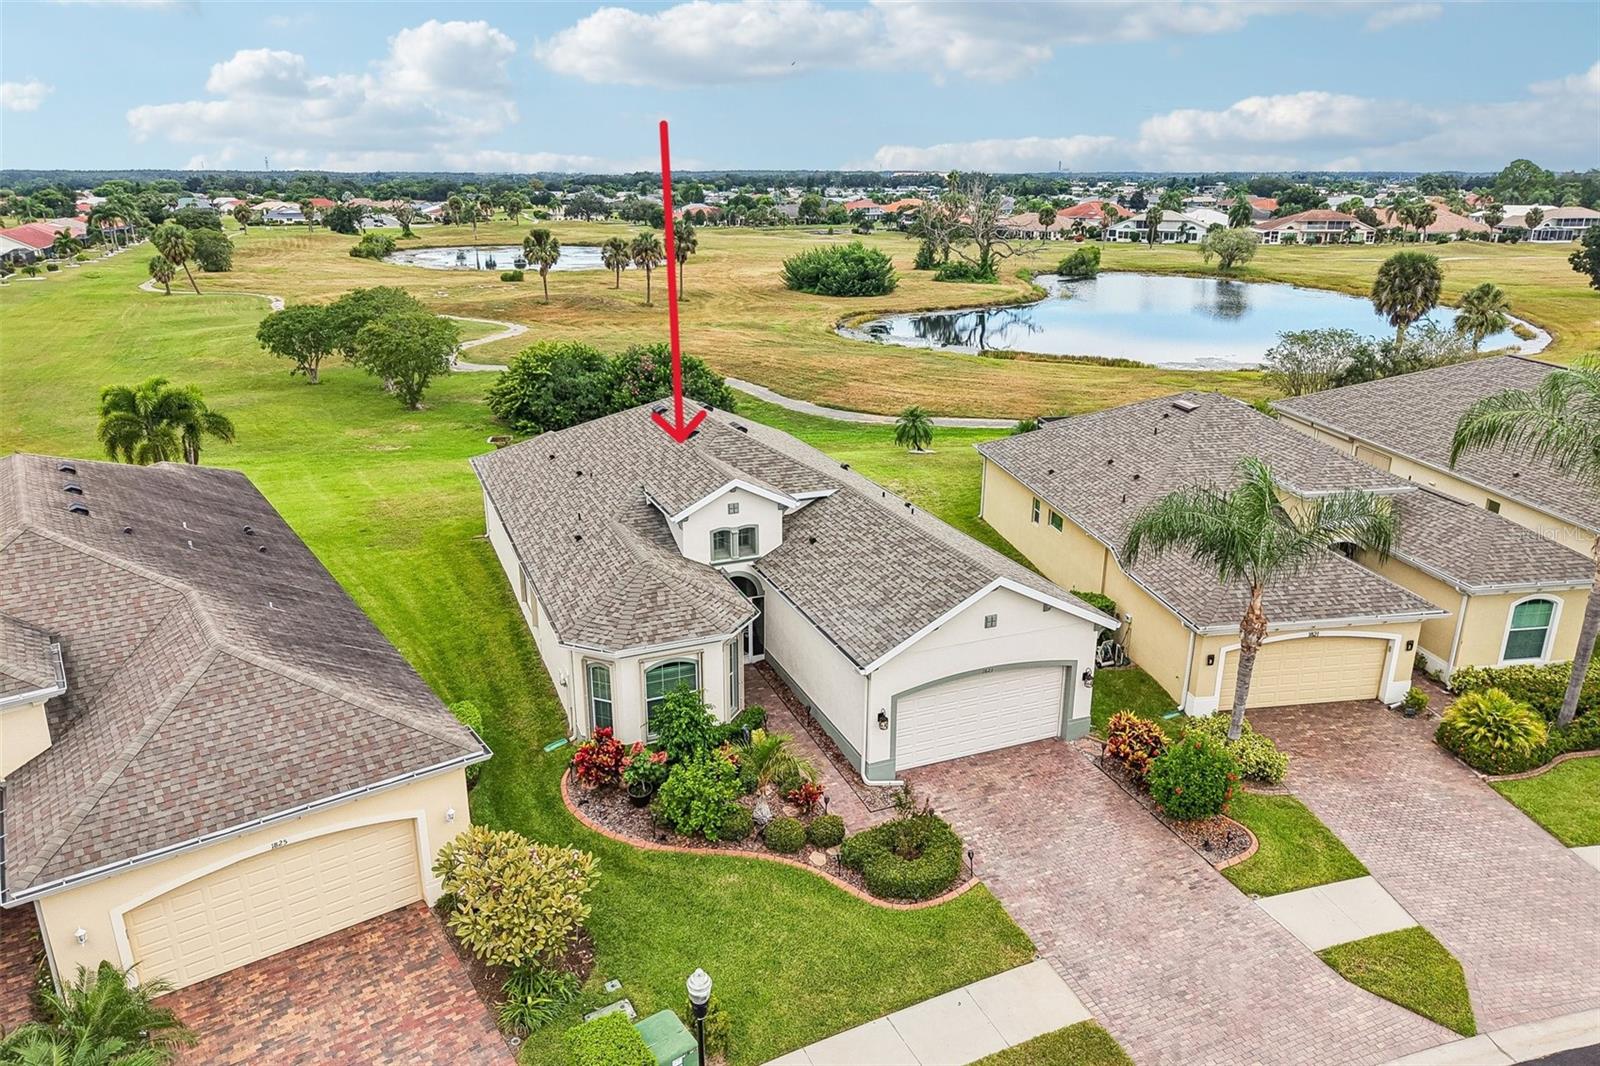
Under contract-accepting backup offers. Welcome to serene resort-style living in this beautifully designed two-bedroom, two-bathroom home with a dedicated office and a formal dining room, set within the exclusive gated enclave of Verona at Renaissance in Sun City Center. From the moment you arrive, brick paver driveways and meticulously landscaped grounds set an inviting tone. Inside, neutral tiled floors stretch across an expansive, light-filled open layout that seamlessly connects the main living areas. A sophisticated formal dining space offers an elegant setting for hosting meals, highlighted by warm wall tones and classic archway accents. At the heart of the home, the chef-inspired kitchen features rich cabinetry, sparkling granite countertops, double sinks on a large prep island with breakfast bar seating, stainless steel appliances, and a sunlit casual dining nook framed by bay windows. The spacious main living area opens through sliding glass doors to a screened brick-paver lanai, where sweeping panoramic views of the lush green fairways and tranquil waters create a scenic backdrop for morning coffee or relaxing evening breezes. The primary suite serves as a restful sanctuary with tray ceilings, rich wood-look flooring, and expansive views, leading into an ensuite bathroom with dual granite vanities and a zero-threshold glass-enclosed shower adorned with custom tile listello accents. Complete with a versatile home office space and access to the exceptional amenities of Renaissance and Sun City Center, this golf course residence offers an ideal balance of luxury, comfort, and active Florida lifestyle. For additional piece of mind, this Category 4 rated home offers ultimate peace of mind, highlighted by a brand-new 2025 roof with a Wind Mitigation Certificate for maximum insurance savings and fresh 2025 exterior paint. Comprehensive storm protection includes accordion hurricane shutters and electric double Kevlar screens on the lanai for push-button security. Inside, both bedrooms feature brand-new 2026 laminate flooring, while the garage is fully optimized with two heavy-duty roll-up storage units and an added electric screen for breezy, versatile use. Enjoy resort-style living with a membership to the exclusive Renaissance Private Club, featuring championship golf, fine dining, a state-of-the-art gym and spa, complimentary land and water fitness classes, a card room, and a vibrant calendar of social events. You’ll love Sun City Center with its amazing facilities, pools, and clubs just waiting for you to enjoy. Nestled between Sarasota and Tampa, this location offers a convenient ride to airports, great shopping, dining, and professional entertainment. With easy access to award-winning, sandy beaches, this home provides the best of all worlds without the stress of big city life. Leave it all behind and enjoy your new life here in one of Florida’s most affordable 55-and-better communities!
Eat-in Kitchen
High Ceilings
Kitchen/Family Room Combo
Living Room/Dining Room Combo
Open Floorplan
Solid Surface Counters
Solid Wood Cabinets
Walk-In Closet(s)
Fence Restrictions
Fitness Center
Gated
Golf Course
Handicap Modified
Pool
Recreation Facilities
Tennis Court(s)
Vehicle Restrictions
Taxes: $4,814.33
Tax Year: 2025
Association Fee: $714.54
Association Fee: $2,778.88
Association Fee Frequency: Quarterly
Association Fee Frequency: Annually
Sidewalk
Dishwasher
Dryer
Microwave
Range
Refrigerator
Washer
Golf Course
Building Description: Contemporary
MLS Area: 33573 - Sun City Center / Ruskin
Total Square Footage: 2,527
Price per Square Feet: $209.51
Total Floors: 1
Water: Public
Construction: Block, Stucco
Date Listed: 2026-10-01 00:00:00
Furnished: Unfurnished
Windows: Skylight(S)
Parking: Driveway
Garage Description: Y
Garage Spaces: 2
Attached Garage: Y
Flooring: Ceramic Tile, Laminate
Roof: Shingle
Heating: Central
Cooling: Central Air
Laundry: Inside, Laundry Room
55+ Community: Y
Pets: Number Limit, Yes
Sewer: Public Sewer
Lot Desc.: City Limits, In County, Level, On Golf Course, Sidewalk
Parcel ID: U-18-32-20-9Y4-
Amenities: Fence Restrictions, Fitness Center, Gated, Golf Course, Handicap Modified, Pool, Recreation Facilities, Tennis Court(S), Vehicle Restrictions
Listing Courtesy Of: Keller Williams South Shore
david@lovitchgroup.com
Under contract-accepting backup offers. Welcome to serene resort-style living in this beautifully designed two-bedroom, two-bathroom home with a dedicated office and a formal dining room, set within the exclusive gated enclave of Verona at Renaissance in Sun City Center. From the moment you arrive, brick paver driveways and meticulously landscaped grounds set an inviting tone. Inside, neutral tiled floors stretch across an expansive, light-filled open layout that seamlessly connects the main living areas. A sophisticated formal dining space offers an elegant setting for hosting meals, highlighted by warm wall tones and classic archway accents. At the heart of the home, the chef-inspired kitchen features rich cabinetry, sparkling granite countertops, double sinks on a large prep island with breakfast bar seating, stainless steel appliances, and a sunlit casual dining nook framed by bay windows. The spacious main living area opens through sliding glass doors to a screened brick-paver lanai, where sweeping panoramic views of the lush green fairways and tranquil waters create a scenic backdrop for morning coffee or relaxing evening breezes. The primary suite serves as a restful sanctuary with tray ceilings, rich wood-look flooring, and expansive views, leading into an ensuite bathroom with dual granite vanities and a zero-threshold glass-enclosed shower adorned with custom tile listello accents. Complete with a versatile home office space and access to the exceptional amenities of Renaissance and Sun City Center, this golf course residence offers an ideal balance of luxury, comfort, and active Florida lifestyle. For additional piece of mind, this Category 4 rated home offers ultimate peace of mind, highlighted by a brand-new 2025 roof with a Wind Mitigation Certificate for maximum insurance savings and fresh 2025 exterior paint. Comprehensive storm protection includes accordion hurricane shutters and electric double Kevlar screens on the lanai for push-button security. Inside, both bedrooms feature brand-new 2026 laminate flooring, while the garage is fully optimized with two heavy-duty roll-up storage units and an added electric screen for breezy, versatile use. Enjoy resort-style living with a membership to the exclusive Renaissance Private Club, featuring championship golf, fine dining, a state-of-the-art gym and spa, complimentary land and water fitness classes, a card room, and a vibrant calendar of social events. You’ll love Sun City Center with its amazing facilities, pools, and clubs just waiting for you to enjoy. Nestled between Sarasota and Tampa, this location offers a convenient ride to airports, great shopping, dining, and professional entertainment. With easy access to award-winning, sandy beaches, this home provides the best of all worlds without the stress of big city life. Leave it all behind and enjoy your new life here in one of Florida’s most affordable 55-and-better communities!
Property Details
Price: $389,900
Sq Ft: 1,861
($210 per
sqft)
Bedrooms: 2
Bathrooms: 2
City: Sun City Center
County: Hillsborough
Type: Single Family
Development: Sun City Center
Subdivision: Sun City Center Unit 274 & 2
Acres: 0.2000
Virtual Tour/Floorplan: View
Year Built: 2016
Listing Number: TB8552253
Status Code: Active Under Contract
Taxes: $4,814.33
Tax Year: 2025
Garage:
2
/
Y
Furnishings: Unfurnished
Pets Allowed: Number Limit, Yes
Total Recurring Fees: $524
Total Recurring Fee Frequency: 0.00
Interior Features:
Eat-in Kitchen
High Ceilings
Kitchen/Family Room Combo
Living Room/Dining Room Combo
Open Floorplan
Solid Surface Counters
Solid Wood Cabinets
Walk-In Closet(s)
Amenities:
Fence Restrictions
Fitness Center
Gated
Golf Course
Handicap Modified
Pool
Recreation Facilities
Tennis Court(s)
Vehicle Restrictions
Financial Information:
Taxes: $4,814.33
Tax Year: 2025
Association Fee: $714.54
Association Fee: $2,778.88
Association Fee Frequency: Quarterly
Association Fee Frequency: Annually
Exterior Features:
Sidewalk
Equipment:
Dishwasher
Dryer
Microwave
Range
Refrigerator
Washer
View:
Golf Course
Additional Information:
Building Description: Contemporary
MLS Area: 33573 - Sun City Center / Ruskin
Total Square Footage: 2,527
Price per Square Feet: $209.51
Total Floors: 1
Water: Public
Construction: Block, Stucco
Date Listed: 2026-10-01 00:00:00
Furnished: Unfurnished
Windows: Skylight(S)
Parking: Driveway
Garage Description: Y
Garage Spaces: 2
Attached Garage: Y
Flooring: Ceramic Tile, Laminate
Roof: Shingle
Heating: Central
Cooling: Central Air
Laundry: Inside, Laundry Room
55+ Community: Y
Pets: Number Limit, Yes
Sewer: Public Sewer
Lot Desc.: City Limits, In County, Level, On Golf Course, Sidewalk
Parcel ID: U-18-32-20-9Y4-
Amenities: Fence Restrictions, Fitness Center, Gated, Golf Course, Handicap Modified, Pool, Recreation Facilities, Tennis Court(S), Vehicle Restrictions
Map of 1823 Pacific Dunes Drive, Sun City Center, FL 33573
Listing Courtesy Of: Keller Williams South Shore
david@lovitchgroup.com