18218 Palmdale Road, Weeki Wachee, FL 34614
For Sale $630,000


Save Property
View Virtual Tour
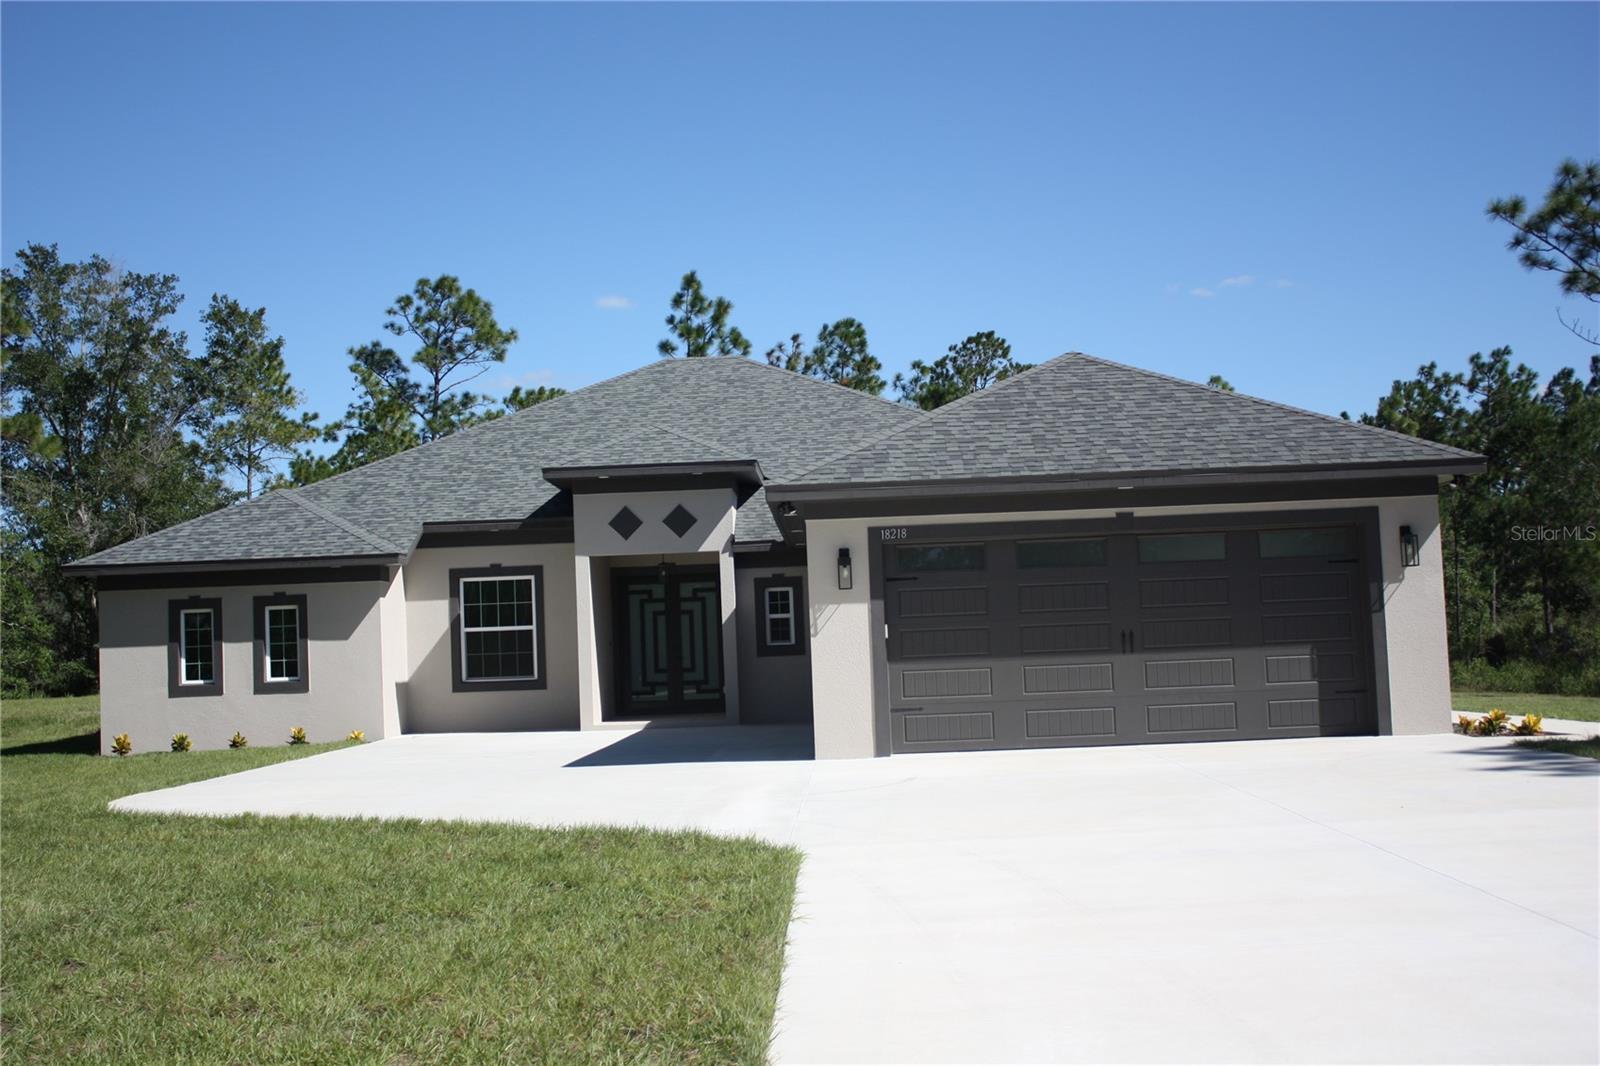
Discover this beautifully crafted single-story home, ideally situated on a homesite in the Royal Highlands. Step through the custom-designed entry door, and you are welcomed into a light-filled interior featuring elegant tray ceilings in the great room, dining room, and primary suite. Thoughtfully selected finishes include crown molding, ceramic flooring throughout, brushed nickel fixtures, and abundant natural light. The expansive great room serves as the heart of the home, featuring a custom built-in entertainment center and electric fireplace that create a significant focal point to enjoy the home. The chef-inspired kitchen boasts a large center island, marble countertops, wood cabinetry with soft-close doors and drawers. Stainless steel appliances, including a wall oven, microwave, cooktop stove, refrigerator, and dishwasher, TV completing this beautifully appointed space. The adjacent dining area offers a welcoming setting for everyday meals and special gatherings, with views of the outdoor living area. Sliding glass doors extend the living space outdoors to a covered patio, creating a seamless indoor-outdoor experience ideal for relaxing, entertaining, and enjoying the surrounding setting. Privately positioned within the home, the spacious primary suite offers a peaceful retreat with ample room for a sitting area. The spacious, and functional en-suite bathroom features granite countertops, wood cabinetry, dual sinks, a spacious walk-in shower finished with elegant porcelain wall, and a frameless glass enclosure. The en-suite bathroom then leads to an expansive walk-in closet for functionality and privacy. Three additional generously proportioned bedrooms provide exceptional flexibility for family and guests. One guest bedroom offers the added privacy of its own en-suite bathroom, making it ideal for visiting family and friends. The remaining secondary bedrooms feature granite countertops, cabinetry, and porcelain shower wall. In addition, a designated study room offers a peaceful retreat for reading, studying, or working from home, providing a comfortable and functional space to accommodate today’s lifestyle. For added convenience, the spacious laundry room includes washer and dryer hookups, cabinetry, and counters to help keep everyday routines organized and efficient. Every detail of this exceptional home has been thoughtfully selected to combine elegance, modern convenience, and quality craftsmanship. From the inviting interior finishes to the spacious living areas and outdoor retreat, this home offers an outstanding opportunity to enjoy living in Royal Highlands. Impact windows and glass doors and garage doors.
Built-in Features
Carbon Monoxide Detector(s)
Ceiling Fans(s)
Crown Molding
Eat-in Kitchen
High Ceilings
Kitchen/Family Room Combo
Open Floorplan
Primary Bedroom Main Floor
Solid Surface Counters
Solid Wood Cabinets
Stone Counters
Thermostat
Tray Ceiling(s)
Walk-In Closet(s)
Wet Bar
Taxes: $525.00
Tax Year: 2025
Private Mailbox
Bar Fridge
Built-In Oven
Dishwasher
Disposal
Electric Cooktop
Electric Water Heater
Exhaust Fan
Ice Maker
Microwave
Range
Range Hood
Refrigerator
Trash Compactor
Water Filtration System
Water Softener
Wine Refrigerator
Elementary School: Winding Waters K8
Middle School: West Hernando Middle School
Junior High: West Hernando Middle School
High School: Weeki Wachee High School
Building Description: Ranch
MLS Area: 34614 - Brooksville/Weeki Wachee
Total Square Footage: 4,329
Price per Square Feet: $219.51
Total Floors: 1
Water: Well
Construction: Block, Concrete, Stucco
Date Listed: 2026-10-23 00:00:00
Furnished: Unfurnished
Windows: Carbon Mono/Detector
Parking: Driveway, Garage Door Opener, Ground Level
Garage Description: Y
Attached Garage: Y
Flooring: Ceramic Tile, Tile
Roof: Shingle
Heating: Central, Electric
Cooling: Central Air
Fireplace: Y
Laundry: Electric Dryer Hookup, Inside, Laundry Closet, Laundry Room, Sink, Washer Hookup
Sewer: Septic Tank
Lot Desc.: Landscaped
Parcel ID: R01-221-17-3280
Listing Courtesy Of: People's Choice Realty Svc Llc
hrdiazrealtor@yahoo.com
Discover this beautifully crafted single-story home, ideally situated on a homesite in the Royal Highlands. Step through the custom-designed entry door, and you are welcomed into a light-filled interior featuring elegant tray ceilings in the great room, dining room, and primary suite. Thoughtfully selected finishes include crown molding, ceramic flooring throughout, brushed nickel fixtures, and abundant natural light. The expansive great room serves as the heart of the home, featuring a custom built-in entertainment center and electric fireplace that create a significant focal point to enjoy the home. The chef-inspired kitchen boasts a large center island, marble countertops, wood cabinetry with soft-close doors and drawers. Stainless steel appliances, including a wall oven, microwave, cooktop stove, refrigerator, and dishwasher, TV completing this beautifully appointed space. The adjacent dining area offers a welcoming setting for everyday meals and special gatherings, with views of the outdoor living area. Sliding glass doors extend the living space outdoors to a covered patio, creating a seamless indoor-outdoor experience ideal for relaxing, entertaining, and enjoying the surrounding setting. Privately positioned within the home, the spacious primary suite offers a peaceful retreat with ample room for a sitting area. The spacious, and functional en-suite bathroom features granite countertops, wood cabinetry, dual sinks, a spacious walk-in shower finished with elegant porcelain wall, and a frameless glass enclosure. The en-suite bathroom then leads to an expansive walk-in closet for functionality and privacy. Three additional generously proportioned bedrooms provide exceptional flexibility for family and guests. One guest bedroom offers the added privacy of its own en-suite bathroom, making it ideal for visiting family and friends. The remaining secondary bedrooms feature granite countertops, cabinetry, and porcelain shower wall. In addition, a designated study room offers a peaceful retreat for reading, studying, or working from home, providing a comfortable and functional space to accommodate today’s lifestyle. For added convenience, the spacious laundry room includes washer and dryer hookups, cabinetry, and counters to help keep everyday routines organized and efficient. Every detail of this exceptional home has been thoughtfully selected to combine elegance, modern convenience, and quality craftsmanship. From the inviting interior finishes to the spacious living areas and outdoor retreat, this home offers an outstanding opportunity to enjoy living in Royal Highlands. Impact windows and glass doors and garage doors.
Property Details
Price: $630,000
Sq Ft: 2,870
($220 per
sqft)
Bedrooms: 4
Bathrooms: 3
City: Weeki Wachee
County: Hernando
Type: Single Family
Development: Royal Highlands
Acres: 1.1800
Virtual Tour/Floorplan: View
Year Built: 2026
Listing Number: TB8560035
Status Code: A-Active
Taxes: $525.00
Tax Year: 2025
Garage:
Y
Furnishings: Unfurnished
Interior Features:
Built-in Features
Carbon Monoxide Detector(s)
Ceiling Fans(s)
Crown Molding
Eat-in Kitchen
High Ceilings
Kitchen/Family Room Combo
Open Floorplan
Primary Bedroom Main Floor
Solid Surface Counters
Solid Wood Cabinets
Stone Counters
Thermostat
Tray Ceiling(s)
Walk-In Closet(s)
Wet Bar
Financial Information:
Taxes: $525.00
Tax Year: 2025
Exterior Features:
Private Mailbox
Equipment:
Bar Fridge
Built-In Oven
Dishwasher
Disposal
Electric Cooktop
Electric Water Heater
Exhaust Fan
Ice Maker
Microwave
Range
Range Hood
Refrigerator
Trash Compactor
Water Filtration System
Water Softener
Wine Refrigerator
School Information:
Elementary School: Winding Waters K8
Middle School: West Hernando Middle School
Junior High: West Hernando Middle School
High School: Weeki Wachee High School
Additional Information:
Building Description: Ranch
MLS Area: 34614 - Brooksville/Weeki Wachee
Total Square Footage: 4,329
Price per Square Feet: $219.51
Total Floors: 1
Water: Well
Construction: Block, Concrete, Stucco
Date Listed: 2026-10-23 00:00:00
Furnished: Unfurnished
Windows: Carbon Mono/Detector
Parking: Driveway, Garage Door Opener, Ground Level
Garage Description: Y
Attached Garage: Y
Flooring: Ceramic Tile, Tile
Roof: Shingle
Heating: Central, Electric
Cooling: Central Air
Fireplace: Y
Laundry: Electric Dryer Hookup, Inside, Laundry Closet, Laundry Room, Sink, Washer Hookup
Sewer: Septic Tank
Lot Desc.: Landscaped
Parcel ID: R01-221-17-3280
Map of 18218 Palmdale Road, Weeki Wachee, FL 34614
Listing Courtesy Of: People's Choice Realty Svc Llc
hrdiazrealtor@yahoo.com