18210 Parasol Way, Lutz, FL 33558
For Sale $550,000


Save Property
View Virtual Tour
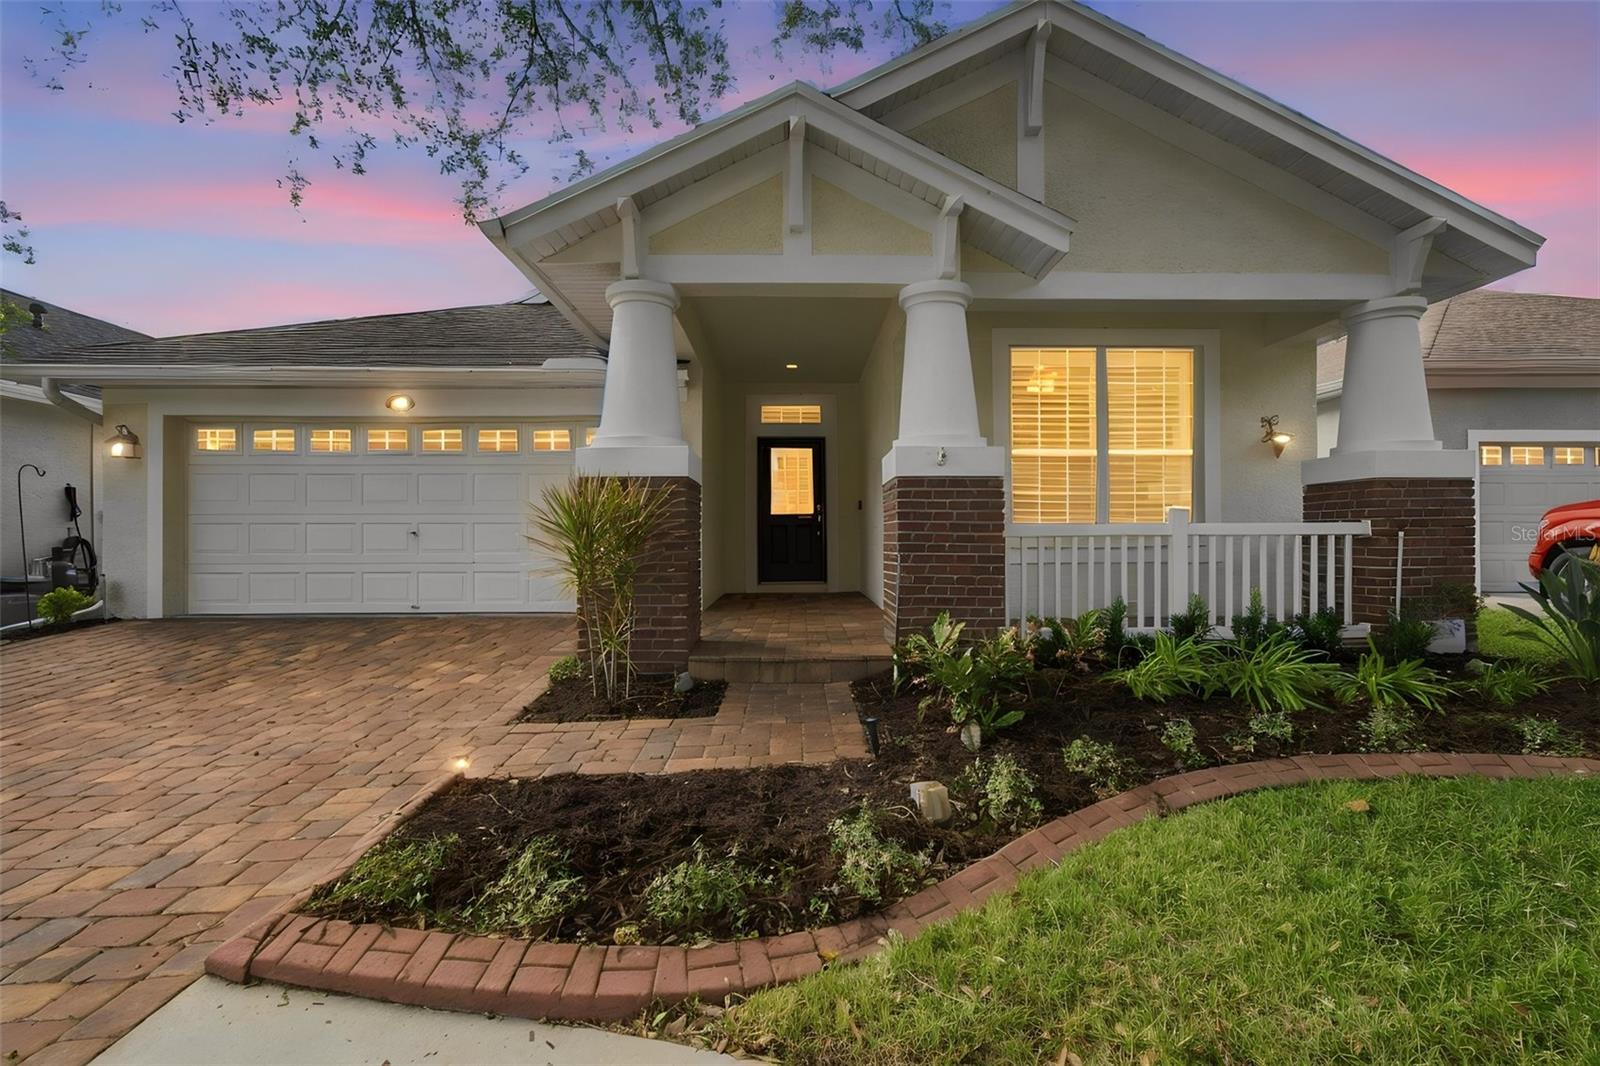
Welcome home to this beautifully maintained 3 bedroom, 2 bath pool home, tucked at the end of a quiet cul-de-sac in a lovely community of offering a neighborhood pool and playground, with incredibly low HOA fees and no CDD fees. Built in 2003, this split floor plan home has been thoughtfully updated with the big-ticket items already done: a new roof (2024), new pool pump (2024), freshly re-marcited pool, updated pool screen (approx. 2020), and a new pavered driveway. Step inside and you’ll notice the craftsmanship right away. Engineered hardwood floors with hand-scraped touches f low throughout the entire home, complemented by soaring 9'4" ceilings, crown molding, 5.25" baseboards, and solid wood plantation shutters on every window, including the sliders. Canned lighting and ceiling fans in the main living areas and all bedrooms keep the home bright and comfortable, and the cozy fireplace adds warmth and charm. The kitchen is a true showpiece, featuring shiplap walls, a center island, a pantry, a handy appliance garage to keep counters clutter-free, and an eat-in space for casual meals. LG appliances include a natural gas convection double oven and gas stove, a cook’s dream. A separate dining room is ready for holidays and entertaining. The split floor plan offers privacy for the primary suite, where you’ll find a double tray ceiling with crown molding and a California Closets system. The primary bath is a retreat of its own with double sinks, a soaking tub, and a doorless walk-in shower. The guest bedrooms also feature California Closets systems, and the hall bath showcases a custom tile shower with frameless glass. Additional highlights include a laundry room, LG appliances throughout (Whirlpool dryer), an ADT alarm system, smoke and carbon monoxide detectors, and natural gas and electric through TECO. Outside, enjoy your own private screened pool and a fully fenced yard, ideal for relaxing, entertaining, or letting pets roam. All of this just 2 miles from the hospital and grocery stores, and A+ rated school district (Schwartzkopf, Martinez, Steinbrenner) offering the perfect blend of quiet living and everyday convenience. Clean, move-in ready, and waiting for you. Schedule your showing today!
Built-in Features
Ceiling Fans(s)
Chair Rail
Crown Molding
High Ceilings
Open Floorplan
Primary Bedroom Main Floor
Solid Surface Counters
Split Bedroom
Thermostat
Tray Ceiling(s)
Walk-In Closet(s)
Playground
Pool
Taxes: $4,827.48
Tax Year: 2026
Association Fee: $94.00
Association Fee Frequency: Monthly
Lighting
Private Yard
Sidewalk
Convection Oven
Cooktop
Dishwasher
Disposal
Dryer
Electric Water Heater
Exhaust Fan
Ice Maker
Microwave
Range
Refrigerator
Washer
Water Softener
Pool
Trees/Woods
Elementary School: Schwarzkopf-Hb
Middle School: Martinez-Hb
Junior High: Martinez-Hb
High School: Steinbrenner High School
Building Description: Craftsman, Custom
MLS Area: 33558 - Lutz
Total Square Footage: 2,736
Price per Square Feet: $259.92
Total Floors: 1
Water: Public
Construction: Block, Stucco
Date Listed: 2026-11-05 00:00:00
Pool: Y
Pool Description: In Ground, Heated, Self Cleaning
Furnished: Unfurnished
Windows: Double Pane Windows, Shutters
Garage Description: Y
Garage Spaces: 2
Attached Garage: Y
Flooring: Hardwood, Tile
Roof: Shingle
Heating: Electric, Heat Pump
Cooling: Central Air
Fireplace: Y
Security: Security System, Smoke Detector(S)
Laundry: Inside, Laundry Room
Pets: Cats Ok, Dogs Ok
Sewer: Public Sewer
Lot Desc.: Cleared, Cul-De-Sac, Landscaped, Level, Sidewalk, Paved
Parcel ID: U-17-27-18-66A-
Amenities: Playground, Pool
Listing Courtesy Of: Compass Florida Llc
meghan.richards@compass.com
Welcome home to this beautifully maintained 3 bedroom, 2 bath pool home, tucked at the end of a quiet cul-de-sac in a lovely community of offering a neighborhood pool and playground, with incredibly low HOA fees and no CDD fees. Built in 2003, this split floor plan home has been thoughtfully updated with the big-ticket items already done: a new roof (2024), new pool pump (2024), freshly re-marcited pool, updated pool screen (approx. 2020), and a new pavered driveway. Step inside and you’ll notice the craftsmanship right away. Engineered hardwood floors with hand-scraped touches f low throughout the entire home, complemented by soaring 9'4" ceilings, crown molding, 5.25" baseboards, and solid wood plantation shutters on every window, including the sliders. Canned lighting and ceiling fans in the main living areas and all bedrooms keep the home bright and comfortable, and the cozy fireplace adds warmth and charm. The kitchen is a true showpiece, featuring shiplap walls, a center island, a pantry, a handy appliance garage to keep counters clutter-free, and an eat-in space for casual meals. LG appliances include a natural gas convection double oven and gas stove, a cook’s dream. A separate dining room is ready for holidays and entertaining. The split floor plan offers privacy for the primary suite, where you’ll find a double tray ceiling with crown molding and a California Closets system. The primary bath is a retreat of its own with double sinks, a soaking tub, and a doorless walk-in shower. The guest bedrooms also feature California Closets systems, and the hall bath showcases a custom tile shower with frameless glass. Additional highlights include a laundry room, LG appliances throughout (Whirlpool dryer), an ADT alarm system, smoke and carbon monoxide detectors, and natural gas and electric through TECO. Outside, enjoy your own private screened pool and a fully fenced yard, ideal for relaxing, entertaining, or letting pets roam. All of this just 2 miles from the hospital and grocery stores, and A+ rated school district (Schwartzkopf, Martinez, Steinbrenner) offering the perfect blend of quiet living and everyday convenience. Clean, move-in ready, and waiting for you. Schedule your showing today!
Property Details
Price: $550,000
Sq Ft: 2,116
($260 per
sqft)
Bedrooms: 3
Bathrooms: 2
City: Lutz
County: Hillsborough
Type: Single Family
Development: Reflections
Subdivision: Reflections Ph 2A
Acres: 0.1200
Virtual Tour/Floorplan: View
Year Built: 2003
Listing Number: TB8562701
Status Code: A-Active
Taxes: $4,827.48
Tax Year: 2026
Garage:
2
/
Y
Furnishings: Unfurnished
Pets Allowed: Cats OK, Dogs OK
Total Recurring Fees: $94
Total Recurring Fee Frequency: 0.00
Interior Features:
Built-in Features
Ceiling Fans(s)
Chair Rail
Crown Molding
High Ceilings
Open Floorplan
Primary Bedroom Main Floor
Solid Surface Counters
Split Bedroom
Thermostat
Tray Ceiling(s)
Walk-In Closet(s)
Amenities:
Playground
Pool
Financial Information:
Taxes: $4,827.48
Tax Year: 2026
Association Fee: $94.00
Association Fee Frequency: Monthly
Exterior Features:
Lighting
Private Yard
Sidewalk
Equipment:
Convection Oven
Cooktop
Dishwasher
Disposal
Dryer
Electric Water Heater
Exhaust Fan
Ice Maker
Microwave
Range
Refrigerator
Washer
Water Softener
View:
Pool
Trees/Woods
School Information:
Elementary School: Schwarzkopf-Hb
Middle School: Martinez-Hb
Junior High: Martinez-Hb
High School: Steinbrenner High School
Additional Information:
Building Description: Craftsman, Custom
MLS Area: 33558 - Lutz
Total Square Footage: 2,736
Price per Square Feet: $259.92
Total Floors: 1
Water: Public
Construction: Block, Stucco
Date Listed: 2026-11-05 00:00:00
Pool: Y
Pool Description: In Ground, Heated, Self Cleaning
Furnished: Unfurnished
Windows: Double Pane Windows, Shutters
Garage Description: Y
Garage Spaces: 2
Attached Garage: Y
Flooring: Hardwood, Tile
Roof: Shingle
Heating: Electric, Heat Pump
Cooling: Central Air
Fireplace: Y
Security: Security System, Smoke Detector(S)
Laundry: Inside, Laundry Room
Pets: Cats Ok, Dogs Ok
Sewer: Public Sewer
Lot Desc.: Cleared, Cul-De-Sac, Landscaped, Level, Sidewalk, Paved
Parcel ID: U-17-27-18-66A-
Amenities: Playground, Pool
Map of 18210 Parasol Way, Lutz, FL 33558
Listing Courtesy Of: Compass Florida Llc
meghan.richards@compass.com