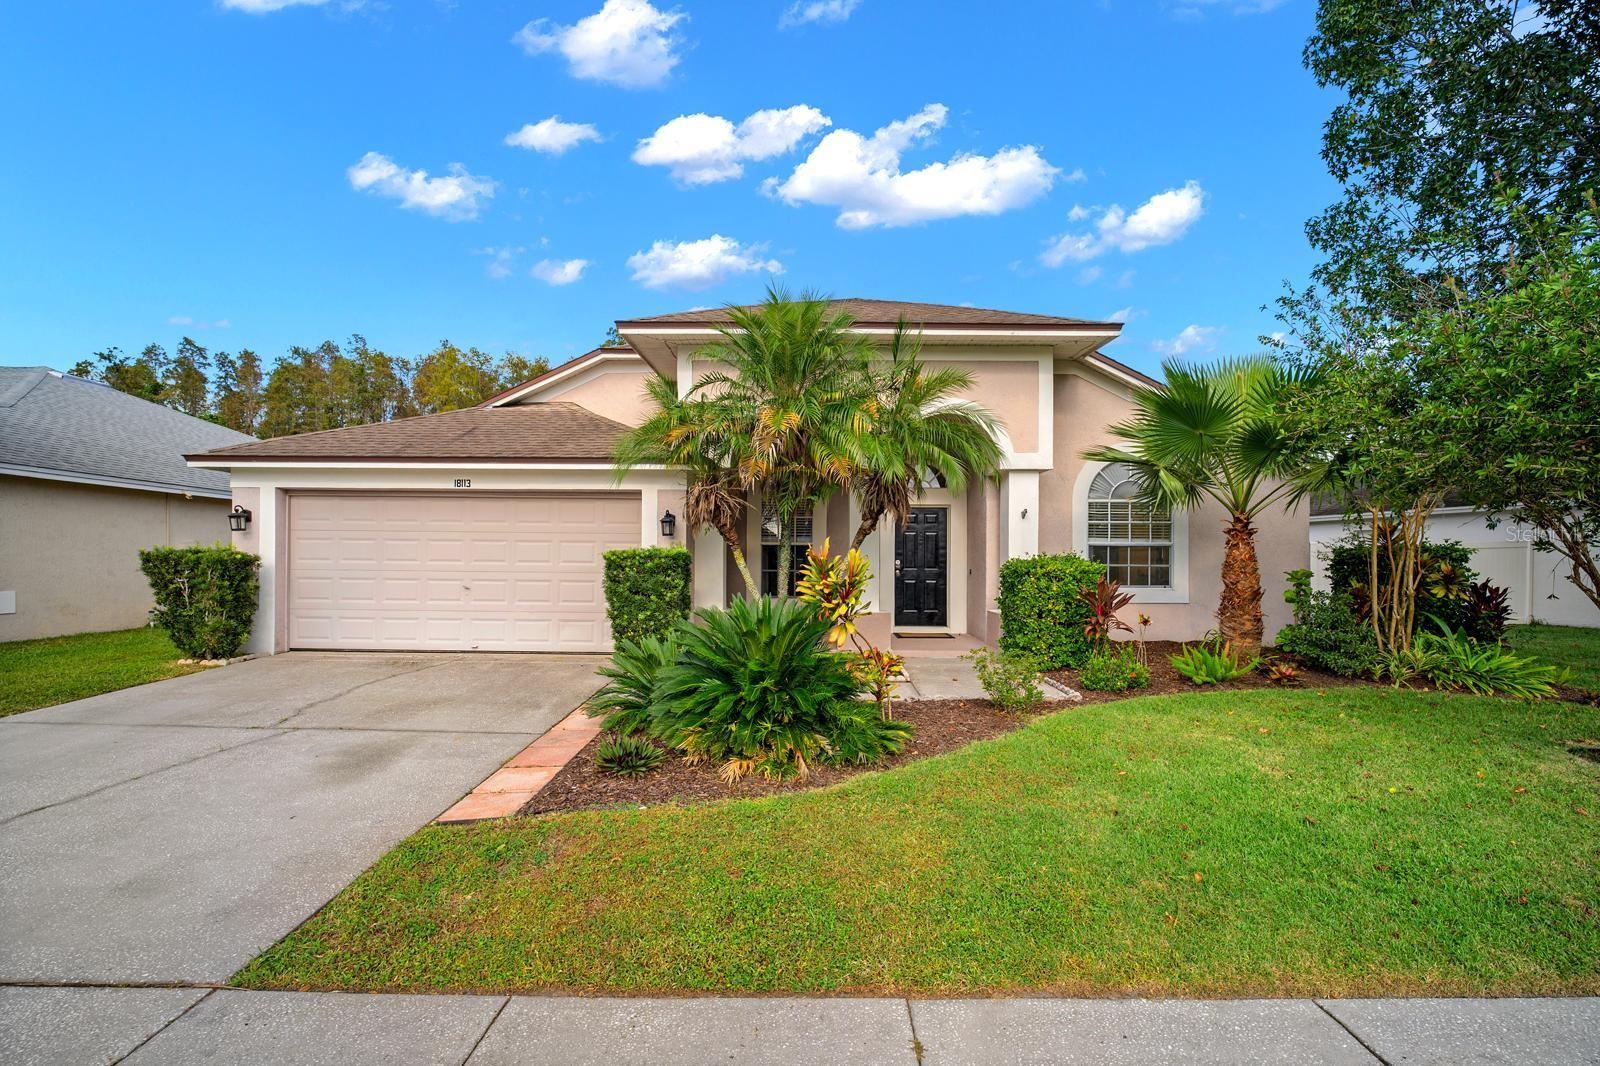
18113 Palm Breeze Drive, Tampa, FL 33647
For Sale $487,000


Save Property
View Virtual Tour
Virtually Staged. Welcome to this 4-bedroom, 3-bath pool home, with a convenient single-story layout and a peaceful conservation backdrop. Enjoy no CDD fees and a low HOA. The desirable split-bedroom floor plan feels open and airy, with soaring ceilings and no carpet throughout. The kitchen features quartz countertops, stainless steel appliances, a deep stainless-steel sink, and a breakfast bar. The family room, kitchen, dining area, living room, and primary bedroom all provide views of the pool—making it easy to keep an eye on the fun while preparing meals or relaxing. The spacious, tiled family room is ideal for gatherings. The primary bedroom opens directly to the pool and includes vinyl plank flooring and a walk-in closet. Its ensuite bath offers dual sinks, a quartz countertop, a walk-in shower, and a garden tub. All bedrooms feature vinyl plank flooring, and the pool bath—with a quartz countertop—is conveniently accessible from the pool area. Recent updates include the A/C (2021), pool resurfacing (2019), interior paint (2019), water heater (2017), roof (2017), replumbing (2014), and vinyl plank flooring (2018). Conveniently located near the library, schools, USF, shopping, and hospitals.
Cathedral Ceiling(s)
Ceiling Fans(s)
Kitchen/Family Room Combo
Split Bedroom
Stone Counters
Walk-In Closet(s)
Taxes: $7,081.00
Tax Year: 2025
Association Fee: $120.00
Association Fee: $285.00
Association Fee Frequency: Quarterly
Association Fee Frequency: Annually
Private Mailbox
Private Yard
Sidewalk
Dishwasher
Disposal
Dryer
Electric Water Heater
Microwave
Range
Refrigerator
Washer
Elementary School: Hunter's Green-Hb
Middle School: Benito-Hb
Junior High: Benito-Hb
High School: Wharton-Hb
MLS Area: 33647 - Tampa / Tampa Palms
Total Square Footage: 2,606
Price per Square Feet: $248.22
Water: Public
Construction: Block, Stucco
Date Listed: 2026-10-29 00:00:00
Pool: Y
Pool Description: In Ground, Gunite, Screen Enclosure
Furnished: Unfurnished
Parking: Garage Door Opener
Garage Description: Y
Garage Spaces: 2
Attached Garage: Y
Flooring: Tile, Vinyl
Roof: Shingle
Heating: Central, Electric
Cooling: Central Air
Laundry: Electric Dryer Hookup, Laundry Room
Pets: Yes
Sewer: Public Sewer
Lot Desc.: Conservation Area
Parcel ID: U-08-27-20-21Y-
Listing Courtesy Of: Lpt Realty, Llc
sebastien.garcia@lptrealty.com
Virtually Staged. Welcome to this 4-bedroom, 3-bath pool home, with a convenient single-story layout and a peaceful conservation backdrop. Enjoy no CDD fees and a low HOA. The desirable split-bedroom floor plan feels open and airy, with soaring ceilings and no carpet throughout. The kitchen features quartz countertops, stainless steel appliances, a deep stainless-steel sink, and a breakfast bar. The family room, kitchen, dining area, living room, and primary bedroom all provide views of the pool—making it easy to keep an eye on the fun while preparing meals or relaxing. The spacious, tiled family room is ideal for gatherings. The primary bedroom opens directly to the pool and includes vinyl plank flooring and a walk-in closet. Its ensuite bath offers dual sinks, a quartz countertop, a walk-in shower, and a garden tub. All bedrooms feature vinyl plank flooring, and the pool bath—with a quartz countertop—is conveniently accessible from the pool area. Recent updates include the A/C (2021), pool resurfacing (2019), interior paint (2019), water heater (2017), roof (2017), replumbing (2014), and vinyl plank flooring (2018). Conveniently located near the library, schools, USF, shopping, and hospitals.
Property Details
Price: $487,000
Sq Ft: 1,962
($248 per
sqft)
Bedrooms: 4
Bathrooms: 3
City: Tampa
County: Hillsborough
Type: Single Family
Development: Cross Creek
Subdivision: Cross Creek Prcl D Ph 2
Acres: 0.1800
Virtual Tour/Floorplan: View
Year Built: 1995
Listing Number: TB8562082
Status Code: A-Active
Taxes: $7,081.00
Tax Year: 2025
Garage:
2
/
Y
Furnishings: Unfurnished
Pets Allowed: Yes
Total Recurring Fees: $64
Total Recurring Fee Frequency: 0.00
Interior Features:
Cathedral Ceiling(s)
Ceiling Fans(s)
Kitchen/Family Room Combo
Split Bedroom
Stone Counters
Walk-In Closet(s)
Financial Information:
Taxes: $7,081.00
Tax Year: 2025
Association Fee: $120.00
Association Fee: $285.00
Association Fee Frequency: Quarterly
Association Fee Frequency: Annually
Exterior Features:
Private Mailbox
Private Yard
Sidewalk
Equipment:
Dishwasher
Disposal
Dryer
Electric Water Heater
Microwave
Range
Refrigerator
Washer
School Information:
Elementary School: Hunter's Green-Hb
Middle School: Benito-Hb
Junior High: Benito-Hb
High School: Wharton-Hb
Additional Information:
MLS Area: 33647 - Tampa / Tampa Palms
Total Square Footage: 2,606
Price per Square Feet: $248.22
Water: Public
Construction: Block, Stucco
Date Listed: 2026-10-29 00:00:00
Pool: Y
Pool Description: In Ground, Gunite, Screen Enclosure
Furnished: Unfurnished
Parking: Garage Door Opener
Garage Description: Y
Garage Spaces: 2
Attached Garage: Y
Flooring: Tile, Vinyl
Roof: Shingle
Heating: Central, Electric
Cooling: Central Air
Laundry: Electric Dryer Hookup, Laundry Room
Pets: Yes
Sewer: Public Sewer
Lot Desc.: Conservation Area
Parcel ID: U-08-27-20-21Y-
Map of 18113 Palm Breeze Drive, Tampa, FL 33647
Listing Courtesy Of: Lpt Realty, Llc
sebastien.garcia@lptrealty.com