1810 Winsloe Drive, Trinity, FL 34655
For Sale $570,000


Save Property
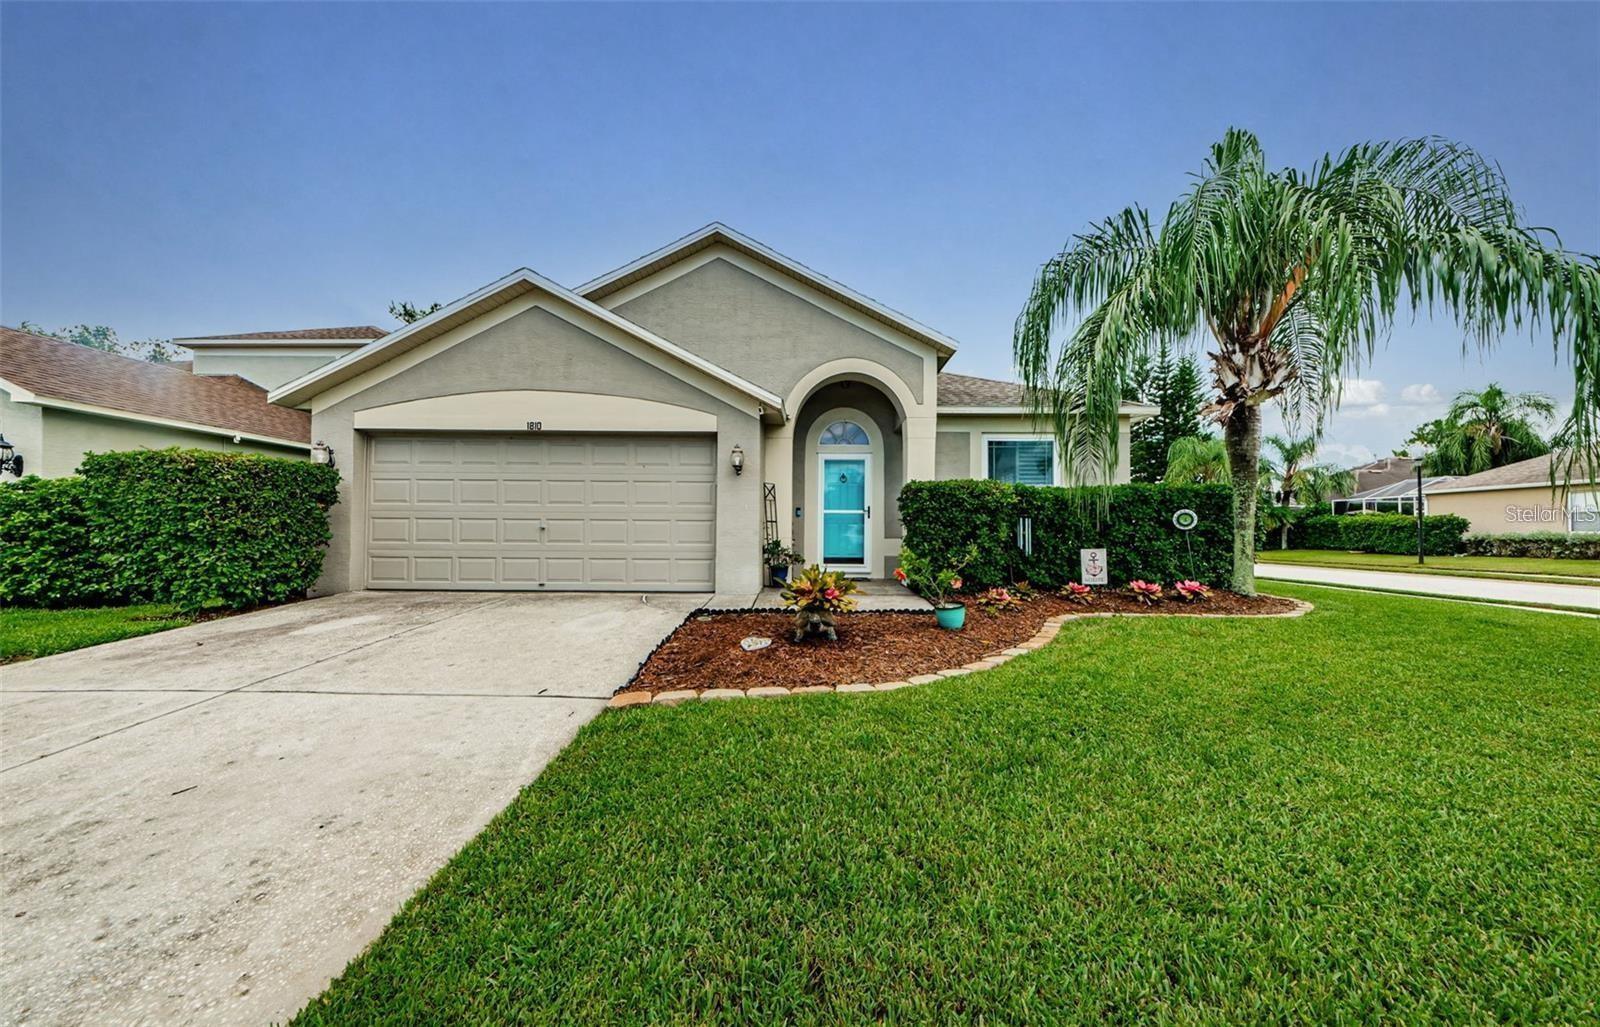
Welcome to this stunning 4-bedroom, 3-bathroom pool home located on a desirable corner lot in the gated community of Fox Wood in Trinity. With nearly 2,200 SF of living space, this spacious, move-in-ready home offers modern style and exceptional functionality throughout. As you enter, you're greeted by a formal living room featuring a custom-built electric fireplace and plantation shutters, creating a warm and inviting space. Just beyond, the open-concept kitchen and dining area are filled with natural light, enhanced by vaulted ceilings and serene views of the sparkling pool. The kitchen features Quartz countertops, tile backsplash, shaker cabinetry, a center island, closet pantry, stainless steel appliances, and a gas range—perfect for cooking and entertaining. The first-floor master suite overlooks the pool and includes a beautiful spa-like en-suite bathroom with a frameless glass shower, separate soaking tub, dual vanity, and modern fixtures. Two additional guest bedrooms are located downstairs, each with custom closet systems and access to a stylish full bathroom. A dedicated laundry room is also conveniently located on the main floor. Upstairs, you'll find a large loft space ideal for a home office, playroom, or guest retreat, along with the fourth bedroom, a third full bath, and an oversized storage closet. Step outside to your private backyard oasis featuring a resort-style pool with paver decking, a pebble tec finish, sun shelf, saltwater system, and remote-controlled lights, pump, and heater. The covered lanai is enclosed with Florida glass screen panels, making it comfortable to see even during rainy weather, and a vinyl picket fence adds both charm and privacy. Additional highlights include: Whole House Water Filtration System (2023), triple-pane hurricane-rated windows (2022), roof (2020), HVAC (2017), and gas water heater (2017). Fox Wood is a popular Trinity neighborhood known for its community park and walkable or golf-cart access to Trinity Elementary School. Convenient location near shopping, restaurants, medical and the Suncoast. Schedule your private tour today and fall in love with everything this home has to offer.
Cathedral Ceiling(s)
Ceiling Fans(s)
Primary Bedroom Main Floor
Split Bedroom
Walk-In Closet(s)
Gated
Park
Taxes: $6,719.00
Tax Year: 2025
Association Fee: $314.00
Association Fee: $100.00
Association Fee Frequency: Quarterly
Association Fee Frequency: Quarterly
Lighting
Private Mailbox
Sprinkler Metered
Dishwasher
Disposal
Gas Water Heater
Microwave
Range
Refrigerator
Water Filtration System
Water Softener
Whole House R.O. System
Pool
Elementary School: Trinity Elementary-Po
Middle School: Seven Springs Middle-Po
Junior High: Seven Springs Middle-Po
High School: J.w. Mitchell High-Po
MLS Area: 34655 - New Port Richey/Seven Springs/Trinity
Total Square Footage: 2,902
Price per Square Feet: $266.36
Total Floors: 2
Water: Public
Construction: Block, Stucco, Frame
Date Listed: 2026-08-01 00:00:00
Pool: Y
Pool Description: Gunite, Heated, In Ground, Lighting, Salt Water, Screen Enclosure
Furnished: Negotiable
Windows: Blinds, Shutters
Parking: Garage Door Opener
Garage Description: Y
Garage Spaces: 2
Attached Garage: Y
Flooring: Carpet, Ceramic Tile
Roof: Shingle
Heating: Central, Electric
Cooling: Central Air
Fireplace: Y
Laundry: Inside
Pets: Yes
Sewer: Public Sewer
Lot Desc.: Corner Lot
Parcel ID: 17-26-31-0040-0
Amenities: Gated, Park
Listing Courtesy Of: Re/Max Champions
jen4155@live.com
Welcome to this stunning 4-bedroom, 3-bathroom pool home located on a desirable corner lot in the gated community of Fox Wood in Trinity. With nearly 2,200 SF of living space, this spacious, move-in-ready home offers modern style and exceptional functionality throughout. As you enter, you're greeted by a formal living room featuring a custom-built electric fireplace and plantation shutters, creating a warm and inviting space. Just beyond, the open-concept kitchen and dining area are filled with natural light, enhanced by vaulted ceilings and serene views of the sparkling pool. The kitchen features Quartz countertops, tile backsplash, shaker cabinetry, a center island, closet pantry, stainless steel appliances, and a gas range—perfect for cooking and entertaining. The first-floor master suite overlooks the pool and includes a beautiful spa-like en-suite bathroom with a frameless glass shower, separate soaking tub, dual vanity, and modern fixtures. Two additional guest bedrooms are located downstairs, each with custom closet systems and access to a stylish full bathroom. A dedicated laundry room is also conveniently located on the main floor. Upstairs, you'll find a large loft space ideal for a home office, playroom, or guest retreat, along with the fourth bedroom, a third full bath, and an oversized storage closet. Step outside to your private backyard oasis featuring a resort-style pool with paver decking, a pebble tec finish, sun shelf, saltwater system, and remote-controlled lights, pump, and heater. The covered lanai is enclosed with Florida glass screen panels, making it comfortable to see even during rainy weather, and a vinyl picket fence adds both charm and privacy. Additional highlights include: Whole House Water Filtration System (2023), triple-pane hurricane-rated windows (2022), roof (2020), HVAC (2017), and gas water heater (2017). Fox Wood is a popular Trinity neighborhood known for its community park and walkable or golf-cart access to Trinity Elementary School. Convenient location near shopping, restaurants, medical and the Suncoast. Schedule your private tour today and fall in love with everything this home has to offer.
Property Details
Price: $570,000
Sq Ft: 2,140
($266 per
sqft)
Bedrooms: 4
Bathrooms: 3
City: Trinity
County: Pasco
Type: Single Family
Development: Fox Wood
Subdivision: Fox Wood Ph 02
Acres: 0.1800
Year Built: 2003
Listing Number: W7888147
Status Code: A-Active
Taxes: $6,719.00
Tax Year: 2025
Garage:
2
/
Y
Furnishings: Negotiable
Pets Allowed: Yes
Total Recurring Fees: $138
Total Recurring Fee Frequency: 0.00
Interior Features:
Cathedral Ceiling(s)
Ceiling Fans(s)
Primary Bedroom Main Floor
Split Bedroom
Walk-In Closet(s)
Amenities:
Gated
Park
Financial Information:
Taxes: $6,719.00
Tax Year: 2025
Association Fee: $314.00
Association Fee: $100.00
Association Fee Frequency: Quarterly
Association Fee Frequency: Quarterly
Exterior Features:
Lighting
Private Mailbox
Sprinkler Metered
Equipment:
Dishwasher
Disposal
Gas Water Heater
Microwave
Range
Refrigerator
Water Filtration System
Water Softener
Whole House R.O. System
View:
Pool
School Information:
Elementary School: Trinity Elementary-Po
Middle School: Seven Springs Middle-Po
Junior High: Seven Springs Middle-Po
High School: J.w. Mitchell High-Po
Additional Information:
MLS Area: 34655 - New Port Richey/Seven Springs/Trinity
Total Square Footage: 2,902
Price per Square Feet: $266.36
Total Floors: 2
Water: Public
Construction: Block, Stucco, Frame
Date Listed: 2026-08-01 00:00:00
Pool: Y
Pool Description: Gunite, Heated, In Ground, Lighting, Salt Water, Screen Enclosure
Furnished: Negotiable
Windows: Blinds, Shutters
Parking: Garage Door Opener
Garage Description: Y
Garage Spaces: 2
Attached Garage: Y
Flooring: Carpet, Ceramic Tile
Roof: Shingle
Heating: Central, Electric
Cooling: Central Air
Fireplace: Y
Laundry: Inside
Pets: Yes
Sewer: Public Sewer
Lot Desc.: Corner Lot
Parcel ID: 17-26-31-0040-0
Amenities: Gated, Park
Map of 1810 Winsloe Drive, Trinity, FL 34655
Listing Courtesy Of: Re/Max Champions
jen4155@live.com