18098 Franklin Park Court, Venice, FL 34293
For Sale $369,000


Save Property
View Virtual Tour
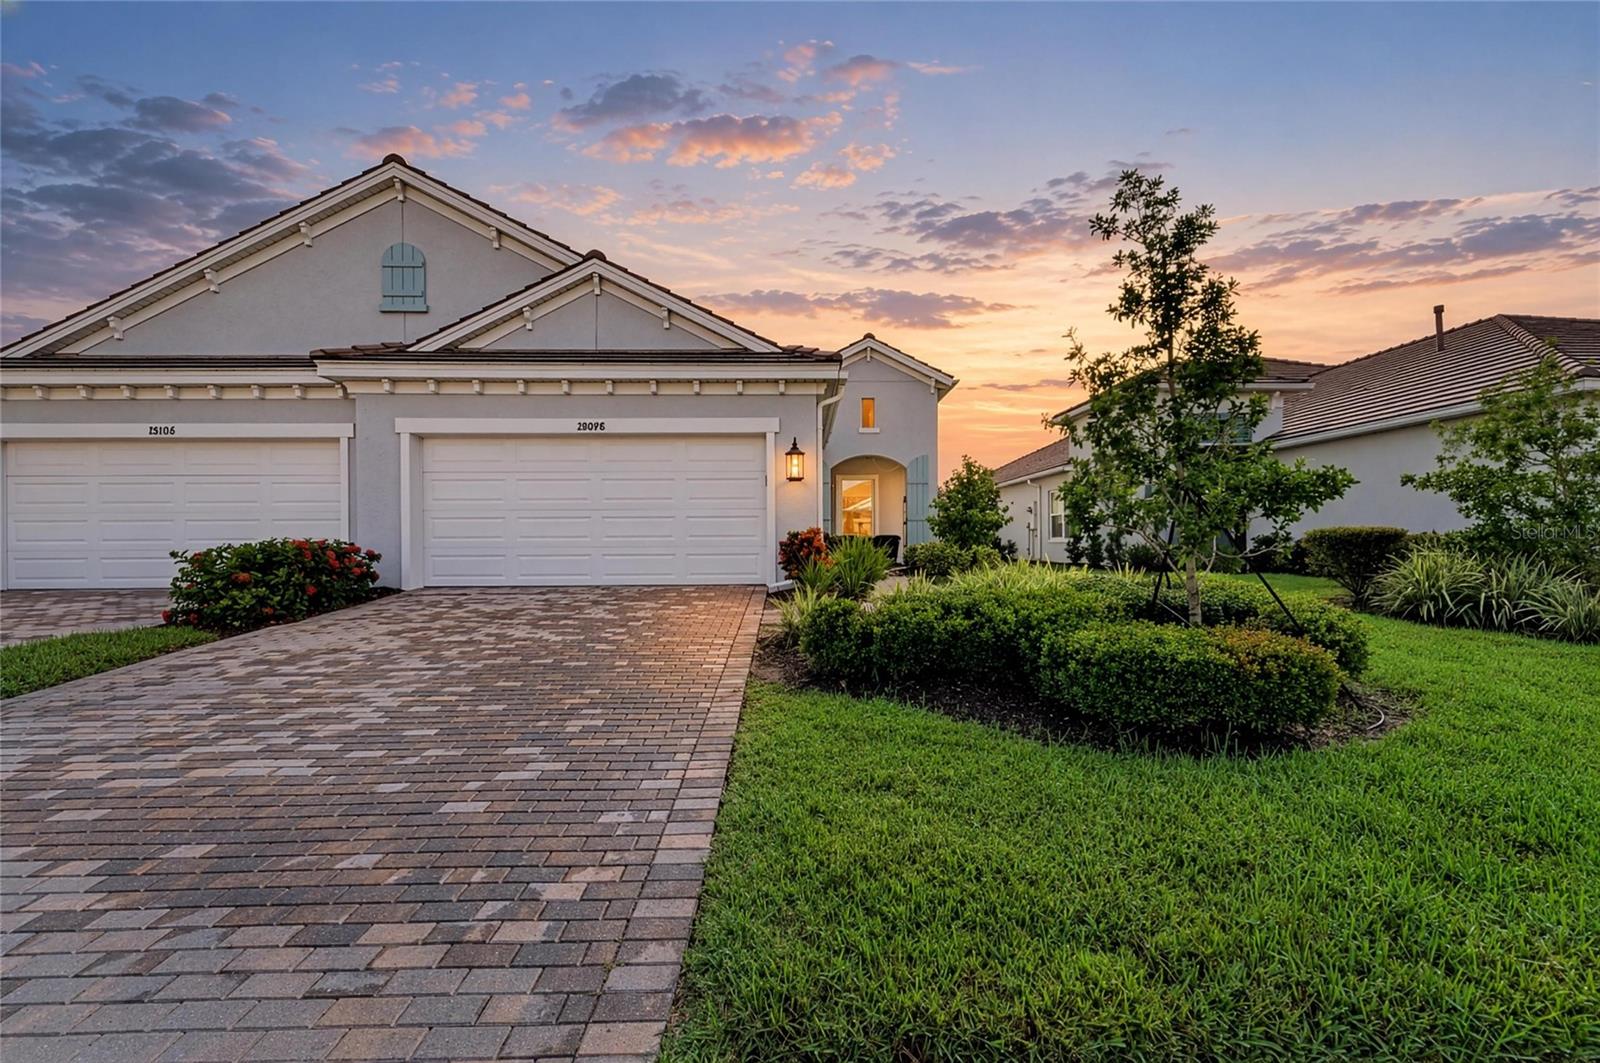
PRICED TO SELL FAST!! BEST VALUE IN WELLEN PARK on a VILLA!!! Tidewinds model now available in Wysteria, a boutique community in the heart of beautiful Wellen Park. This inviting villa features 2 bedrooms plus a den/office (currently used as a third bedroom), 2 bathrooms, and a 2-car garage. A charming covered front porch welcomes you inside, where your eyes are immediately drawn to the sliding glass doors and peaceful private preserve views. The modern kitchen features stylish blue cabinetry, granite countertops, a closet pantry, and an island perfect for casual dining and entertaining. The open living and dining areas create a comfortable, inviting space, complemented by beautiful white tile flooring and abundant natural light throughout. The desirable split-bedroom floor plan offers privacy, with a guest bedroom and bathroom at the front and a spacious primary suite at the rear. The primary suite includes dual vanities, a walk-in shower, and a walk-in closet. A separate laundry room adds convenience. The office or den has ample natural lighting in the front of the home and features double doors. The living area is very spacious and there is a separate space for dining room- both open right up to the lanai. Wysteria residents enjoy a clubhouse, community pool, and pickleball courts. Wysteria residents enjoy gated, RESORT-STYLE LIVING with a community clubhouse, pool and spa, pickleball courts, sidewalks, golf cart-friendly streets, reclaimed irrigation, and maintenance-included conveniences. The HOA includes lawn maintenance, including fertilizing, mulching, trimming and edging, and irrigation. It also includes cable TV and internet.
Ceiling Fans(s)
Crown Molding
Living Room/Dining Room Combo
Open Floorplan
Solid Wood Cabinets
Stone Counters
Walk-In Closet(s)
Window Treatments
Taxes: $6,763.00
Tax Year: 2026
Association Fee: $1,231.00
Association Fee Frequency: Quarterly
Lighting
Private Mailbox
Sidewalk
Dishwasher
Disposal
Dryer
Microwave
Range
Refrigerator
Washer
Trees/Woods
Elementary School: Taylor Ranch Elementary
Middle School: Venice Area Middle
Junior High: Venice Area Middle
High School: Wellen Park High
Building Design: Villa Detached
MLS Area: 34293 - Venice
Total Square Footage: 2,209
Price per Square Feet: $242.13
Water: Canal/Lake For Irrigation, Public
Construction: Block
Date Listed: 2026-10-11 00:00:00
Furnished: Unfurnished
Windows: Blinds
Garage Description: Y
Attached Garage: Y
Flooring: Ceramic Tile
Roof: Tile
Heating: Central
Cooling: Central Air
Laundry: Inside
Pets: Number Limit
Sewer: Public Sewer
Parcel ID: 0802110148
Listing Courtesy Of: Exit King Realty
sellingsarasotacounty@gmail.com
PRICED TO SELL FAST!! BEST VALUE IN WELLEN PARK on a VILLA!!! Tidewinds model now available in Wysteria, a boutique community in the heart of beautiful Wellen Park. This inviting villa features 2 bedrooms plus a den/office (currently used as a third bedroom), 2 bathrooms, and a 2-car garage. A charming covered front porch welcomes you inside, where your eyes are immediately drawn to the sliding glass doors and peaceful private preserve views. The modern kitchen features stylish blue cabinetry, granite countertops, a closet pantry, and an island perfect for casual dining and entertaining. The open living and dining areas create a comfortable, inviting space, complemented by beautiful white tile flooring and abundant natural light throughout. The desirable split-bedroom floor plan offers privacy, with a guest bedroom and bathroom at the front and a spacious primary suite at the rear. The primary suite includes dual vanities, a walk-in shower, and a walk-in closet. A separate laundry room adds convenience. The office or den has ample natural lighting in the front of the home and features double doors. The living area is very spacious and there is a separate space for dining room- both open right up to the lanai. Wysteria residents enjoy a clubhouse, community pool, and pickleball courts. Wysteria residents enjoy gated, RESORT-STYLE LIVING with a community clubhouse, pool and spa, pickleball courts, sidewalks, golf cart-friendly streets, reclaimed irrigation, and maintenance-included conveniences. The HOA includes lawn maintenance, including fertilizing, mulching, trimming and edging, and irrigation. It also includes cable TV and internet.
Property Details
Price: $369,000
Sq Ft: 1,524
($242 per
sqft)
Bedrooms: 2
Bathrooms: 2
City: Venice
County: Sarasota
Type: Single Family
Development: Wysteria-Wellen Pk Vlg F-4
Acres: 0.1100
Virtual Tour/Floorplan: View
Year Built: 2024
Listing Number: N6146144
Status Code: A-Active
Taxes: $6,763.00
Tax Year: 2026
Garage:
Y
Furnishings: Unfurnished
Pets Allowed: Number Limit
Total Recurring Fees: $410
Total Recurring Fee Frequency: 0.00
Interior Features:
Ceiling Fans(s)
Crown Molding
Living Room/Dining Room Combo
Open Floorplan
Solid Wood Cabinets
Stone Counters
Walk-In Closet(s)
Window Treatments
Financial Information:
Taxes: $6,763.00
Tax Year: 2026
Association Fee: $1,231.00
Association Fee Frequency: Quarterly
Exterior Features:
Lighting
Private Mailbox
Sidewalk
Equipment:
Dishwasher
Disposal
Dryer
Microwave
Range
Refrigerator
Washer
View:
Trees/Woods
School Information:
Elementary School: Taylor Ranch Elementary
Middle School: Venice Area Middle
Junior High: Venice Area Middle
High School: Wellen Park High
Additional Information:
Building Design: Villa Detached
MLS Area: 34293 - Venice
Total Square Footage: 2,209
Price per Square Feet: $242.13
Water: Canal/Lake For Irrigation, Public
Construction: Block
Date Listed: 2026-10-11 00:00:00
Furnished: Unfurnished
Windows: Blinds
Garage Description: Y
Attached Garage: Y
Flooring: Ceramic Tile
Roof: Tile
Heating: Central
Cooling: Central Air
Laundry: Inside
Pets: Number Limit
Sewer: Public Sewer
Parcel ID: 0802110148
Map of 18098 Franklin Park Court, Venice, FL 34293
Listing Courtesy Of: Exit King Realty
sellingsarasotacounty@gmail.com