1809 Pacific Dunes Drive, Sun City Center, FL 33573
For Sale $415,000


Save Property
View Virtual Tour
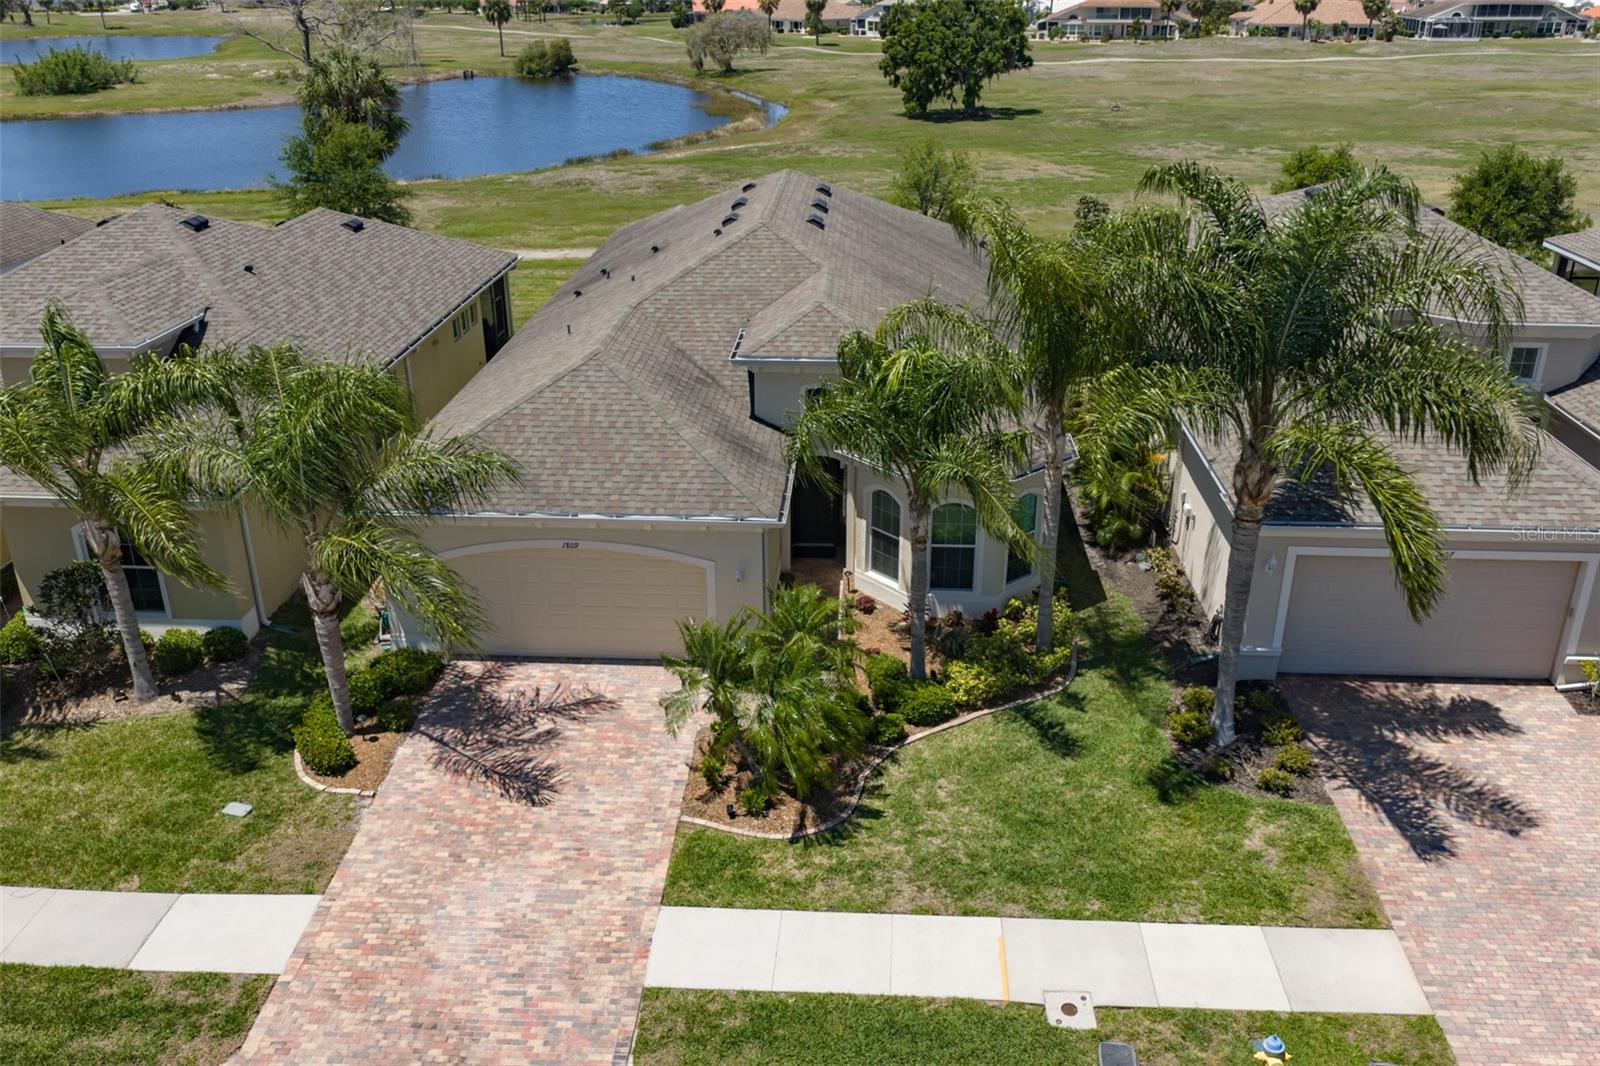
CLICK ON 3D INTERACTIVE TOUR ABOVE ------- GORGEOUS HOME FEATURING PEACEFUL WATER VIEWS & NO BACKYARD NEIGHBORS PLUS 2 PRIVATE BEDROOM SUITES! Welcome to retirement living at its finest in the GATED 55+ community of VERONA, where you'll feel like you're on vacation every day! This immaculate and "LIKE NEW", PALISADE model boasts almost 2200 sq ft and features 2 BEDROOM SUITES, 2 1/2 BATHROOMS + DEN. You'll love the elegant touches throughout, such as crown molding, high tray ceilings, tasteful decor and neutral ceramic tile flooring. The gourmet eat-in kitchen is certainly the center of this home, with plenty of 42 inch wood cabinetry, stainless appliances, granite counters & pretty backsplash, huge counter height island for extra casual seating as well as a separate entry to the lanai. The comfortable great room/dining room combo is the perfect space for all your entertainment needs and has a wall of sliders for easy access to the lanai area. The den/office is a great versatile space and can even be used for a 3rd bedroom if needed. For an added bonus, this home has 2 spacious & private owners' suites, both with plenty of closet space and lovely ensuite bathrooms with walk-in showers & granite vanity counters. When you want to relax & unwind, the expanded, covered & screened lanai (completely wired & plumbed for an outdoor kitchen) is where you'll want to be to enjoy the serene water views and various birds & wildlife. When you feel like lounging poolside, this home is just up the street from the private neighborhood heated pool. For worry free living, the new owners will receive a 1 YEAR HOME WARRANTY. The private Club Renaissance is just a quick golf cart ride away, where you can enjoy dining, drinks, fitness classes, resort-style pool, spa, social activities PLUS you'll have access to all Sun City Center amenities including shopping, restaurants, banking, doctors, numerous social & sports clubs and so much more. So come a view this beauty today & see why you'll want to call it yours!
Ceiling Fans(s)
Crown Molding
Eat-in Kitchen
High Ceilings
Living Room/Dining Room Combo
Open Floorplan
Solid Wood Cabinets
Split Bedroom
Stone Counters
Tray Ceiling(s)
Walk-In Closet(s)
Taxes: $4,903.00
Tax Year: 2025
Association Fee: $714.00
Association Fee: $346.00
Association Fee Frequency: Quarterly
Association Fee Frequency: Annually
Hurricane Shutters
Dishwasher
Disposal
Dryer
Electric Water Heater
Microwave
Range
Refrigerator
Washer
Water Softener
Water
Building Description: Florida
MLS Area: 33573 - Sun City Center / Ruskin
Total Square Footage: 2,956
Price per Square Feet: $192.75
Water: Public
Construction: Block, Stucco
Date Listed: 2026-04-20 00:00:00
Furnished: Negotiable
Windows: Blinds, Double Pane Windows, Window Treatments
Parking: Driveway, Garage Door Opener
Garage Description: Y
Garage Spaces: 2
Attached Garage: Y
Flooring: Carpet, Ceramic Tile
Roof: Shingle
Heating: Central, Electric
Cooling: Central Air
Security: Gated Community, Security System, Security System Owned, Smoke Detector(S)
Laundry: Electric Dryer Hookup, Inside, Laundry Room, Washer Hookup
55+ Community: Y
Pets: Yes
Sewer: Public Sewer
Lot Desc.: Landscaped, Level, Paved, Private
Parcel ID: U-18-32-20-9Y4-
Listing Courtesy Of: Century 21 Beggins Enterprises
robinbennett@c21be.com
CLICK ON 3D INTERACTIVE TOUR ABOVE ------- GORGEOUS HOME FEATURING PEACEFUL WATER VIEWS & NO BACKYARD NEIGHBORS PLUS 2 PRIVATE BEDROOM SUITES! Welcome to retirement living at its finest in the GATED 55+ community of VERONA, where you'll feel like you're on vacation every day! This immaculate and "LIKE NEW", PALISADE model boasts almost 2200 sq ft and features 2 BEDROOM SUITES, 2 1/2 BATHROOMS + DEN. You'll love the elegant touches throughout, such as crown molding, high tray ceilings, tasteful decor and neutral ceramic tile flooring. The gourmet eat-in kitchen is certainly the center of this home, with plenty of 42 inch wood cabinetry, stainless appliances, granite counters & pretty backsplash, huge counter height island for extra casual seating as well as a separate entry to the lanai. The comfortable great room/dining room combo is the perfect space for all your entertainment needs and has a wall of sliders for easy access to the lanai area. The den/office is a great versatile space and can even be used for a 3rd bedroom if needed. For an added bonus, this home has 2 spacious & private owners' suites, both with plenty of closet space and lovely ensuite bathrooms with walk-in showers & granite vanity counters. When you want to relax & unwind, the expanded, covered & screened lanai (completely wired & plumbed for an outdoor kitchen) is where you'll want to be to enjoy the serene water views and various birds & wildlife. When you feel like lounging poolside, this home is just up the street from the private neighborhood heated pool. For worry free living, the new owners will receive a 1 YEAR HOME WARRANTY. The private Club Renaissance is just a quick golf cart ride away, where you can enjoy dining, drinks, fitness classes, resort-style pool, spa, social activities PLUS you'll have access to all Sun City Center amenities including shopping, restaurants, banking, doctors, numerous social & sports clubs and so much more. So come a view this beauty today & see why you'll want to call it yours!
Property Details
Price: $415,000
Sq Ft: 2,153
($193 per
sqft)
Bedrooms: 2
Bathrooms: 2
Partial Baths: 1
City: Sun City Center
County: Hillsborough
Type: Single Family
Development: Sun City Center
Subdivision: Sun City Center Unit 274 & 2
Acres: 0.1600
Virtual Tour/Floorplan: View
Year Built: 2017
Listing Number: TB8499766
Status Code: A-Active
Taxes: $4,903.00
Tax Year: 2025
Garage:
2
/
Y
Furnishings: Negotiable
Pets Allowed: Yes
Total Recurring Fees: $553
Total Recurring Fee Frequency: 0.00
Interior Features:
Ceiling Fans(s)
Crown Molding
Eat-in Kitchen
High Ceilings
Living Room/Dining Room Combo
Open Floorplan
Solid Wood Cabinets
Split Bedroom
Stone Counters
Tray Ceiling(s)
Walk-In Closet(s)
Financial Information:
Taxes: $4,903.00
Tax Year: 2025
Association Fee: $714.00
Association Fee: $346.00
Association Fee Frequency: Quarterly
Association Fee Frequency: Annually
Exterior Features:
Hurricane Shutters
Equipment:
Dishwasher
Disposal
Dryer
Electric Water Heater
Microwave
Range
Refrigerator
Washer
Water Softener
View:
Water
Additional Information:
Building Description: Florida
MLS Area: 33573 - Sun City Center / Ruskin
Total Square Footage: 2,956
Price per Square Feet: $192.75
Water: Public
Construction: Block, Stucco
Date Listed: 2026-04-20 00:00:00
Furnished: Negotiable
Windows: Blinds, Double Pane Windows, Window Treatments
Parking: Driveway, Garage Door Opener
Garage Description: Y
Garage Spaces: 2
Attached Garage: Y
Flooring: Carpet, Ceramic Tile
Roof: Shingle
Heating: Central, Electric
Cooling: Central Air
Security: Gated Community, Security System, Security System Owned, Smoke Detector(S)
Laundry: Electric Dryer Hookup, Inside, Laundry Room, Washer Hookup
55+ Community: Y
Pets: Yes
Sewer: Public Sewer
Lot Desc.: Landscaped, Level, Paved, Private
Parcel ID: U-18-32-20-9Y4-
Map of 1809 Pacific Dunes Drive, Sun City Center, FL 33573
Listing Courtesy Of: Century 21 Beggins Enterprises
robinbennett@c21be.com