1808 Via Chianti Street, Plant City, FL 33566
For Sale $540,000


Save Property
View Virtual Tour
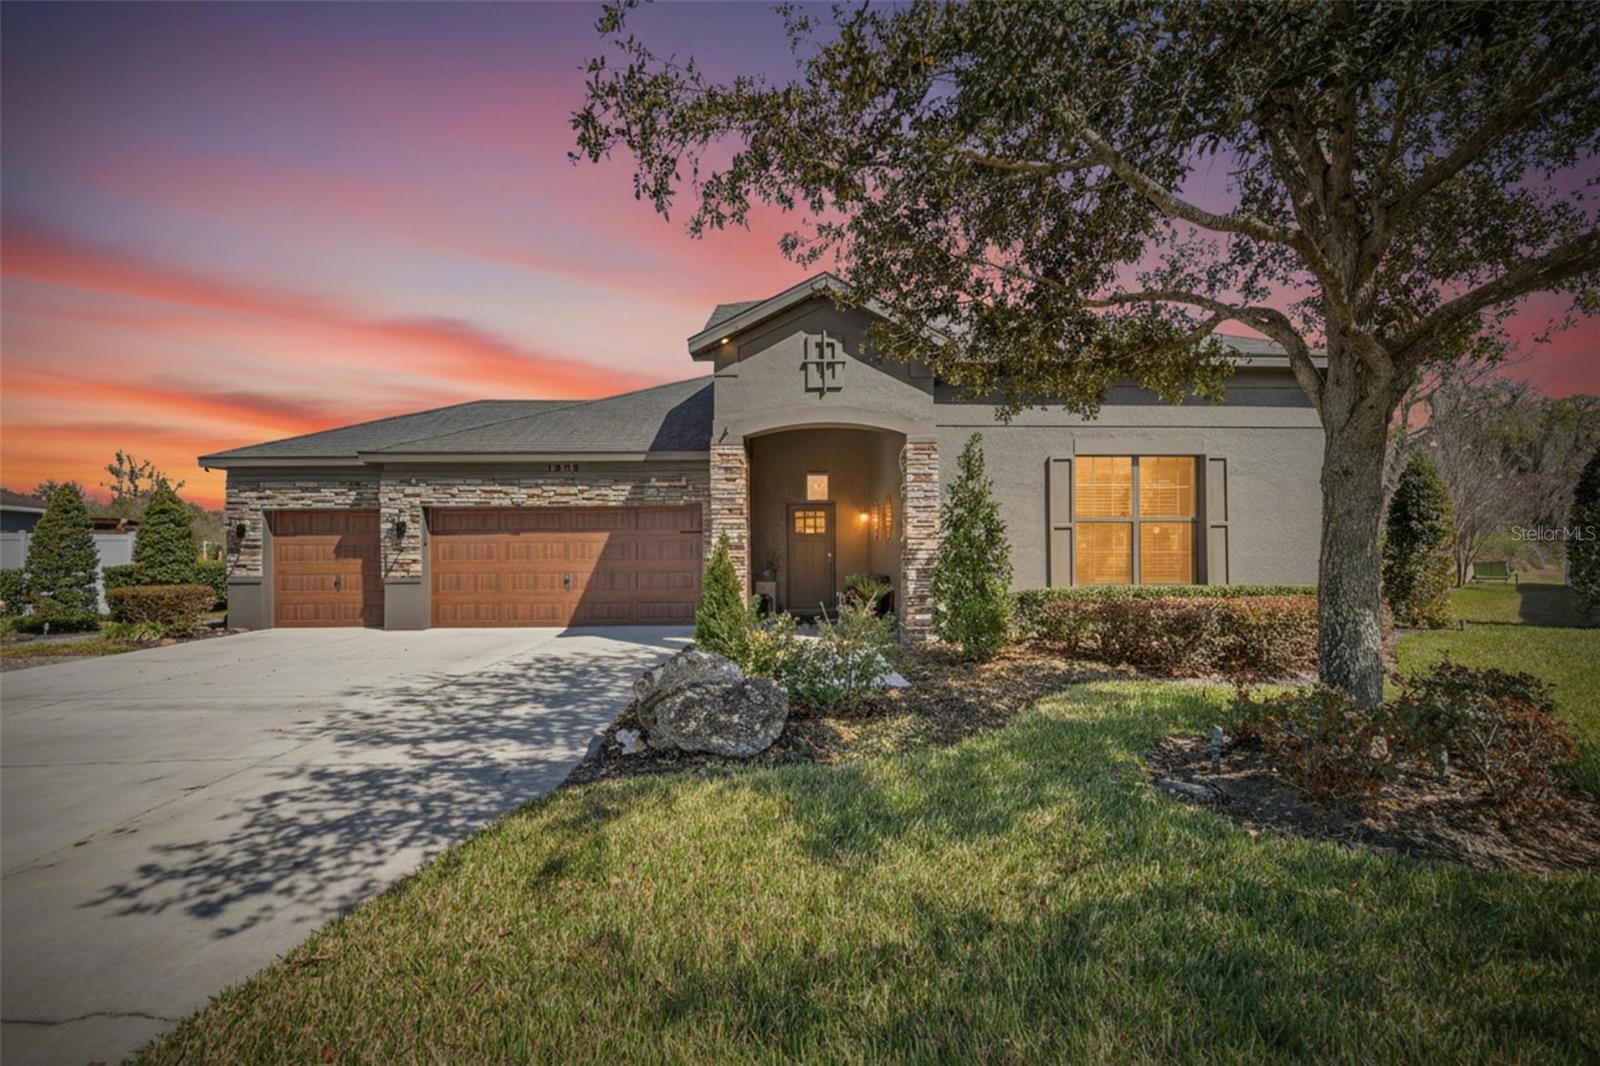
Welcome to this beautifully maintained 4-bedroom, 2-bath home situated on a desirable corner lot overlooking a peaceful nature preserve and two ponds. Thoughtfully designed with spacious living areas and impressive upgrades throughout, this home offers the perfect combination of comfort, style, and outdoor living. The open-concept floor plan features a spacious kitchen with a large center island, Sub-Zero refrigerator, walk-in pantry, and plenty of storage. The living area opens through French doors to an oversized back porch, creating an ideal space for entertaining or relaxing while enjoying the beautiful natural surroundings. A custom built-in bar adds an additional touch of character and makes entertaining effortless. The primary suite offers a private retreat with a spa-inspired bathroom featuring an oversized walk-in shower and a generous walk-in closet. Additional features include crown molding, blown-in insulation, fresh interior and exterior paint, upgraded irrigation, mature landscaping, and an alarm system ready for activation. The three-car garage and oversized driveway provide plenty of parking and storage. Upstairs, you’ll find an oversized bonus room with walk-in storage, offering flexible space for a media room, office, playroom, or guest area. Outside, the property truly shines with a basketball court, fire pit, spacious back porch, and beautifully established landscaping. Natural gas adds convenience and functionality to this exceptional home. This is a rare opportunity to enjoy a beautifully appointed home with abundant indoor and outdoor living space, privacy, and picturesque natural views.
Walk-In Closet(s)
Taxes: $4,591.40
Tax Year: 2025
Association Fee: $536.10
Association Fee Frequency: Annually
Basketball Court
Fire Pit
Outdoor Grill
Cooktop
Dishwasher
Disposal
Microwave
Elementary School: Trapnell-Hb
Middle School: Turkey Creek-Hb
Junior High: Turkey Creek-Hb
High School: Durant-Hb
MLS Area: 33566 - Plant City
Total Square Footage: 3,213
Price per Square Feet: $168.07
Total Floors: 2
Water: Public
Construction: Stucco
Date Listed: 2026-09-28 00:00:00
Furnished: Unfurnished
Garage Description: Y
Garage Spaces: 3
Attached Garage: Y
Flooring: Laminate
Roof: Shingle
Heating: Central
Cooling: Central Air
Laundry: Laundry Room
Pets: Yes
Sewer: Public Sewer
Lot Desc.: Corner Lot
Parcel ID: P-07-29-22-9A8-
Listing Courtesy Of: Mcgrath Poppell & Co., Inc.
tygerjimenez@gmail.com
Welcome to this beautifully maintained 4-bedroom, 2-bath home situated on a desirable corner lot overlooking a peaceful nature preserve and two ponds. Thoughtfully designed with spacious living areas and impressive upgrades throughout, this home offers the perfect combination of comfort, style, and outdoor living. The open-concept floor plan features a spacious kitchen with a large center island, Sub-Zero refrigerator, walk-in pantry, and plenty of storage. The living area opens through French doors to an oversized back porch, creating an ideal space for entertaining or relaxing while enjoying the beautiful natural surroundings. A custom built-in bar adds an additional touch of character and makes entertaining effortless. The primary suite offers a private retreat with a spa-inspired bathroom featuring an oversized walk-in shower and a generous walk-in closet. Additional features include crown molding, blown-in insulation, fresh interior and exterior paint, upgraded irrigation, mature landscaping, and an alarm system ready for activation. The three-car garage and oversized driveway provide plenty of parking and storage. Upstairs, you’ll find an oversized bonus room with walk-in storage, offering flexible space for a media room, office, playroom, or guest area. Outside, the property truly shines with a basketball court, fire pit, spacious back porch, and beautifully established landscaping. Natural gas adds convenience and functionality to this exceptional home. This is a rare opportunity to enjoy a beautifully appointed home with abundant indoor and outdoor living space, privacy, and picturesque natural views.
Property Details
Price: $540,000
Sq Ft: 3,213
($168 per
sqft)
Bedrooms: 4
Bathrooms: 2
City: Plant City
County: Hillsborough
Type: Single Family
Development: Walden Pointe
Acres: 0.3500
Virtual Tour/Floorplan: View
Year Built: 2016
Listing Number: L4964706
Status Code: A-Active
Taxes: $4,591.40
Tax Year: 2025
Garage:
3
/
Y
Furnishings: Unfurnished
Pets Allowed: Yes
Total Recurring Fees: $45
Total Recurring Fee Frequency: 0.00
Interior Features:
Walk-In Closet(s)
Financial Information:
Taxes: $4,591.40
Tax Year: 2025
Association Fee: $536.10
Association Fee Frequency: Annually
Exterior Features:
Basketball Court
Fire Pit
Outdoor Grill
Equipment:
Cooktop
Dishwasher
Disposal
Microwave
School Information:
Elementary School: Trapnell-Hb
Middle School: Turkey Creek-Hb
Junior High: Turkey Creek-Hb
High School: Durant-Hb
Additional Information:
MLS Area: 33566 - Plant City
Total Square Footage: 3,213
Price per Square Feet: $168.07
Total Floors: 2
Water: Public
Construction: Stucco
Date Listed: 2026-09-28 00:00:00
Furnished: Unfurnished
Garage Description: Y
Garage Spaces: 3
Attached Garage: Y
Flooring: Laminate
Roof: Shingle
Heating: Central
Cooling: Central Air
Laundry: Laundry Room
Pets: Yes
Sewer: Public Sewer
Lot Desc.: Corner Lot
Parcel ID: P-07-29-22-9A8-
Map of 1808 Via Chianti Street, Plant City, FL 33566
Listing Courtesy Of: Mcgrath Poppell & Co., Inc.
tygerjimenez@gmail.com