1806 Pineapple Palm Court, Sun City Center, FL 33573
For Sale $359,000


Save Property
View Virtual Tour
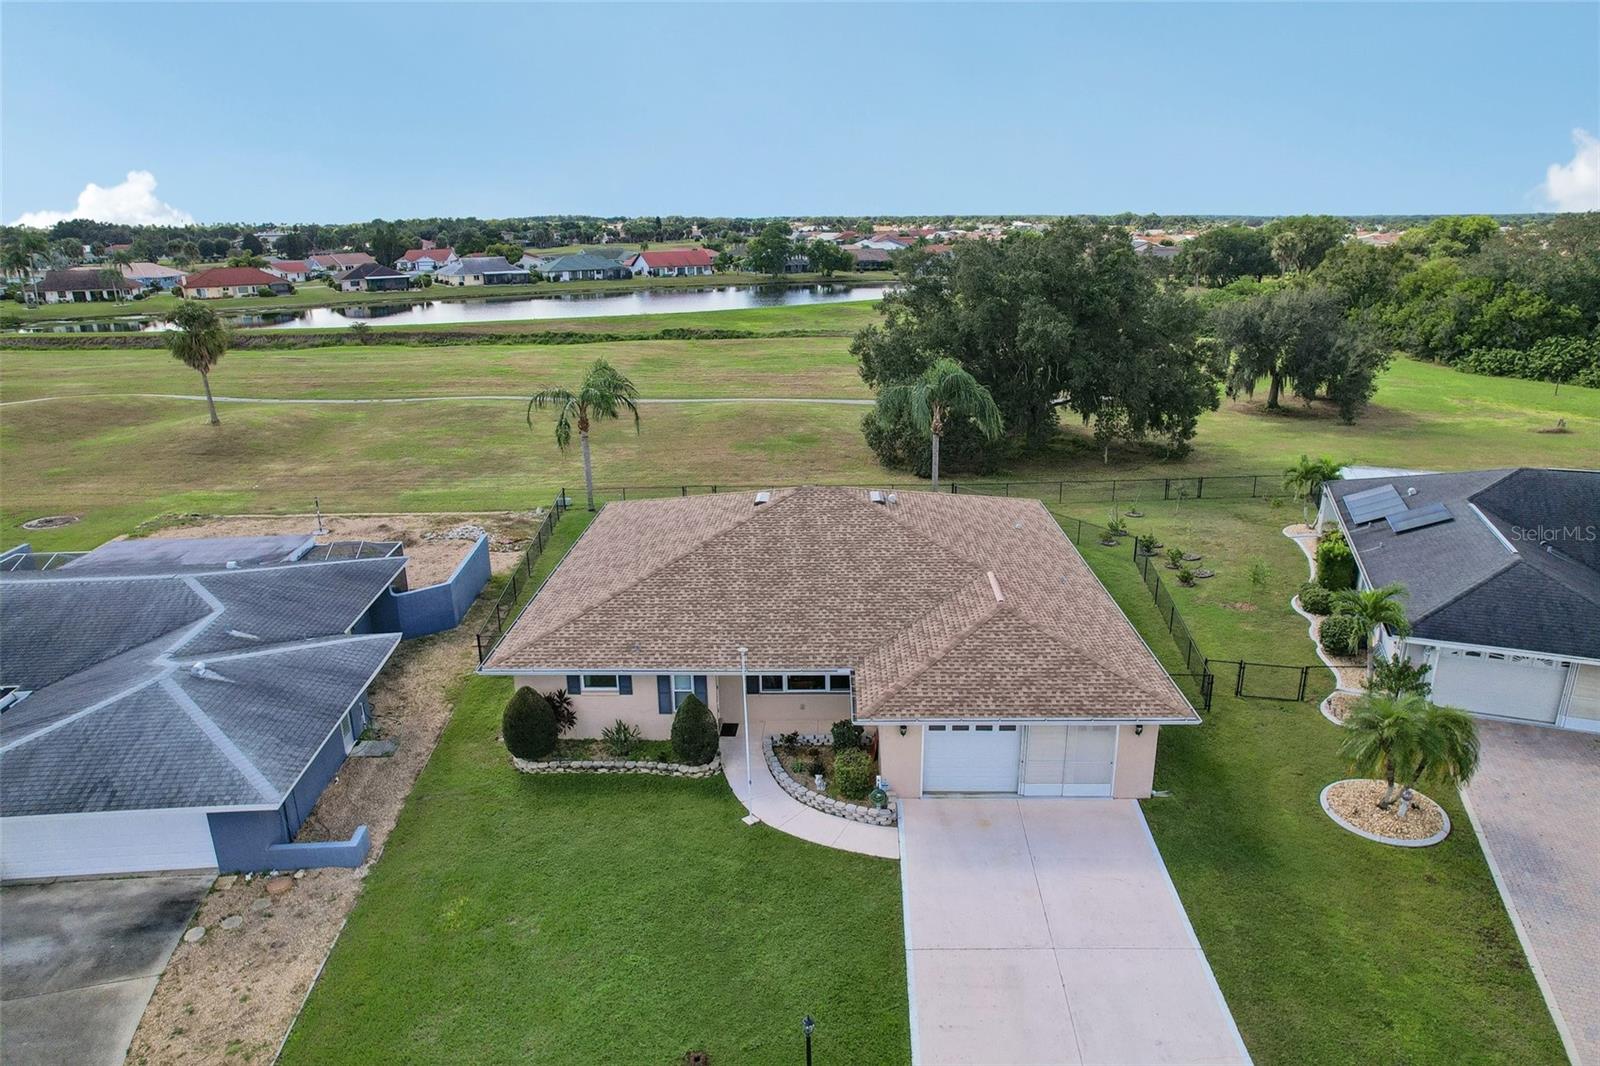
If you are looking for a peaceful spot, this beautifully updated home sits on a quiet cul-de-sac backing up to the retired Sandpiper Lakes golf course. Even though the course is no longer in use, you still get fantastic, tranquil greenspace views right from your fully fenced backyard. Inside, you will find split bedrooms and an open floor plan that feels incredibly spacious and welcoming. The kitchen has been completely remodeled with crisp, bright cabinetry, granite counters, stainless steel appliances, and a breakfast bar that opens right up to the family room and formal dining area. Both of those gathering spaces feature gorgeous wood floors. The large primary bedroom includes a great walk-in closet and an attached bathroom with dual sinks and a walk-in shower. There is really nice laminate flooring running through two of the bedrooms. The versatile third bedroom, which makes a perfect den or home office, has tile flooring, which flows through to the hallway and kitchen. The expansive screened and covered lanai is exactly where you will want to have your morning coffee or an evening refreshment. On the practical side, the home includes updated electrical, a whole-home generator connection, and a separate laundry room with built-in storage cabinets. Sun City Center is a fantastic 55+ neighborhood loaded with things to do. The community features indoor and outdoor swimming pools, a fitness center, tennis courts, horseshoes, pickleball courts, lawn bowling, softball, volleyball, bocce courts, dog parks (small and large), and 2 nature trails. Plus, there are approximately 200 clubs for hobbies like travel, gardening, ceramics, computers, bridge, poker, woodcarving, and more. A one-time Capital Funding Fee of$3,000 is required for new residents, payable at closing. Lithium battery powered golf cart included with full price offer.
Ceiling Fans(s)
Eat-in Kitchen
Open Floorplan
Primary Bedroom Main Floor
Stone Counters
Thermostat
Walk-In Closet(s)
Clubhouse
Fitness Center
Golf Course
Pickleball Court(s)
Pool
Racquetball
Recreation Facilities
Shuffleboard Court
Spa/Hot Tub
Tennis Court(s)
Taxes: $4,723.21
Tax Year: 2025
Association Fee: $345.00
Association Fee Frequency: Annually
Lighting
Private Entrance
Private Mailbox
Rain Gutters
Sidewalk
Dishwasher
Dryer
Electric Water Heater
Microwave
Range
Refrigerator
Washer
Golf Course
Trees/Woods
MLS Area: 33573 - Sun City Center / Ruskin
Total Square Footage: 3,003
Price per Square Feet: $177.81
Total Floors: 1
Water: Public
Construction: Block, Stucco
Date Listed: 2026-10-21 00:00:00
Furnished: Unfurnished
Parking: Covered, Driveway, Garage Door Opener
Garage Description: Y
Garage Spaces: 2
Attached Garage: Y
Flooring: Laminate, Tile
Roof: Shingle
Heating: Central, Electric
Cooling: Central Air
Laundry: Inside, Laundry Room
55+ Community: Y
Pets: Yes
Sewer: Public Sewer
Lot Desc.: Cul-De-Sac, Landscaped
Parcel ID: U-13-32-19-1Xe-
Amenities: Clubhouse, Fitness Center, Golf Course, Pickleball Court(S), Pool, Racquetball, Recreation Facilities, Shuffleboard Court, Spa/Hot Tub, Tennis Court(S)
Listing Courtesy Of: Redfin Corporation
jennifer.velez@redfin.com
If you are looking for a peaceful spot, this beautifully updated home sits on a quiet cul-de-sac backing up to the retired Sandpiper Lakes golf course. Even though the course is no longer in use, you still get fantastic, tranquil greenspace views right from your fully fenced backyard. Inside, you will find split bedrooms and an open floor plan that feels incredibly spacious and welcoming. The kitchen has been completely remodeled with crisp, bright cabinetry, granite counters, stainless steel appliances, and a breakfast bar that opens right up to the family room and formal dining area. Both of those gathering spaces feature gorgeous wood floors. The large primary bedroom includes a great walk-in closet and an attached bathroom with dual sinks and a walk-in shower. There is really nice laminate flooring running through two of the bedrooms. The versatile third bedroom, which makes a perfect den or home office, has tile flooring, which flows through to the hallway and kitchen. The expansive screened and covered lanai is exactly where you will want to have your morning coffee or an evening refreshment. On the practical side, the home includes updated electrical, a whole-home generator connection, and a separate laundry room with built-in storage cabinets. Sun City Center is a fantastic 55+ neighborhood loaded with things to do. The community features indoor and outdoor swimming pools, a fitness center, tennis courts, horseshoes, pickleball courts, lawn bowling, softball, volleyball, bocce courts, dog parks (small and large), and 2 nature trails. Plus, there are approximately 200 clubs for hobbies like travel, gardening, ceramics, computers, bridge, poker, woodcarving, and more. A one-time Capital Funding Fee of$3,000 is required for new residents, payable at closing. Lithium battery powered golf cart included with full price offer.
Property Details
Price: $359,000
Sq Ft: 2,019
($178 per
sqft)
Bedrooms: 3
Bathrooms: 2
City: Sun City Center
County: Hillsborough
Type: Single Family
Development: Sun City Center
Subdivision: Sun City Center Unit 32
Acres: 0.2500
Virtual Tour/Floorplan: View
Year Built: 1979
Listing Number: TB8557645
Status Code: A-Active
Taxes: $4,723.21
Tax Year: 2025
Garage:
2
/
Y
Furnishings: Unfurnished
Pets Allowed: Yes
Total Recurring Fees: $29
Total Recurring Fee Frequency: 0.00
Interior Features:
Ceiling Fans(s)
Eat-in Kitchen
Open Floorplan
Primary Bedroom Main Floor
Stone Counters
Thermostat
Walk-In Closet(s)
Amenities:
Clubhouse
Fitness Center
Golf Course
Pickleball Court(s)
Pool
Racquetball
Recreation Facilities
Shuffleboard Court
Spa/Hot Tub
Tennis Court(s)
Financial Information:
Taxes: $4,723.21
Tax Year: 2025
Association Fee: $345.00
Association Fee Frequency: Annually
Exterior Features:
Lighting
Private Entrance
Private Mailbox
Rain Gutters
Sidewalk
Equipment:
Dishwasher
Dryer
Electric Water Heater
Microwave
Range
Refrigerator
Washer
View:
Golf Course
Trees/Woods
Additional Information:
MLS Area: 33573 - Sun City Center / Ruskin
Total Square Footage: 3,003
Price per Square Feet: $177.81
Total Floors: 1
Water: Public
Construction: Block, Stucco
Date Listed: 2026-10-21 00:00:00
Furnished: Unfurnished
Parking: Covered, Driveway, Garage Door Opener
Garage Description: Y
Garage Spaces: 2
Attached Garage: Y
Flooring: Laminate, Tile
Roof: Shingle
Heating: Central, Electric
Cooling: Central Air
Laundry: Inside, Laundry Room
55+ Community: Y
Pets: Yes
Sewer: Public Sewer
Lot Desc.: Cul-De-Sac, Landscaped
Parcel ID: U-13-32-19-1Xe-
Amenities: Clubhouse, Fitness Center, Golf Course, Pickleball Court(S), Pool, Racquetball, Recreation Facilities, Shuffleboard Court, Spa/Hot Tub, Tennis Court(S)
Map of 1806 Pineapple Palm Court, Sun City Center, FL 33573
Listing Courtesy Of: Redfin Corporation
jennifer.velez@redfin.com