1802 Estafana Way, The Villages, FL 32159
For Sale $749,000


Save Property
View Virtual Tour
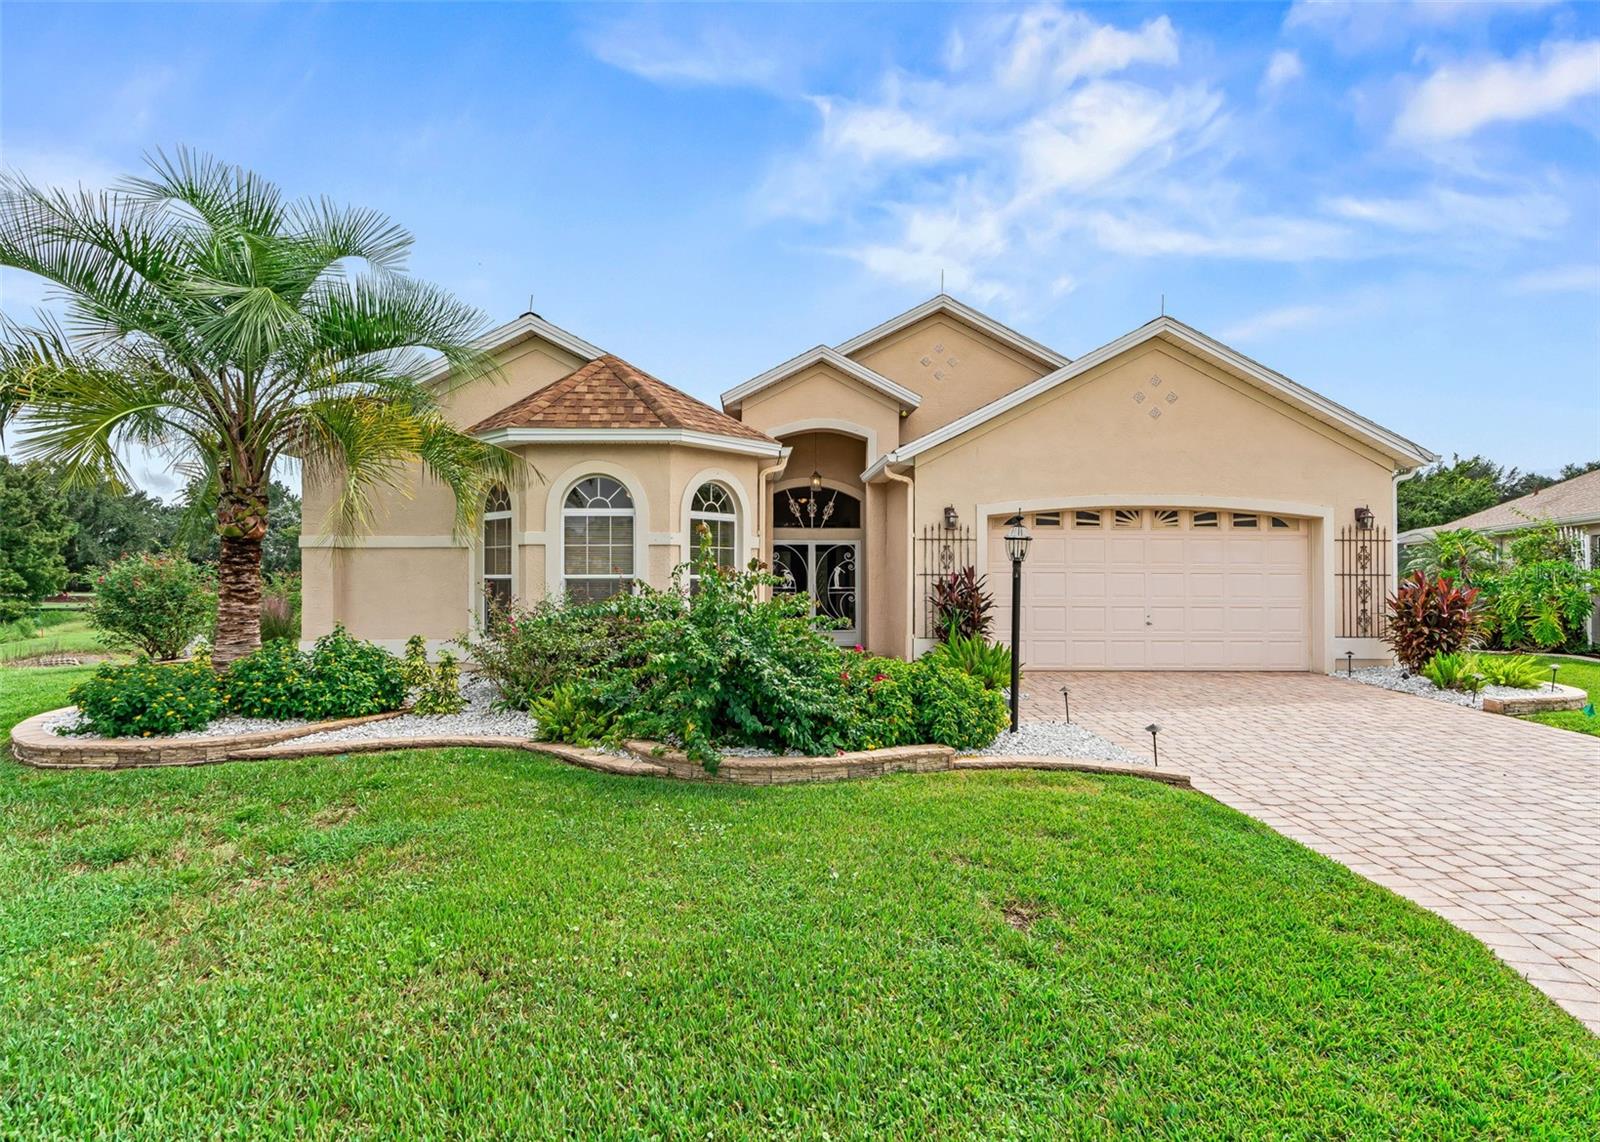
Virtually Staged. NEW ROOF COMING SOON! CHAMPIONSHIP GOLF FRONT • GAS HEATED POOL • PREMIER HOME • FRESHLY PAINTED INSIDE • BOND PAID! This customized Casa Grande Premier overlooking the 16th hole at TIERRA DEL SOL offers an exceptional layout with 3 bedrooms, 4 full baths, TWO PRIMARY SUITES and a convenient POOL BATH. The private second primary suite is separated from the main residence by a SCREENED COURTYARD and features its own PRIVATE ENTRANCE, FULL BATH and WALK-IN CLOSET—ideal for guests or multigenerational living. With 2,317 sq. ft. of living space on an oversized lot, this distinctive home was designed for both indoor and outdoor living. Enjoy beautiful GOLF COURSE VIEWS from the GAS-HEATED POOL and TWO SCREENED BIRDCAGES—wonderful spaces for relaxing and entertaining. Inside, you'll find RENOVATED BATHROOMS with GRANITE countertops, a well-appointed kitchen featuring SOLID MAPLE CABINETRY, GRANITE countertops and STAINLESS STEEL appliances, soaring ceilings, skylights, abundant natural light and a spacious split-bedroom design. Additional highlights include a GENERAC WHOLE-HOUSE GENERATOR, fresh interior paint, CARRIER HVAC (2020), water heater (2021), roof (2016), an OVERSIZED 2-CAR GARAGE, irrigation, updated landscaping, BLOCK & STUCCO construction and NO BOND BALANCE! Ideally located near Lake Sumter Landing, with convenient access to Spanish Springs, Brownwood and the shopping, dining and everyday conveniences along CR 466. A rare opportunity to own a Premier golf-front home with a private pool, flexible two-suite layout and exceptional outdoor living in a central Villages location.
Cathedral Ceiling(s)
Ceiling Fans(s)
High Ceilings
Open Floorplan
Primary Bedroom Main Floor
Solid Wood Cabinets
Stone Counters
Thermostat
Tray Ceiling(s)
Walk-In Closet(s)
Taxes: $7,460.69
Tax Year: 2025
Courtyard
Lighting
Private Entrance
Rain Gutters
Dishwasher
Disposal
Dryer
Electric Water Heater
Microwave
Range
Refrigerator
Washer
Golf Course
Pool
MLS Area: 32159 - Lady Lake (The Villages)
Total Square Footage: 3,377
Price per Square Feet: $323.26
Water: Public
Construction: Block, Stucco
Date Listed: 2026-10-06 00:00:00
Pool: Y
Pool Description: Gunite, Heated, In Ground
Furnished: Unfurnished
Windows: Skylight(S)
Parking: Oversized
Garage Description: Y
Garage Spaces: 2
Attached Garage: Y
Flooring: Ceramic Tile
Roof: Shingle
Heating: Electric, Zoned
Cooling: Central Air, Humidity Control, Zoned
Security: Security System Owned, Smoke Detector(S)
Laundry: Inside, Laundry Room
55+ Community: Y
Pets: Cats Ok, Dogs Ok
Sewer: Public Sewer
Lot Desc.: Cul-De-Sac, Landscaped, On Golf Course, Paved
Parcel ID: D13P094
Listing Courtesy Of: Broker Associates Realty
wendylawner@gmail.com
Virtually Staged. NEW ROOF COMING SOON! CHAMPIONSHIP GOLF FRONT • GAS HEATED POOL • PREMIER HOME • FRESHLY PAINTED INSIDE • BOND PAID! This customized Casa Grande Premier overlooking the 16th hole at TIERRA DEL SOL offers an exceptional layout with 3 bedrooms, 4 full baths, TWO PRIMARY SUITES and a convenient POOL BATH. The private second primary suite is separated from the main residence by a SCREENED COURTYARD and features its own PRIVATE ENTRANCE, FULL BATH and WALK-IN CLOSET—ideal for guests or multigenerational living. With 2,317 sq. ft. of living space on an oversized lot, this distinctive home was designed for both indoor and outdoor living. Enjoy beautiful GOLF COURSE VIEWS from the GAS-HEATED POOL and TWO SCREENED BIRDCAGES—wonderful spaces for relaxing and entertaining. Inside, you'll find RENOVATED BATHROOMS with GRANITE countertops, a well-appointed kitchen featuring SOLID MAPLE CABINETRY, GRANITE countertops and STAINLESS STEEL appliances, soaring ceilings, skylights, abundant natural light and a spacious split-bedroom design. Additional highlights include a GENERAC WHOLE-HOUSE GENERATOR, fresh interior paint, CARRIER HVAC (2020), water heater (2021), roof (2016), an OVERSIZED 2-CAR GARAGE, irrigation, updated landscaping, BLOCK & STUCCO construction and NO BOND BALANCE! Ideally located near Lake Sumter Landing, with convenient access to Spanish Springs, Brownwood and the shopping, dining and everyday conveniences along CR 466. A rare opportunity to own a Premier golf-front home with a private pool, flexible two-suite layout and exceptional outdoor living in a central Villages location.
Property Details
Price: $749,000
Sq Ft: 2,317
($323 per
sqft)
Bedrooms: 3
Bathrooms: 4
City: The Villages
County: Sumter
Type: Single Family
Development: Villages
Subdivision: Villages/Sumter
Acres: 0.3200
Virtual Tour/Floorplan: View
Year Built: 1999
Listing Number: G5118073
Status Code: A-Active
Taxes: $7,460.69
Tax Year: 2025
Garage:
2
/
Y
Furnishings: Unfurnished
Pets Allowed: Cats OK, Dogs OK
Interior Features:
Cathedral Ceiling(s)
Ceiling Fans(s)
High Ceilings
Open Floorplan
Primary Bedroom Main Floor
Solid Wood Cabinets
Stone Counters
Thermostat
Tray Ceiling(s)
Walk-In Closet(s)
Financial Information:
Taxes: $7,460.69
Tax Year: 2025
Exterior Features:
Courtyard
Lighting
Private Entrance
Rain Gutters
Equipment:
Dishwasher
Disposal
Dryer
Electric Water Heater
Microwave
Range
Refrigerator
Washer
View:
Golf Course
Pool
Additional Information:
MLS Area: 32159 - Lady Lake (The Villages)
Total Square Footage: 3,377
Price per Square Feet: $323.26
Water: Public
Construction: Block, Stucco
Date Listed: 2026-10-06 00:00:00
Pool: Y
Pool Description: Gunite, Heated, In Ground
Furnished: Unfurnished
Windows: Skylight(S)
Parking: Oversized
Garage Description: Y
Garage Spaces: 2
Attached Garage: Y
Flooring: Ceramic Tile
Roof: Shingle
Heating: Electric, Zoned
Cooling: Central Air, Humidity Control, Zoned
Security: Security System Owned, Smoke Detector(S)
Laundry: Inside, Laundry Room
55+ Community: Y
Pets: Cats Ok, Dogs Ok
Sewer: Public Sewer
Lot Desc.: Cul-De-Sac, Landscaped, On Golf Course, Paved
Parcel ID: D13P094
Map of 1802 Estafana Way, The Villages, FL 32159
Listing Courtesy Of: Broker Associates Realty
wendylawner@gmail.com