1802 80 Street Nw, Ocala, FL 34475
For Sale $542,900


Save Property
View Virtual Tour
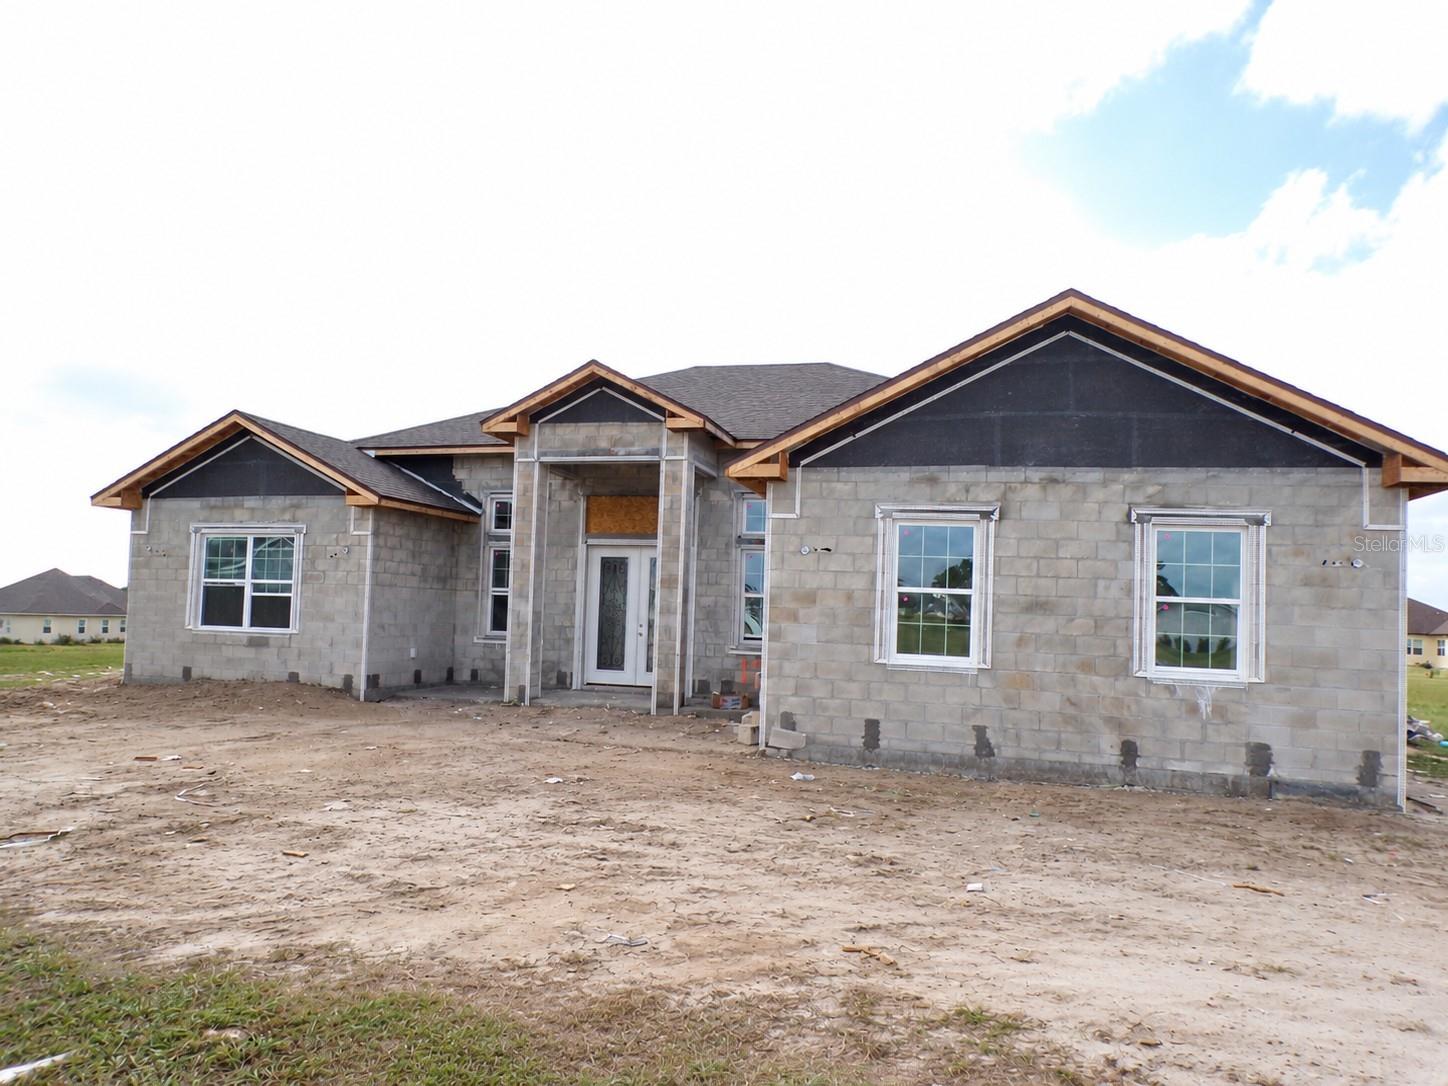
Pre-Construction. To be built. NEW FLOOR PLAN IN IRISH ACRES -Under Construction- Two Avaialbe pre sale. You will love the new floor plan and lot sizes in sought After Iriash Acers. This home offers the flexibility today’s buyers are looking for—perfect for multigenerational living, a home office, or welcoming guests with ease. Step into comfort, space, and modern style in this brand-new 4-bedroom, 3-bath home. With over 2,480 sq ft of thoughtfully designed living space, this home features two private suites and an open-concept layout ideal for both everyday living and entertaining. The bright living area showcases a dramatic 14-foot ceilings, abundant natural light, crown molding, and 7-inch baseboards. Beautiful 10-inch ceramic wood-look tile flooring runs throughout the home, adding warmth and durability. The chef-inspired kitchen is a true centerpiece, featuring solid surface countertops, stainless steel appliances, a cooktop, built-in oven with separate broiler, wine cooler, under-cabinet lighting, and a built-in microwave in the bar area. An extended eat-at bar with additional cabinetry and a spacious pantry provide ample storage and functionality. The home also offers generous storage throughout, including walk-in closets, hall storage, and a versatile flex space that can be customized as a home office, yoga room, or additional storage area. All three bathrooms feature upgraded vanities, delivering a clean, modern finish. Additional highlights include a side-entry garage and an inside laundry room with closet. Located on a quiet street in a gated community, this home offers peaceful living with convenient access to nearby amenities. Buiklder offering 1/10 warranty. Just a short drive to Gainesville and Downtown Ocala, approximately 15 minutes to the World Equestrian Center, and close to I-75 for easy commuting. The builder includes a one-year and ten-year warranty for added peace of mind. If you’re looking for space, style, and a location that fits your lifestyle, this home is ready to welcome you. Experience Florida living at its best.
Walk-In Closet(s)
Taxes: $866.42
Tax Year: 2025
Association Fee: $225.00
Association Fee Frequency: Quarterly
Built-In Oven
Convection Oven
Dishwasher
Disposal
Electric Water Heater
Microwave
Range
Range Hood
Refrigerator
Wine Refrigerator
Elementary School: Fessenden Elementary School
Middle School: North Marion Middle School
Junior High: North Marion Middle School
High School: North Marion High School
MLS Area: 34475 - Ocala
Total Square Footage: 3,328
Price per Square Feet: $218.91
Water: Public
Construction: Block, Stucco
Date Listed: 2026-11-03 00:00:00
Furnished: Unfurnished
Garage Description: Y
Garage Spaces: 2
Attached Garage: Y
Flooring: Tile
Roof: Shingle
Heating: Heat Pump
Cooling: Central Air
Security: Smoke Detector(S)
Laundry: Electric Dryer Hookup, Inside
Pets: Yes
Sewer: Septic Tank
Lot Desc.: Cleared, Paved
Parcel ID: 1286-004-013
Listing Courtesy Of: Hook & Ladder Realty Of Central Florida, Llc
myonlyfloridarealtor@gmail.com
Pre-Construction. To be built. NEW FLOOR PLAN IN IRISH ACRES -Under Construction- Two Avaialbe pre sale. You will love the new floor plan and lot sizes in sought After Iriash Acers. This home offers the flexibility today’s buyers are looking for—perfect for multigenerational living, a home office, or welcoming guests with ease. Step into comfort, space, and modern style in this brand-new 4-bedroom, 3-bath home. With over 2,480 sq ft of thoughtfully designed living space, this home features two private suites and an open-concept layout ideal for both everyday living and entertaining. The bright living area showcases a dramatic 14-foot ceilings, abundant natural light, crown molding, and 7-inch baseboards. Beautiful 10-inch ceramic wood-look tile flooring runs throughout the home, adding warmth and durability. The chef-inspired kitchen is a true centerpiece, featuring solid surface countertops, stainless steel appliances, a cooktop, built-in oven with separate broiler, wine cooler, under-cabinet lighting, and a built-in microwave in the bar area. An extended eat-at bar with additional cabinetry and a spacious pantry provide ample storage and functionality. The home also offers generous storage throughout, including walk-in closets, hall storage, and a versatile flex space that can be customized as a home office, yoga room, or additional storage area. All three bathrooms feature upgraded vanities, delivering a clean, modern finish. Additional highlights include a side-entry garage and an inside laundry room with closet. Located on a quiet street in a gated community, this home offers peaceful living with convenient access to nearby amenities. Buiklder offering 1/10 warranty. Just a short drive to Gainesville and Downtown Ocala, approximately 15 minutes to the World Equestrian Center, and close to I-75 for easy commuting. The builder includes a one-year and ten-year warranty for added peace of mind. If you’re looking for space, style, and a location that fits your lifestyle, this home is ready to welcome you. Experience Florida living at its best.
Property Details
Price: $542,900
Sq Ft: 2,480
($219 per
sqft)
Bedrooms: 4
Bathrooms: 3
City: Ocala
County: Marion
Type: Single Family
Development: Irish Acres
Acres: 0.7500
Virtual Tour/Floorplan: View
Year Built: 2026
Listing Number: OM734636
Status Code: A-Active
Taxes: $866.42
Tax Year: 2025
Garage:
2
/
Y
Furnishings: Unfurnished
Pets Allowed: Yes
Total Recurring Fees: $75
Total Recurring Fee Frequency: 0.00
Interior Features:
Walk-In Closet(s)
Financial Information:
Taxes: $866.42
Tax Year: 2025
Association Fee: $225.00
Association Fee Frequency: Quarterly
Equipment:
Built-In Oven
Convection Oven
Dishwasher
Disposal
Electric Water Heater
Microwave
Range
Range Hood
Refrigerator
Wine Refrigerator
School Information:
Elementary School: Fessenden Elementary School
Middle School: North Marion Middle School
Junior High: North Marion Middle School
High School: North Marion High School
Additional Information:
MLS Area: 34475 - Ocala
Total Square Footage: 3,328
Price per Square Feet: $218.91
Water: Public
Construction: Block, Stucco
Date Listed: 2026-11-03 00:00:00
Furnished: Unfurnished
Garage Description: Y
Garage Spaces: 2
Attached Garage: Y
Flooring: Tile
Roof: Shingle
Heating: Heat Pump
Cooling: Central Air
Security: Smoke Detector(S)
Laundry: Electric Dryer Hookup, Inside
Pets: Yes
Sewer: Septic Tank
Lot Desc.: Cleared, Paved
Parcel ID: 1286-004-013
Map of 1802 80 Street Nw, Ocala, FL 34475
Listing Courtesy Of: Hook & Ladder Realty Of Central Florida, Llc
myonlyfloridarealtor@gmail.com