18016 Royal Forest Drive, Tampa, FL 33647
For Sale $674,900


Save Property
View Virtual Tour
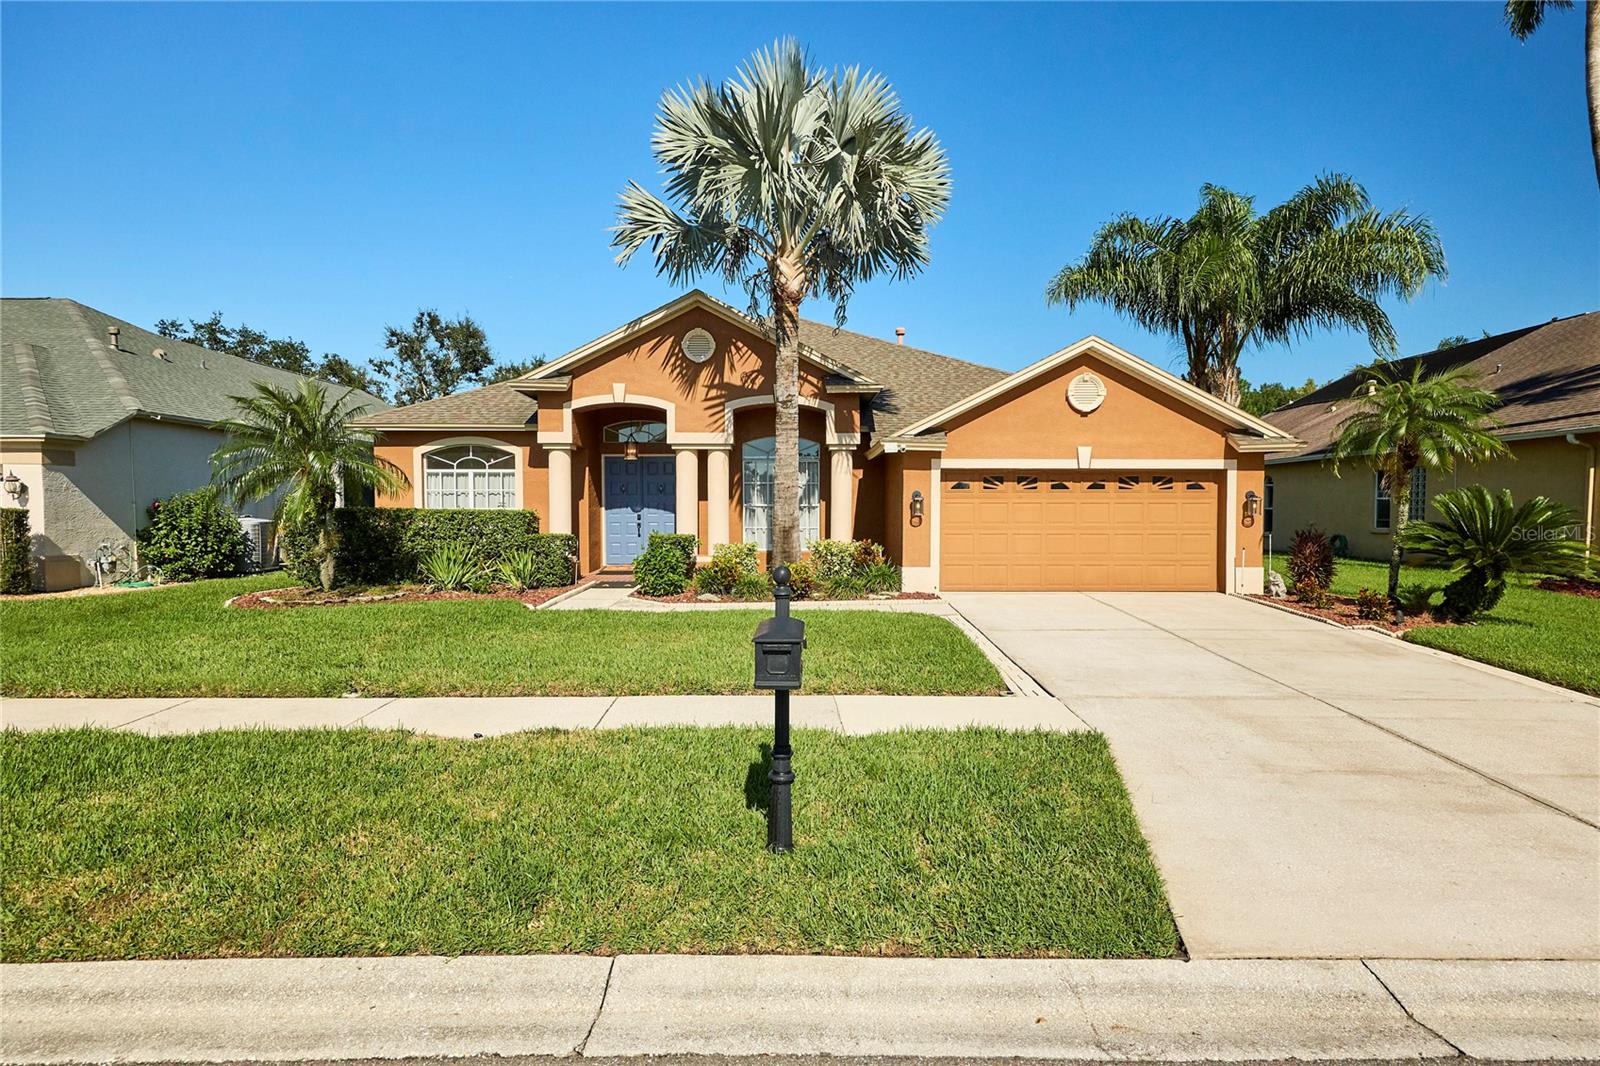
Welcome to your own private Florida retreat in the highly desirable gated community of Kingshyre at Cross Creek! This beautifully maintained 4-bedroom, 3-bathroom pool home with a spacious 2-car garage offers the perfect combination of comfort, privacy, and outdoor living. Situated on a picturesque pond with no rear neighbors, this home provides peaceful water views and a serene backyard setting. Step outside to your private screened-in pool, perfect for entertaining, relaxing, or enjoying Florida's beautiful weather year-round. The pool features numerous recent upgrades, including a new saltwater system (2023), solar pool heating (2023), updated pool lighting (2023), and a new pool screen (2022). Inside, you'll find a thoughtfully designed floor plan offering flexibility for a variety of living arrangements. The fourth bedroom serves as an ideal second primary suite or private guest retreat, featuring an accessible bathroom and convenient direct access to the pool area. This versatile space is perfect for multigenerational living, extended guests, or anyone seeking additional privacy and accessibility. The home also features updated appliances (2022), a whole-house Culligan water softener, and a convenient laundry room complete with added cabinetry, utility sink, and washer and dryer. Additional improvements include a beautifully updated guest bathroom (2023) and sealed pool deck pavers (2025). The oversized, deep 2-car garage provides additional storage space. Enjoy the privacy of gated community living while being conveniently located near shopping, dining, schools, and major roadways. With its stunning pond views, private pool, flexible floor plan, and impressive list of upgrades, this home offers the Florida lifestyle you've been looking for. Schedule your private showing today!
Accessibility Features
Built-in Features
Ceiling Fans(s)
Eat-in Kitchen
Kitchen/Family Room Combo
Open Floorplan
Split Bedroom
Stone Counters
Walk-In Closet(s)
Taxes: $7,679.00
Tax Year: 2025
Association Fee: $266.00
Association Fee: $210.00
Association Fee Frequency: Annually
Association Fee Frequency: Annually
Sidewalk
Dishwasher
Disposal
Dryer
Microwave
Range
Refrigerator
Washer
Pond
View: Pond
Elementary School: Pride-Hb
Middle School: Benito-Hb
Junior High: Benito-Hb
High School: Wharton-Hb
MLS Area: 33647 - Tampa / Tampa Palms
Total Square Footage: 3,844
Price per Square Feet: $232.88
Total Floors: 1
Water: Public
Construction: Block, Stucco
Date Listed: 2026-10-16 00:00:00
Pool: Y
Pool Description: In Ground, Lighting, Screen Enclosure
Furnished: Negotiable
Garage Description: Y
Attached Garage: Y
Flooring: Carpet, Ceramic Tile
Roof: Shingle
Heating: Central
Cooling: Central Air
Laundry: Inside, Laundry Room
Pets: Yes
Sewer: Public Sewer
Parcel ID: U-08-27-20-221-
Listing Courtesy Of: Ocean Blue Realty,Inc.
arielle@oceanblueagent.com
Welcome to your own private Florida retreat in the highly desirable gated community of Kingshyre at Cross Creek! This beautifully maintained 4-bedroom, 3-bathroom pool home with a spacious 2-car garage offers the perfect combination of comfort, privacy, and outdoor living. Situated on a picturesque pond with no rear neighbors, this home provides peaceful water views and a serene backyard setting. Step outside to your private screened-in pool, perfect for entertaining, relaxing, or enjoying Florida's beautiful weather year-round. The pool features numerous recent upgrades, including a new saltwater system (2023), solar pool heating (2023), updated pool lighting (2023), and a new pool screen (2022). Inside, you'll find a thoughtfully designed floor plan offering flexibility for a variety of living arrangements. The fourth bedroom serves as an ideal second primary suite or private guest retreat, featuring an accessible bathroom and convenient direct access to the pool area. This versatile space is perfect for multigenerational living, extended guests, or anyone seeking additional privacy and accessibility. The home also features updated appliances (2022), a whole-house Culligan water softener, and a convenient laundry room complete with added cabinetry, utility sink, and washer and dryer. Additional improvements include a beautifully updated guest bathroom (2023) and sealed pool deck pavers (2025). The oversized, deep 2-car garage provides additional storage space. Enjoy the privacy of gated community living while being conveniently located near shopping, dining, schools, and major roadways. With its stunning pond views, private pool, flexible floor plan, and impressive list of upgrades, this home offers the Florida lifestyle you've been looking for. Schedule your private showing today!
Property Details
Price: $674,900
Sq Ft: 2,898
($233 per
sqft)
Bedrooms: 4
Bathrooms: 3
City: Tampa
County: Hillsborough
Type: Single Family
Development: Cross Creek
Subdivision: Cross Creek Prcl G Ph 2
Acres: 0.2300
Virtual Tour/Floorplan: View
Year Built: 1999
Listing Number: TB8558365
Status Code: A-Active
Taxes: $7,679.00
Tax Year: 2025
Garage:
Y
Furnishings: Negotiable
Pets Allowed: Yes
Total Recurring Fees: $40
Total Recurring Fee Frequency: 0.00
Interior Features:
Accessibility Features
Built-in Features
Ceiling Fans(s)
Eat-in Kitchen
Kitchen/Family Room Combo
Open Floorplan
Split Bedroom
Stone Counters
Walk-In Closet(s)
Financial Information:
Taxes: $7,679.00
Tax Year: 2025
Association Fee: $266.00
Association Fee: $210.00
Association Fee Frequency: Annually
Association Fee Frequency: Annually
Exterior Features:
Sidewalk
Equipment:
Dishwasher
Disposal
Dryer
Microwave
Range
Refrigerator
Washer
Waterfront Description:
Pond
View: Pond
School Information:
Elementary School: Pride-Hb
Middle School: Benito-Hb
Junior High: Benito-Hb
High School: Wharton-Hb
Additional Information:
MLS Area: 33647 - Tampa / Tampa Palms
Total Square Footage: 3,844
Price per Square Feet: $232.88
Total Floors: 1
Water: Public
Construction: Block, Stucco
Date Listed: 2026-10-16 00:00:00
Pool: Y
Pool Description: In Ground, Lighting, Screen Enclosure
Furnished: Negotiable
Garage Description: Y
Attached Garage: Y
Flooring: Carpet, Ceramic Tile
Roof: Shingle
Heating: Central
Cooling: Central Air
Laundry: Inside, Laundry Room
Pets: Yes
Sewer: Public Sewer
Parcel ID: U-08-27-20-221-
Map of 18016 Royal Forest Drive, Tampa, FL 33647
Listing Courtesy Of: Ocean Blue Realty,Inc.
arielle@oceanblueagent.com