1800 Rose Hue Path N, Hernando, FL 34442
For Sale $639,900


Save Property
View Virtual Tour
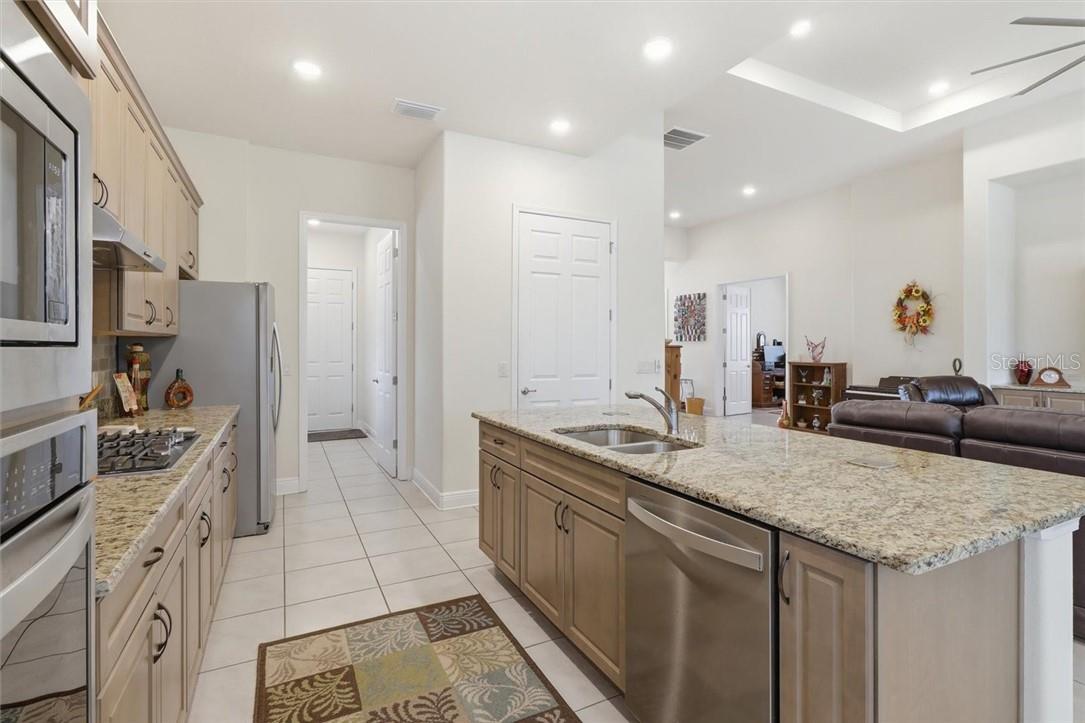
The newest St. Christopher floor plan available in Terra Vista, built in 2023 and loaded with every upgrade a buyer could want from day one. Privacy is built into this address. Positioned on the outside border of Westford Villas, this home backs to no rear neighbors — a rare find in a villa community where most lots sit side by side. Step outside to your sparkling saltwater pool, already in and finished, with no waiting on a build, no construction timelines, and no surprises. The fully fenced backyard delivers the privacy and freedom rarely found in villa living — room for pets, entertaining, or simply a quiet Florida evening entirely your own. Just move in and enjoy it. Inside, 1,996 square feet of thoughtfully curated living space sets a new standard for what a villa can be. Gorgeous tile flooring flows through all main living areas, plantation shutters frame every window, and built-ins and upgrades throughout give every room a finished, intentional feel that goes well beyond the standard build. The kitchen features an expanded custom pantry for serious storage, and the oversized primary suite delivers an enlarged closet and fully tiled bath — details that matter every single day. The dedicated laundry room with mud sink and full folding area rounds out an interior designed for real life. The garage stretches 9 feet deeper than the standard build, with hanging storage racks already in place — a practical upgrade that buyers immediately appreciate. This home was also built smarter. A radiant barrier in the attic, high-efficiency media filter, HVAC surge protector, and Big Boy attic access work together to keep utility costs down and maintenance simple. The HVAC system also carries an extended warranty — added protection on the system that matters most in a Florida home. Best of all, Westford Villas is a maintenance-free community, so lawn care and exterior upkeep are handled for you — leaving more time to enjoy everything Terra Vista has to offer. As a Terra Vista resident, world-class resort amenities are steps from your door — championship golf, resort-style pools, tennis and pickleball courts, a full-service spa, state-of-the-art fitness center, and a vibrant social community await. This is Florida living elevated.
Tray Ceiling(s)
Stone Counters
Open Floorplan
Walk-In Closet(s)
Solid Wood Cabinets
Smart Home
Clubhouse
Recreation Facilities
Golf Course
Spa/Hot Tub
Park
Pickleball Court(s)
Playground
Other
Security
Shuffleboard Court
Fence Restrictions
Pool
Taxes: $7,024.68
Tax Year: 2025
Association Fee: $241.00
Association Fee: $272.00
Association Fee Frequency: Monthly
Association Fee Frequency: Monthly
Rain Gutters
Dishwasher
Disposal
Dryer
Microwave
Refrigerator
Washer
Other
Elementary School: Forest Ridge Elementary School
Middle School: Lecanto Middle School
Junior High: Lecanto Middle School
High School: Lecanto High School
Total Square Footage: 3,004
Price per Square Feet: $320.59
Total Floors: 1
Water: Public
Construction: Stucco, Block
Date Listed: 2026-08-06 00:00:00
Pool: Y
Pool Description: In Ground, Gunite, Other, Waterfall
Windows: Double Pane Windows, Blinds
Parking: Garage Door Opener, Driveway
Garage Description: Y
Garage Spaces: 2
Attached Garage: Y
Flooring: Carpet, Tile
Roof: Tile
Heating: Heat Pump
Cooling: Central Air
Security: Smoke Detector(S), Gated Community
Laundry: Inside
Sewer: Public Sewer
Lot Desc.: Rectangle
Parcel ID: 3514481
Amenities: Clubhouse, Recreation Facilities, Golf Course, Spa/Hot Tub, Park, Pickleball Court(S), Playground, Other, Security, Shuffleboard Court, Fence Restrictions, Pool
Listing Courtesy Of: Bhhs Florida Showcase Properties In Stellar
rbarber.re@gmail.com
The newest St. Christopher floor plan available in Terra Vista, built in 2023 and loaded with every upgrade a buyer could want from day one. Privacy is built into this address. Positioned on the outside border of Westford Villas, this home backs to no rear neighbors — a rare find in a villa community where most lots sit side by side. Step outside to your sparkling saltwater pool, already in and finished, with no waiting on a build, no construction timelines, and no surprises. The fully fenced backyard delivers the privacy and freedom rarely found in villa living — room for pets, entertaining, or simply a quiet Florida evening entirely your own. Just move in and enjoy it. Inside, 1,996 square feet of thoughtfully curated living space sets a new standard for what a villa can be. Gorgeous tile flooring flows through all main living areas, plantation shutters frame every window, and built-ins and upgrades throughout give every room a finished, intentional feel that goes well beyond the standard build. The kitchen features an expanded custom pantry for serious storage, and the oversized primary suite delivers an enlarged closet and fully tiled bath — details that matter every single day. The dedicated laundry room with mud sink and full folding area rounds out an interior designed for real life. The garage stretches 9 feet deeper than the standard build, with hanging storage racks already in place — a practical upgrade that buyers immediately appreciate. This home was also built smarter. A radiant barrier in the attic, high-efficiency media filter, HVAC surge protector, and Big Boy attic access work together to keep utility costs down and maintenance simple. The HVAC system also carries an extended warranty — added protection on the system that matters most in a Florida home. Best of all, Westford Villas is a maintenance-free community, so lawn care and exterior upkeep are handled for you — leaving more time to enjoy everything Terra Vista has to offer. As a Terra Vista resident, world-class resort amenities are steps from your door — championship golf, resort-style pools, tennis and pickleball courts, a full-service spa, state-of-the-art fitness center, and a vibrant social community await. This is Florida living elevated.
Property Details
Price: $639,900
Sq Ft: 1,996
($321 per
sqft)
Bedrooms: 3
Bathrooms: 2
City: Hernando
County: Citrus
Type: Single Family
Acres: 0.2000
Virtual Tour/Floorplan: View
Year Built: 2023
Listing Number: CC856882
Status Code: A-Active
Taxes: $7,024.68
Tax Year: 2025
Garage:
2
/
Y
Interior Features:
Tray Ceiling(s)
Stone Counters
Open Floorplan
Walk-In Closet(s)
Solid Wood Cabinets
Smart Home
Amenities:
Clubhouse
Recreation Facilities
Golf Course
Spa/Hot Tub
Park
Pickleball Court(s)
Playground
Other
Security
Shuffleboard Court
Fence Restrictions
Pool
Financial Information:
Taxes: $7,024.68
Tax Year: 2025
Association Fee: $241.00
Association Fee: $272.00
Association Fee Frequency: Monthly
Association Fee Frequency: Monthly
Exterior Features:
Rain Gutters
Equipment:
Dishwasher
Disposal
Dryer
Microwave
Refrigerator
Washer
Other
School Information:
Elementary School: Forest Ridge Elementary School
Middle School: Lecanto Middle School
Junior High: Lecanto Middle School
High School: Lecanto High School
Additional Information:
Total Square Footage: 3,004
Price per Square Feet: $320.59
Total Floors: 1
Water: Public
Construction: Stucco, Block
Date Listed: 2026-08-06 00:00:00
Pool: Y
Pool Description: In Ground, Gunite, Other, Waterfall
Windows: Double Pane Windows, Blinds
Parking: Garage Door Opener, Driveway
Garage Description: Y
Garage Spaces: 2
Attached Garage: Y
Flooring: Carpet, Tile
Roof: Tile
Heating: Heat Pump
Cooling: Central Air
Security: Smoke Detector(S), Gated Community
Laundry: Inside
Sewer: Public Sewer
Lot Desc.: Rectangle
Parcel ID: 3514481
Amenities: Clubhouse, Recreation Facilities, Golf Course, Spa/Hot Tub, Park, Pickleball Court(S), Playground, Other, Security, Shuffleboard Court, Fence Restrictions, Pool
Map of 1800 Rose Hue Path N, Hernando, FL 34442
Listing Courtesy Of: Bhhs Florida Showcase Properties In Stellar
rbarber.re@gmail.com