1800 Englewood Road #88, Englewood, FL 34223
For Sale $89,900


Save Property
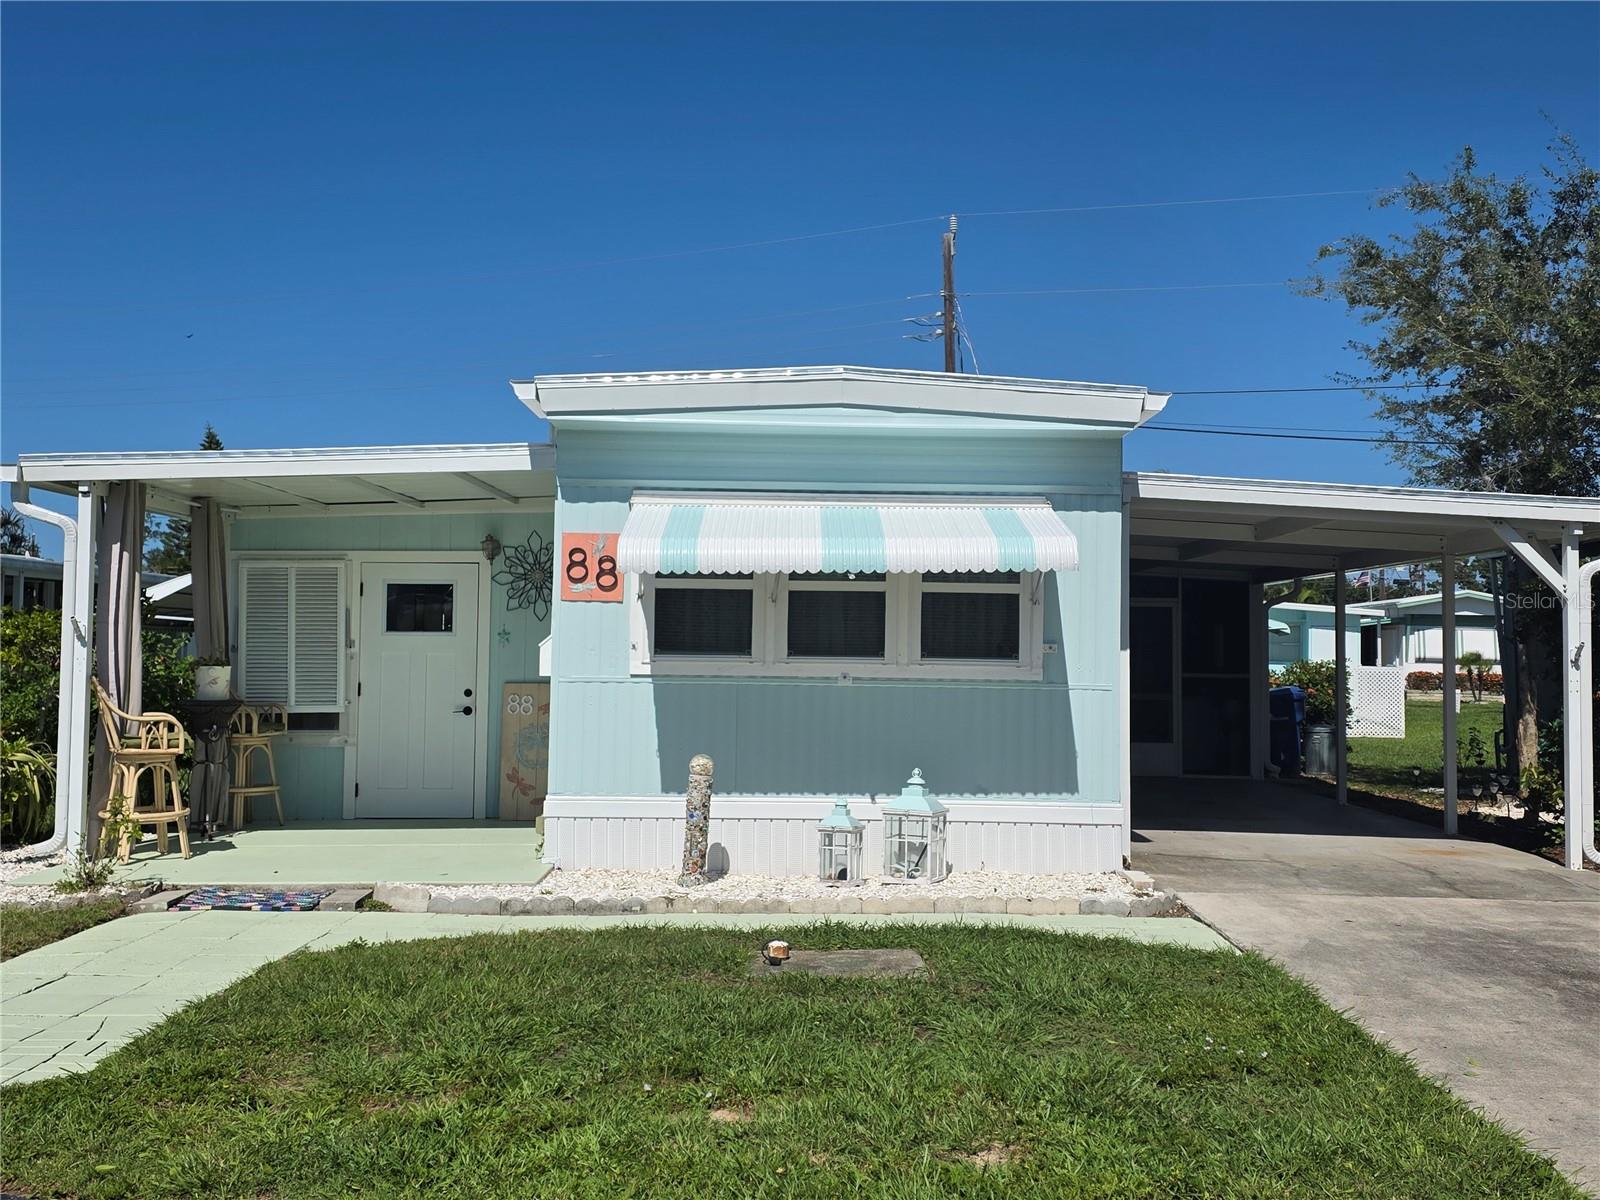
INSURABLE, ADORABLE & COMPLETELY UPDATED! Welcome to this beautifully remodeled cottage-style home in the desirable Oak Grove Mobile Home Park. Renovated from top to bottom, this home is truly move-in ready and offers an extensive list of recent improvements designed for comfort, convenience, and peace of mind. Major updates include 17 NEW windows with wind-protection coverings, NEW thicker-than-average membrane roof, NEW 3-ton HVAC system, NEW water heater, NEW kitchen cabinetry and stainless-steel appliances, NEW laminate flooring, NEW lighting and ceiling fans, NEW insulation, NEW fascia and 6" gutters, NEW exterior doors, FRESHLY painted inside and out, plus much more. As you enter, a stunning wall of windows fills the home with abundant natural Florida sunshine and creates a bright, welcoming atmosphere. The thoughtfully designed interior offers comfortable living space with a charming cottage feel. The primary bedroom is privately positioned at the rear of the home and includes a brand-new bed. The additional bedroom/bonus room provides flexible space for guests, an office, hobby room, or additional sleeping quarters and features a door leading directly to the secluded rear patio. Outside, the 11' x 25' carport offers plenty of room for both your vehicle and golf cart, and the 7' x 8' shed provides valuable additional storage. You'll also have a NEW 10' x 11' screened room where you'll find the washer and dryer conveniently located. Enjoy the amenities and social atmosphere of Oak Grove Mobile Home Park, where residents have access to a heated pool, clubhouse, billiards, bingo, parties, and a variety of community activities. Grounds maintenance is included in the remarkably low $130/month association fee. This home is being offered turn-key furnished, making it an easy transition for its new owner. With extensive renovations already completed, numerous major systems replaced, and a welcoming community, this is a fantastic opportunity to own an updated Florida retreat. CASH SALE ONLY.
Ceiling Fans(s)
Eat-in Kitchen
Kitchen/Family Room Combo
Solid Surface Counters
Solid Wood Cabinets
Thermostat
Window Treatments
Clubhouse
Fence Restrictions
Laundry
Pool
Recreation Facilities
Shuffleboard Court
Vehicle Restrictions
Taxes: $1,032.92
Tax Year: 2025
Association Fee: $130.00
Association Fee Frequency: Monthly
Awning(s)
Hurricane Shutters
Private Mailbox
Rain Gutters
Sidewalk
Storage
Dishwasher
Dryer
Electric Water Heater
Microwave
Range
Refrigerator
Washer
Elementary School: Englewood Elementary
Middle School: L.a. Ainger Middle
Junior High: L.a. Ainger Middle
High School: Lemon Bay High
Building Design: Mobile Home
MLS Area: 34223 - Englewood
Total Square Footage: 1,358
Price per Square Feet: $115.85
Total Floors: 1
Water: Public
Construction: Metal Siding
Date Listed: 2026-10-04 00:00:00
Pool Description: Heated, In Ground, Outside Bath Access, Screen Enclosure
Furnished: Turnkey
Windows: Blinds, Double Pane Windows, Shutters, Window Treatments
Parking: Covered, Driveway, Off Street
Flooring: Ceramic Tile, Laminate
Roof: Membrane
Heating: Central, Electric
Cooling: Central Air, Wall/Window Unit(S)
Security: Smoke Detector(S)
Laundry: Other, Outside
55+ Community: Y
Pets: Cats Ok, Dogs Ok, Number Limit, Size Limit, Yes
Sewer: Public Sewer
Lot Desc.: In County, Level, Paved
Parcel ID: 0486024091
Amenities: Clubhouse, Fence Restrictions, Laundry, Pool, Recreation Facilities, Shuffleboard Court, Vehicle Restrictions
Listing Courtesy Of: Tall Pines Realty
sondraisgrig@gmail.com
INSURABLE, ADORABLE & COMPLETELY UPDATED! Welcome to this beautifully remodeled cottage-style home in the desirable Oak Grove Mobile Home Park. Renovated from top to bottom, this home is truly move-in ready and offers an extensive list of recent improvements designed for comfort, convenience, and peace of mind. Major updates include 17 NEW windows with wind-protection coverings, NEW thicker-than-average membrane roof, NEW 3-ton HVAC system, NEW water heater, NEW kitchen cabinetry and stainless-steel appliances, NEW laminate flooring, NEW lighting and ceiling fans, NEW insulation, NEW fascia and 6" gutters, NEW exterior doors, FRESHLY painted inside and out, plus much more. As you enter, a stunning wall of windows fills the home with abundant natural Florida sunshine and creates a bright, welcoming atmosphere. The thoughtfully designed interior offers comfortable living space with a charming cottage feel. The primary bedroom is privately positioned at the rear of the home and includes a brand-new bed. The additional bedroom/bonus room provides flexible space for guests, an office, hobby room, or additional sleeping quarters and features a door leading directly to the secluded rear patio. Outside, the 11' x 25' carport offers plenty of room for both your vehicle and golf cart, and the 7' x 8' shed provides valuable additional storage. You'll also have a NEW 10' x 11' screened room where you'll find the washer and dryer conveniently located. Enjoy the amenities and social atmosphere of Oak Grove Mobile Home Park, where residents have access to a heated pool, clubhouse, billiards, bingo, parties, and a variety of community activities. Grounds maintenance is included in the remarkably low $130/month association fee. This home is being offered turn-key furnished, making it an easy transition for its new owner. With extensive renovations already completed, numerous major systems replaced, and a welcoming community, this is a fantastic opportunity to own an updated Florida retreat. CASH SALE ONLY.
Property Details
Price: $89,900
Sq Ft: 776
($116 per
sqft)
Bedrooms: 2
Bathrooms: 1
City: Englewood
County: Sarasota
Type: Manufactured
Development: Oak Grove
Acres: 0.0800
Year Built: 1973
Listing Number: D6148995
Status Code: A-Active
Taxes: $1,032.92
Tax Year: 2025
Garage:
Furnishings: Turnkey
Pets Allowed: Cats OK, Dogs OK, Number Limit, Size Limit, Yes
Total Recurring Fees: $130
Total Recurring Fee Frequency: 0.00
Interior Features:
Ceiling Fans(s)
Eat-in Kitchen
Kitchen/Family Room Combo
Solid Surface Counters
Solid Wood Cabinets
Thermostat
Window Treatments
Amenities:
Clubhouse
Fence Restrictions
Laundry
Pool
Recreation Facilities
Shuffleboard Court
Vehicle Restrictions
Financial Information:
Taxes: $1,032.92
Tax Year: 2025
Association Fee: $130.00
Association Fee Frequency: Monthly
Exterior Features:
Awning(s)
Hurricane Shutters
Private Mailbox
Rain Gutters
Sidewalk
Storage
Equipment:
Dishwasher
Dryer
Electric Water Heater
Microwave
Range
Refrigerator
Washer
School Information:
Elementary School: Englewood Elementary
Middle School: L.a. Ainger Middle
Junior High: L.a. Ainger Middle
High School: Lemon Bay High
Additional Information:
Building Design: Mobile Home
MLS Area: 34223 - Englewood
Total Square Footage: 1,358
Price per Square Feet: $115.85
Total Floors: 1
Water: Public
Construction: Metal Siding
Date Listed: 2026-10-04 00:00:00
Pool Description: Heated, In Ground, Outside Bath Access, Screen Enclosure
Furnished: Turnkey
Windows: Blinds, Double Pane Windows, Shutters, Window Treatments
Parking: Covered, Driveway, Off Street
Flooring: Ceramic Tile, Laminate
Roof: Membrane
Heating: Central, Electric
Cooling: Central Air, Wall/Window Unit(S)
Security: Smoke Detector(S)
Laundry: Other, Outside
55+ Community: Y
Pets: Cats Ok, Dogs Ok, Number Limit, Size Limit, Yes
Sewer: Public Sewer
Lot Desc.: In County, Level, Paved
Parcel ID: 0486024091
Amenities: Clubhouse, Fence Restrictions, Laundry, Pool, Recreation Facilities, Shuffleboard Court, Vehicle Restrictions
Map of 1800 Englewood Road #88, Englewood, FL 34223
Listing Courtesy Of: Tall Pines Realty
sondraisgrig@gmail.com