17989 106Th Court Se, Summerfield, FL 34491
For Sale $229,900


Save Property
View Virtual Tour
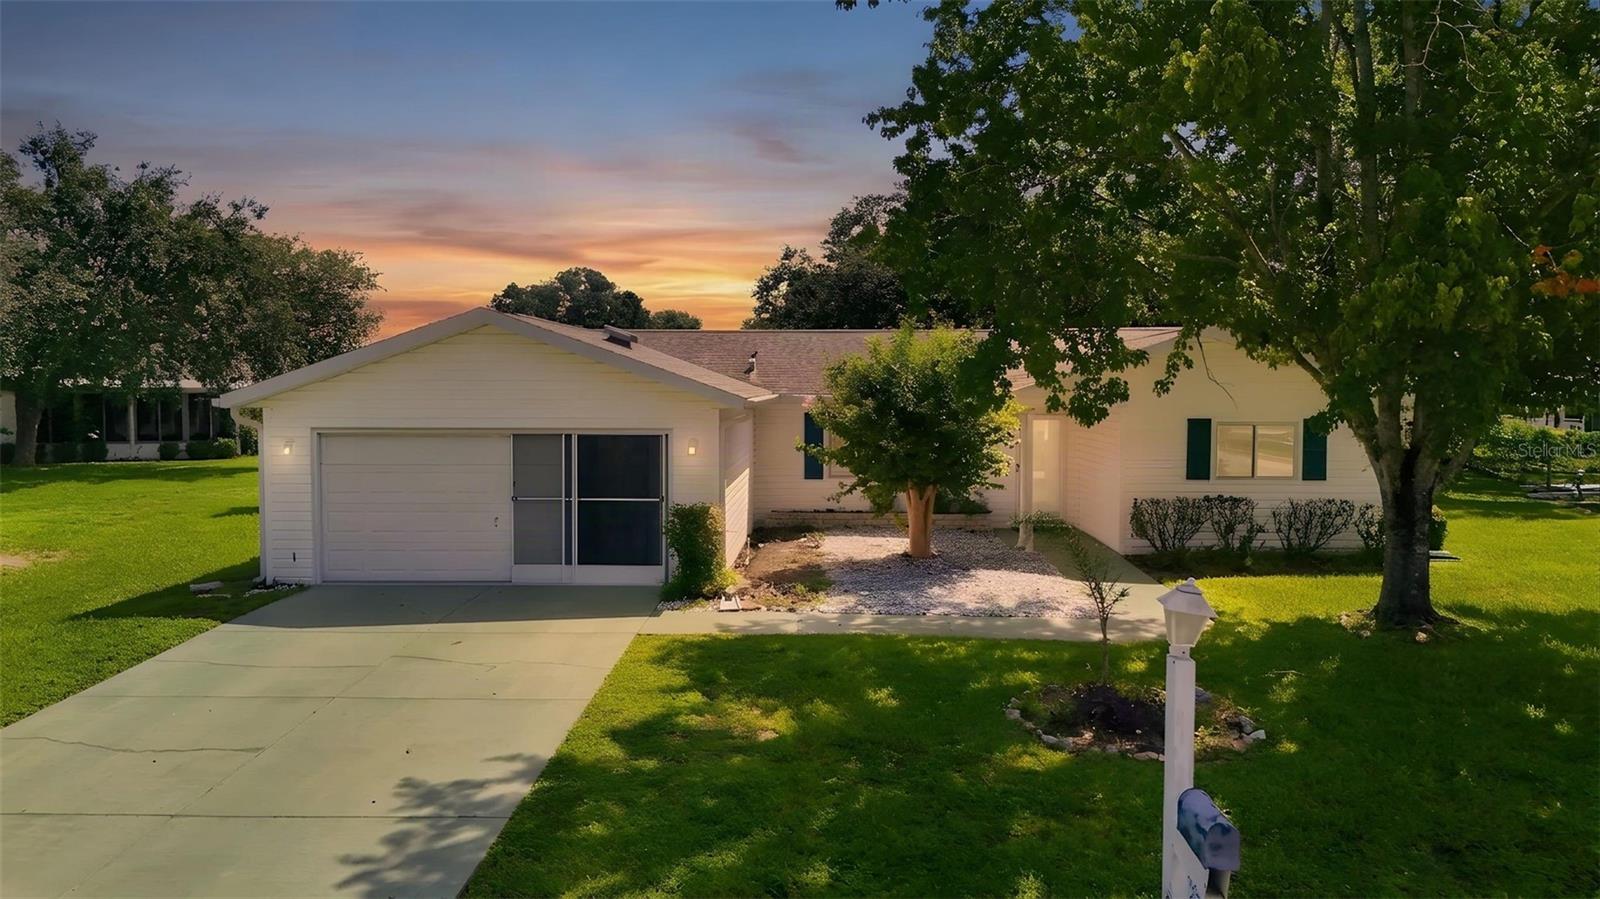
WELCOME HOME TO THIS HOLLY MODEL IN THE SOUGHT-AFTER 55+ COMMUNITY OF SPRUCE CREEK SOUTH! This 3-bedroom, 2-bath home offers a spacious split-bedroom floor plan with cathedral ceilings, creating a bright and open living space. The kitchen features quartz countertops, stainless steel appliances, a solar tube for abundant natural light, and ample cabinetry. Enjoy the attached 2-car garage plus an additional enclosed lanai under the main shingled roof, providing extra year-round living space. The fenced backyard, irrigation system, attic solar fan, and whole-house fresh interior paint add to this home's appeal. Major updates include **new hurricane-impact windows (2026)**, **roof (2010)**, and **A/C (2015)**, offering peace of mind for years to come. Indoor laundry for convenience and gutter guards installed on all gutters making them maintenance free. Spruce Creek South is an active deed-restricted community (not an HOA) offering an abundance of indoor and outdoor activities, walking trails, clubs, and recreational amenities. Golf carts are welcome, with convenient golf cart access across the highway to shopping, restaurants, medical offices, banks, and many everyday conveniences. Don't miss this opportunity to enjoy Florida's active lifestyle in one of the area's most desirable 55+ communities!
Cathedral Ceiling(s)
Ceiling Fans(s)
Primary Bedroom Main Floor
Split Bedroom
Walk-In Closet(s)
Window Treatments
Clubhouse
Gated
Maintenance
Pickleball Court(s)
Pool
Sauna
Spa/Hot Tub
Tennis Court(s)
Trail(s)
Taxes: $514.00
Tax Year: 2025
Association Fee: $180.00
Association Fee Frequency: Monthly
Private Mailbox
Rain Gutters
Sidewalk
Dishwasher
Disposal
Dryer
Electric Water Heater
Microwave
Range
Refrigerator
Washer
Building Description: Ranch
MLS Area: 34491 - Summerfield
Total Square Footage: 2,090
Price per Square Feet: $158.55
Total Floors: 1
Construction: Vinyl Siding, Frame
Date Listed: 2026-08-11 00:00:00
Furnished: Unfurnished
Windows: Skylight(S), Blinds, Storm Window(S), Window Treatments
Garage Description: Y
Garage Spaces: 2
Attached Garage: Y
Flooring: Carpet, Ceramic Tile, Laminate
Roof: Shingle
Heating: Central, Heat Pump
Cooling: Central Air
Security: Gated Community, Security Gate, Smoke Detector(S)
Laundry: Electric Dryer Hookup, Inside, Washer Hookup
55+ Community: Y
Pets: Cats Ok, Dogs Ok
Sewer: Public Sewer
Parcel ID: 6007-108-020
Amenities: Clubhouse, Gated, Maintenance, Pickleball Court(S), Pool, Sauna, Spa/Hot Tub, Tennis Court(S), Trail(S)
Listing Courtesy Of: Hanson Real Estate Group, Inc.
jenny@hansonreg.com
WELCOME HOME TO THIS HOLLY MODEL IN THE SOUGHT-AFTER 55+ COMMUNITY OF SPRUCE CREEK SOUTH! This 3-bedroom, 2-bath home offers a spacious split-bedroom floor plan with cathedral ceilings, creating a bright and open living space. The kitchen features quartz countertops, stainless steel appliances, a solar tube for abundant natural light, and ample cabinetry. Enjoy the attached 2-car garage plus an additional enclosed lanai under the main shingled roof, providing extra year-round living space. The fenced backyard, irrigation system, attic solar fan, and whole-house fresh interior paint add to this home's appeal. Major updates include **new hurricane-impact windows (2026)**, **roof (2010)**, and **A/C (2015)**, offering peace of mind for years to come. Indoor laundry for convenience and gutter guards installed on all gutters making them maintenance free. Spruce Creek South is an active deed-restricted community (not an HOA) offering an abundance of indoor and outdoor activities, walking trails, clubs, and recreational amenities. Golf carts are welcome, with convenient golf cart access across the highway to shopping, restaurants, medical offices, banks, and many everyday conveniences. Don't miss this opportunity to enjoy Florida's active lifestyle in one of the area's most desirable 55+ communities!
Property Details
Price: $229,900
Sq Ft: 1,450
($159 per
sqft)
Bedrooms: 3
Bathrooms: 2
City: Summerfield
County: Marion
Type: Single Family
Development: Spruce Creek South Viia
Subdivision: Spruce Crk South Viia
Acres: 0.1800
Virtual Tour/Floorplan: View
Year Built: 1992
Listing Number: G5115640
Status Code: A-Active
Taxes: $514.00
Tax Year: 2025
Garage:
2
/
Y
Furnishings: Unfurnished
Pets Allowed: Cats OK, Dogs OK
Total Recurring Fees: $180
Total Recurring Fee Frequency: 0.00
Interior Features:
Cathedral Ceiling(s)
Ceiling Fans(s)
Primary Bedroom Main Floor
Split Bedroom
Walk-In Closet(s)
Window Treatments
Amenities:
Clubhouse
Gated
Maintenance
Pickleball Court(s)
Pool
Sauna
Spa/Hot Tub
Tennis Court(s)
Trail(s)
Financial Information:
Taxes: $514.00
Tax Year: 2025
Association Fee: $180.00
Association Fee Frequency: Monthly
Exterior Features:
Private Mailbox
Rain Gutters
Sidewalk
Equipment:
Dishwasher
Disposal
Dryer
Electric Water Heater
Microwave
Range
Refrigerator
Washer
Additional Information:
Building Description: Ranch
MLS Area: 34491 - Summerfield
Total Square Footage: 2,090
Price per Square Feet: $158.55
Total Floors: 1
Construction: Vinyl Siding, Frame
Date Listed: 2026-08-11 00:00:00
Furnished: Unfurnished
Windows: Skylight(S), Blinds, Storm Window(S), Window Treatments
Garage Description: Y
Garage Spaces: 2
Attached Garage: Y
Flooring: Carpet, Ceramic Tile, Laminate
Roof: Shingle
Heating: Central, Heat Pump
Cooling: Central Air
Security: Gated Community, Security Gate, Smoke Detector(S)
Laundry: Electric Dryer Hookup, Inside, Washer Hookup
55+ Community: Y
Pets: Cats Ok, Dogs Ok
Sewer: Public Sewer
Parcel ID: 6007-108-020
Amenities: Clubhouse, Gated, Maintenance, Pickleball Court(S), Pool, Sauna, Spa/Hot Tub, Tennis Court(S), Trail(S)
Map of 17989 106Th Court Se, Summerfield, FL 34491
Listing Courtesy Of: Hanson Real Estate Group, Inc.
jenny@hansonreg.com