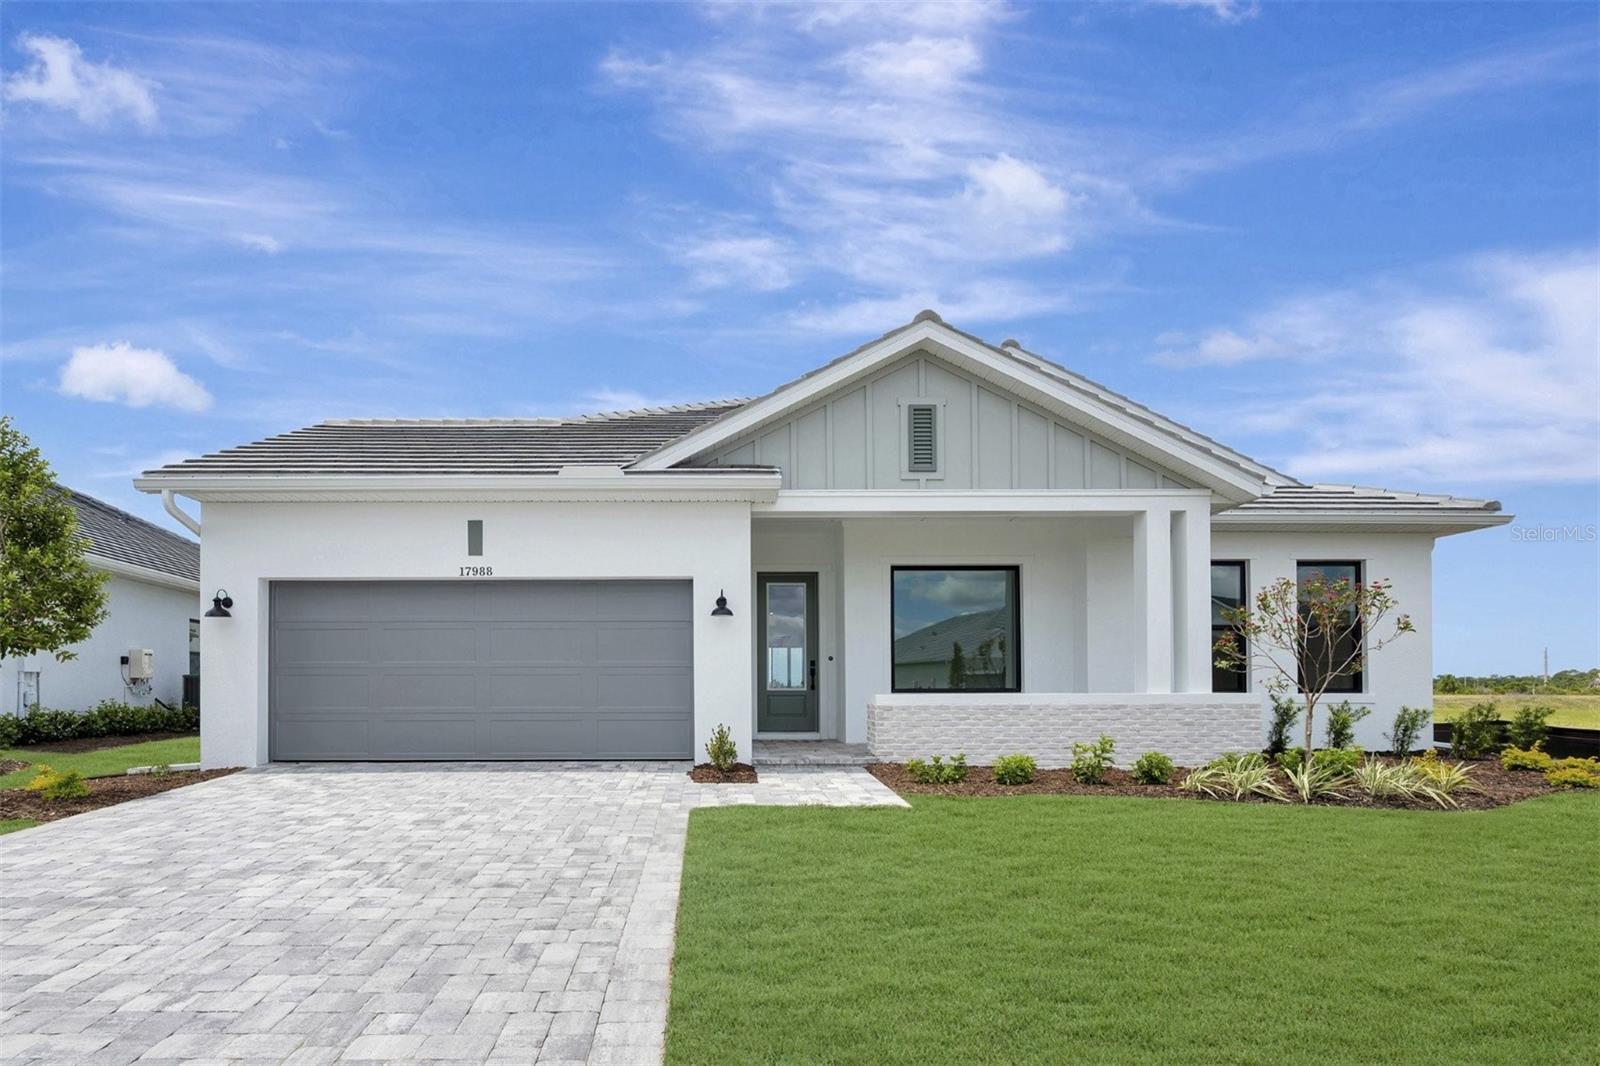
17988 Foxtail Loop, Venice, FL 34293
For Sale $784,990


Save Property
View Virtual Tour
The Wagoner by David Weekley Homes offers elevated, modern living in a bright, open-concept design that’s ideal for everyday comfort and easy entertaining. Sunlit gathering spaces flow effortlessly, with room to personalize and make it your own. Unwind in the private Owner’s Retreat featuring a spa-inspired en suite and an expansive walk-in closet. The chef’s kitchen is both beautiful and functional, with abundant storage and a generous presentation island overlooking the dining and family rooms. A dedicated study provides flexible space for working from home or hobbies, while three secondary bedrooms offer welcoming accommodations for family and guests. Step outside to the extended lanai and enjoy tranquil lake views, plus the convenience of a pool bath. A charming front porch adds the perfect spot to relax and wave hello to neighbors. Located in Palmera at Wellen Park, residents enjoy low-maintenance living with lawn care included, hurricane-impact glass windows, and the advantages of a natural gas community. Resort-style amenities complete the lifestyle with a sparkling pool, clubhouse with restaurant, fitness center, golf simulator, pickleball courts, and a full-time lifestyle director coordinating an active calendar of events. **This property offers a limited time 7% employee pricing incentive.
Eat-in Kitchen
In Wall Pest System
Open Floorplan
Split Bedroom
Thermostat
Tray Ceiling(s)
Walk-In Closet(s)
Clubhouse
Fitness Center
Maintenance
Pickleball Court(s)
Playground
Pool
Recreation Facilities
Trail(s)
Taxes: $6,285.00
Tax Year: 2025
Association Fee: $367.00
Association Fee Frequency: Monthly
Rain Gutters
Sidewalk
Built-In Oven
Convection Oven
Cooktop
Dishwasher
Disposal
Microwave
Tankless Water Heater
Water
Elementary School: Taylor Ranch Elementary
Middle School: Venice Area Middle
Junior High: Venice Area Middle
High School: Venice Senior High
Building Description: Contemporary
MLS Area: 34293 - Venice
Total Square Footage: 3,657
Price per Square Feet: $285.55
Water: Public
Construction: Block
Date Listed: 2026-02-19 00:00:00
Pool Description: Screen Enclosure
Furnished: Unfurnished
Windows: Low-Emissivity Windows, Storm Window(S)
Parking: Garage Door Opener, Tandem
Garage Description: Y
Garage Spaces: 3
Attached Garage: Y
Flooring: Carpet, Laminate, Tile
Roof: Tile
Heating: Electric, Heat Pump, Natural Gas
Cooling: Central Air
Security: Gated Community, Smoke Detector(S)
Laundry: Electric Dryer Hookup, Gas Dryer Hookup, Inside, Laundry Room, Washer Hookup
Pets: Yes
Sewer: Public Sewer
Lot Desc.: Landscaped, Oversized Lot, Sidewalk, Paved
Parcel ID: 0804050304
Amenities: Clubhouse, Fitness Center, Maintenance, Pickleball Court(S), Playground, Pool, Recreation Facilities, Trail(S)
Listing Courtesy Of: Weekley Homes Realty Company
rstpierre@dwhomes.com
The Wagoner by David Weekley Homes offers elevated, modern living in a bright, open-concept design that’s ideal for everyday comfort and easy entertaining. Sunlit gathering spaces flow effortlessly, with room to personalize and make it your own. Unwind in the private Owner’s Retreat featuring a spa-inspired en suite and an expansive walk-in closet. The chef’s kitchen is both beautiful and functional, with abundant storage and a generous presentation island overlooking the dining and family rooms. A dedicated study provides flexible space for working from home or hobbies, while three secondary bedrooms offer welcoming accommodations for family and guests. Step outside to the extended lanai and enjoy tranquil lake views, plus the convenience of a pool bath. A charming front porch adds the perfect spot to relax and wave hello to neighbors. Located in Palmera at Wellen Park, residents enjoy low-maintenance living with lawn care included, hurricane-impact glass windows, and the advantages of a natural gas community. Resort-style amenities complete the lifestyle with a sparkling pool, clubhouse with restaurant, fitness center, golf simulator, pickleball courts, and a full-time lifestyle director coordinating an active calendar of events. **This property offers a limited time 7% employee pricing incentive.
Property Details
Price: $784,990
Sq Ft: 2,749
($286 per
sqft)
Bedrooms: 4
Bathrooms: 3
Partial Baths: 1
City: Venice
County: Sarasota
Type: Single Family
Development: Palmera At Wellen Park
Acres: 0.2300
Virtual Tour/Floorplan: View
Year Built: 2026
Listing Number: TB8478238
Status Code: A-Active
Taxes: $6,285.00
Tax Year: 2025
Garage:
3
/
Y
Furnishings: Unfurnished
Pets Allowed: Yes
Total Recurring Fees: $367
Total Recurring Fee Frequency: 0.00
Interior Features:
Eat-in Kitchen
In Wall Pest System
Open Floorplan
Split Bedroom
Thermostat
Tray Ceiling(s)
Walk-In Closet(s)
Amenities:
Clubhouse
Fitness Center
Maintenance
Pickleball Court(s)
Playground
Pool
Recreation Facilities
Trail(s)
Financial Information:
Taxes: $6,285.00
Tax Year: 2025
Association Fee: $367.00
Association Fee Frequency: Monthly
Exterior Features:
Rain Gutters
Sidewalk
Equipment:
Built-In Oven
Convection Oven
Cooktop
Dishwasher
Disposal
Microwave
Tankless Water Heater
View:
Water
School Information:
Elementary School: Taylor Ranch Elementary
Middle School: Venice Area Middle
Junior High: Venice Area Middle
High School: Venice Senior High
Additional Information:
Building Description: Contemporary
MLS Area: 34293 - Venice
Total Square Footage: 3,657
Price per Square Feet: $285.55
Water: Public
Construction: Block
Date Listed: 2026-02-19 00:00:00
Pool Description: Screen Enclosure
Furnished: Unfurnished
Windows: Low-Emissivity Windows, Storm Window(S)
Parking: Garage Door Opener, Tandem
Garage Description: Y
Garage Spaces: 3
Attached Garage: Y
Flooring: Carpet, Laminate, Tile
Roof: Tile
Heating: Electric, Heat Pump, Natural Gas
Cooling: Central Air
Security: Gated Community, Smoke Detector(S)
Laundry: Electric Dryer Hookup, Gas Dryer Hookup, Inside, Laundry Room, Washer Hookup
Pets: Yes
Sewer: Public Sewer
Lot Desc.: Landscaped, Oversized Lot, Sidewalk, Paved
Parcel ID: 0804050304
Amenities: Clubhouse, Fitness Center, Maintenance, Pickleball Court(S), Playground, Pool, Recreation Facilities, Trail(S)
Map of 17988 Foxtail Loop, Venice, FL 34293
Listing Courtesy Of: Weekley Homes Realty Company
rstpierre@dwhomes.com