17922 Hither Hills Circle, Winter Garden, FL 34787
For Sale $698,500


Save Property
View Virtual Tour
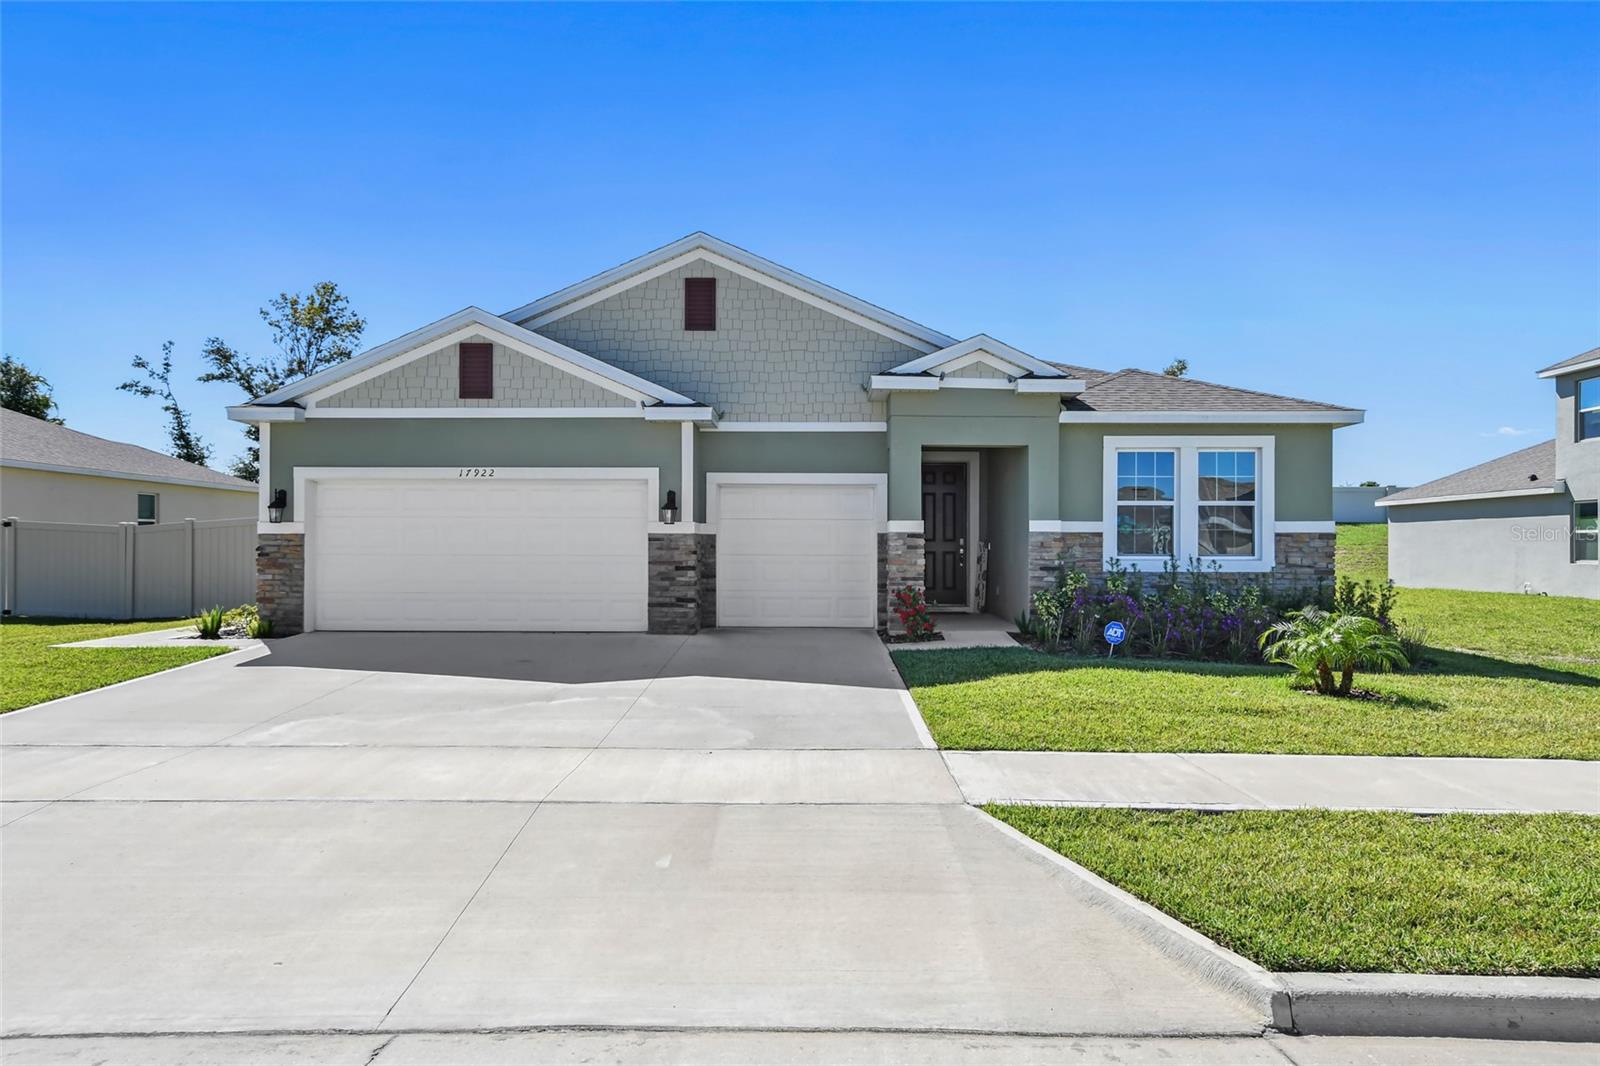
SELLER OFFERING UP TO $10,500 TOWARD BUYER CLOSING COSTS, PREPAID EXPENSES, AND /OR AN INTEREST RATE BUYDOWN. Welcome to 17922 Hither Hills Cir. Built in 2022, this beautiful 4-bedroom, 3.5-bath, single-story home offers a highly desirable multi-generational floor plan with approximately 2,800 square feet of living space and beautiful Lake Apopka views. The attached private in-law suite features its own private exterior entrance, living area, kitchen, bedroom with walk-in closet, full bathroom, and convenient access to the garage—providing exceptional flexibility for extended family, guests, or private accommodations. The open-concept main living area features soaring ceilings, elegant tray ceilings, granite countertops, 42-inch cabinetry, stainless steel appliances, tiled backsplash, breakfast bar, prep island, and spacious dining and great room areas. Sliding glass doors open to the covered and screened lanai, creating an inviting indoor-outdoor living space. The spacious primary suite features a tray ceiling, generous walk-in closet, and ensuite bathroom with dual granite vanities, private water closet, and separate soaking tub and shower. Two additional bedrooms share a conveniently located bathroom with dual vanities. An oversized laundry room provides abundant storage and workspace. Enjoy the Florida lifestyle in the fully fenced backyard with gates on both sides, featuring fruit trees, a 3-person stand-alone hot tub, and a covered screened patio perfect for relaxing or entertaining. The attached 3-car garage provides plenty of room for vehicles and storage. Additional features include smart-home technology with app-controlled garage doors, lights, and door locks, as well as a smart security system with sensors on windows and doors. Ceramic tile flooring throughout. Located in the desirable Lake Apopka Sound community, this home is conveniently located near Downtown Winter Garden, Plant Street Market, restaurants, shopping, parks, the West Orange Trail, Highway 50, the Florida Turnpike, and SR-429. A wonderful opportunity to own a nearly new home offering versatility, modern upgrades, beautiful lake views, and convenient Winter Garden living. Low Yearly HOA and no CDD fees.
Cathedral Ceiling(s)
Ceiling Fans(s)
Eat-in Kitchen
High Ceilings
Living Room/Dining Room Combo
Open Floorplan
Primary Bedroom Main Floor
Smart Home
Solid Surface Counters
Split Bedroom
Stone Counters
Thermostat
Tray Ceiling(s)
Walk-In Closet(s)
Window Treatments
Taxes: $6,637.67
Tax Year: 2025
Association Fee: $210.00
Association Fee Frequency: Quarterly
Private Yard
Rain Gutters
Dishwasher
Disposal
Dryer
Electric Water Heater
Microwave
Range
Refrigerator
Washer
Elementary School: Minneola Horizon Academy K-8
Middle School: Minneola Horizon Academy K-8
Junior High: Minneola Horizon Academy K-8
High School: Lake Minneola High
Building Description: Contemporary
MLS Area: 34787 - Winter Garden/Oakland
Total Square Footage: 3,679
Price per Square Feet: $248.93
Total Floors: 1
Water: Public
Construction: Block, Stucco
Date Listed: 2026-10-10 00:00:00
Private Spa: Y
Furnished: Unfurnished
Parking: Driveway, Garage Door Opener
Garage Description: Y
Garage Spaces: 3
Attached Garage: Y
Flooring: Carpet, Tile
Roof: Shingle
Heating: Electric
Cooling: Central Air
Fireplace: Y
Laundry: Laundry Room
Pets: Yes
Sewer: Public Sewer
Parcel ID: 24-22-26-0010-0
Listing Courtesy Of: Clock Tower Realty
cheriseroach@yahoo.com
SELLER OFFERING UP TO $10,500 TOWARD BUYER CLOSING COSTS, PREPAID EXPENSES, AND /OR AN INTEREST RATE BUYDOWN. Welcome to 17922 Hither Hills Cir. Built in 2022, this beautiful 4-bedroom, 3.5-bath, single-story home offers a highly desirable multi-generational floor plan with approximately 2,800 square feet of living space and beautiful Lake Apopka views. The attached private in-law suite features its own private exterior entrance, living area, kitchen, bedroom with walk-in closet, full bathroom, and convenient access to the garage—providing exceptional flexibility for extended family, guests, or private accommodations. The open-concept main living area features soaring ceilings, elegant tray ceilings, granite countertops, 42-inch cabinetry, stainless steel appliances, tiled backsplash, breakfast bar, prep island, and spacious dining and great room areas. Sliding glass doors open to the covered and screened lanai, creating an inviting indoor-outdoor living space. The spacious primary suite features a tray ceiling, generous walk-in closet, and ensuite bathroom with dual granite vanities, private water closet, and separate soaking tub and shower. Two additional bedrooms share a conveniently located bathroom with dual vanities. An oversized laundry room provides abundant storage and workspace. Enjoy the Florida lifestyle in the fully fenced backyard with gates on both sides, featuring fruit trees, a 3-person stand-alone hot tub, and a covered screened patio perfect for relaxing or entertaining. The attached 3-car garage provides plenty of room for vehicles and storage. Additional features include smart-home technology with app-controlled garage doors, lights, and door locks, as well as a smart security system with sensors on windows and doors. Ceramic tile flooring throughout. Located in the desirable Lake Apopka Sound community, this home is conveniently located near Downtown Winter Garden, Plant Street Market, restaurants, shopping, parks, the West Orange Trail, Highway 50, the Florida Turnpike, and SR-429. A wonderful opportunity to own a nearly new home offering versatility, modern upgrades, beautiful lake views, and convenient Winter Garden living. Low Yearly HOA and no CDD fees.
Property Details
Price: $698,500
Sq Ft: 2,806
($249 per
sqft)
Bedrooms: 4
Bathrooms: 3
Partial Baths: 1
City: Winter Garden
County: Lake
Type: Single Family
Development: Lake Apopka Sound
Subdivision: Lake Apopka Sound Ph 1
Acres: 0.3100
Virtual Tour/Floorplan: View
Year Built: 2022
Listing Number: O6447177
Status Code: A-Active
Taxes: $6,637.67
Tax Year: 2025
Garage:
3
/
Y
Furnishings: Unfurnished
Pets Allowed: Yes
Total Recurring Fees: $70
Total Recurring Fee Frequency: 0.00
Interior Features:
Cathedral Ceiling(s)
Ceiling Fans(s)
Eat-in Kitchen
High Ceilings
Living Room/Dining Room Combo
Open Floorplan
Primary Bedroom Main Floor
Smart Home
Solid Surface Counters
Split Bedroom
Stone Counters
Thermostat
Tray Ceiling(s)
Walk-In Closet(s)
Window Treatments
Financial Information:
Taxes: $6,637.67
Tax Year: 2025
Association Fee: $210.00
Association Fee Frequency: Quarterly
Exterior Features:
Private Yard
Rain Gutters
Equipment:
Dishwasher
Disposal
Dryer
Electric Water Heater
Microwave
Range
Refrigerator
Washer
School Information:
Elementary School: Minneola Horizon Academy K-8
Middle School: Minneola Horizon Academy K-8
Junior High: Minneola Horizon Academy K-8
High School: Lake Minneola High
Additional Information:
Building Description: Contemporary
MLS Area: 34787 - Winter Garden/Oakland
Total Square Footage: 3,679
Price per Square Feet: $248.93
Total Floors: 1
Water: Public
Construction: Block, Stucco
Date Listed: 2026-10-10 00:00:00
Private Spa: Y
Furnished: Unfurnished
Parking: Driveway, Garage Door Opener
Garage Description: Y
Garage Spaces: 3
Attached Garage: Y
Flooring: Carpet, Tile
Roof: Shingle
Heating: Electric
Cooling: Central Air
Fireplace: Y
Laundry: Laundry Room
Pets: Yes
Sewer: Public Sewer
Parcel ID: 24-22-26-0010-0
Map of 17922 Hither Hills Circle, Winter Garden, FL 34787
Listing Courtesy Of: Clock Tower Realty
cheriseroach@yahoo.com