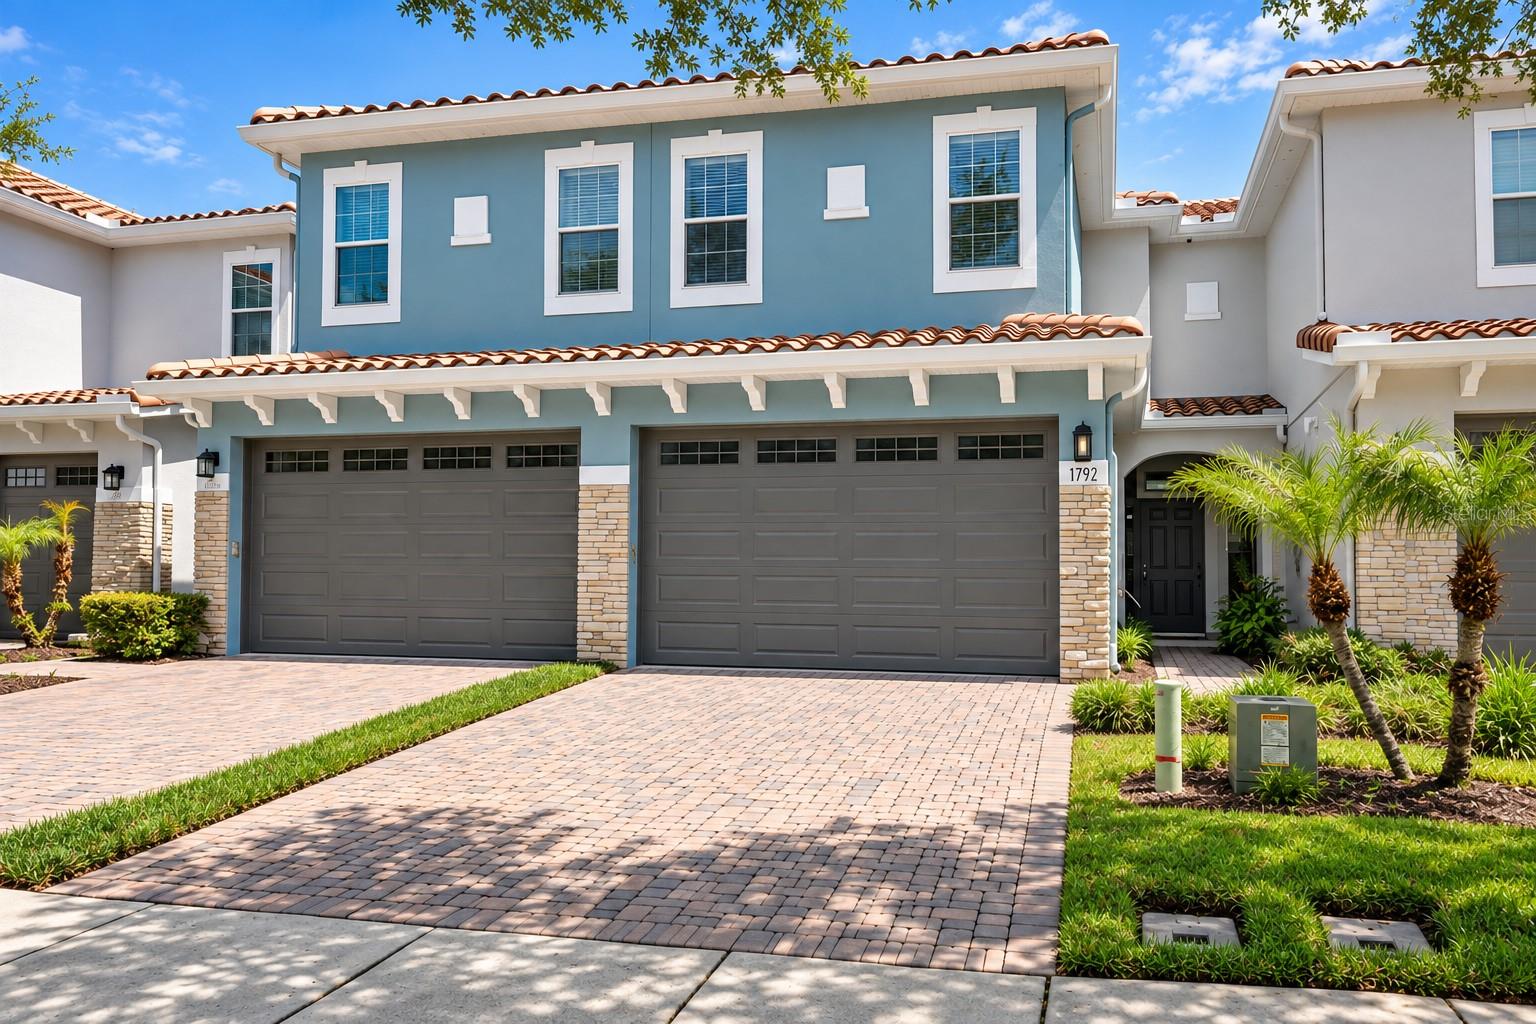
1792 Garden Sage Drive, Oviedo, FL 32765
Sold Sold for: $350,000 Asking: $365,000 Closed: 11/19/2026



Save Property
View Virtual Tour
Welcome home to this beautifully designed 3-bedroom, 2.5-bath townhome offering the perfect blend of comfort, space, and convenience in the heart of Oviedo. With approximately 1,608 square feet of living space and a two-car garage, this home offers a thoughtfully designed layout ideal for both everyday living and entertaining. Step inside to a bright, inviting interior where the living and dining spaces flow effortlessly together, creating a comfortable setting for everything from quiet evenings at home to gatherings with family and friends. The spacious kitchen serves as the heart of the home, while the well-appointed bedrooms provide plenty of room to unwind and recharge. Enjoy the ease of low-maintenance townhome living without sacrificing the space and functionality you want. The two-car garage provides valuable parking and storage, while the home's location puts you just minutes from Oviedo's shopping, dining, entertainment, UCF, and major roadways for an easy commute throughout Central Florida. Whether you're searching for your first home, your next home, or simply a property that combines convenience with an inviting neighborhood feel, this Oviedo gem is one you'll want to see in person. Schedule your private showing and discover what makes this home such a special opportunity!
Ceiling Fans(s)
Eat-in Kitchen
High Ceilings
Kitchen/Family Room Combo
Living Room/Dining Room Combo
Open Floorplan
Primary Bedroom Upstairs
Stone Counters
Walk-In Closet(s)
Wet Bar
Playground
Pool
Taxes: $5,302.00
Tax Year: 2025
Association Fee: $180.00
Association Fee Frequency: Monthly
Rain Gutters
Convection Oven
Cooktop
Dishwasher
Disposal
Dryer
Freezer
Ice Maker
Microwave
Refrigerator
Washer
Elementary School: Rainbow Elementary
Middle School: Indian Trails Middle
Junior High: Indian Trails Middle
High School: Oviedo High
MLS Area: 32765 - Oviedo
Total Square Footage: 1,608
Price per Square Feet: $217.66
Water: Public
Construction: Block, Concrete, Stucco
Date Listed: 2026-09-10 00:00:00
Furnished: Unfurnished
Garage Description: Y
Garage Spaces: 2
Attached Garage: Y
Flooring: Tile, Wood
Roof: Tile
Heating: Central
Cooling: Central Air
Laundry: Electric Dryer Hookup, Laundry Closet, Upper Level, Washer Hookup
Pets: Cats Ok, Dogs Ok
Sewer: Public Sewer
Parcel ID: 17-21-31-507-00
Amenities: Playground, Pool
Listing Courtesy Of: Regency Real Estate Llc
mikaylamignacca94@gmail.com
Welcome home to this beautifully designed 3-bedroom, 2.5-bath townhome offering the perfect blend of comfort, space, and convenience in the heart of Oviedo. With approximately 1,608 square feet of living space and a two-car garage, this home offers a thoughtfully designed layout ideal for both everyday living and entertaining. Step inside to a bright, inviting interior where the living and dining spaces flow effortlessly together, creating a comfortable setting for everything from quiet evenings at home to gatherings with family and friends. The spacious kitchen serves as the heart of the home, while the well-appointed bedrooms provide plenty of room to unwind and recharge. Enjoy the ease of low-maintenance townhome living without sacrificing the space and functionality you want. The two-car garage provides valuable parking and storage, while the home's location puts you just minutes from Oviedo's shopping, dining, entertainment, UCF, and major roadways for an easy commute throughout Central Florida. Whether you're searching for your first home, your next home, or simply a property that combines convenience with an inviting neighborhood feel, this Oviedo gem is one you'll want to see in person. Schedule your private showing and discover what makes this home such a special opportunity!
Property Details
Price: $365,000
Sq Ft: 1,608
($227 per
sqft)
Bedrooms: 3
Bathrooms: 2
Partial Baths: 1
City: Oviedo
County: Seminole
Type: Townhouse
Development: Isles Of Oviedo
Acres: 0.0400
Virtual Tour/Floorplan: View
Year Built: 2008
Listing Number: O6440874
Status Code: CS-Closed Sale
Taxes: $5,302.00
Tax Year: 2025
Garage:
2
/
Y
Furnishings: Unfurnished
Pets Allowed: Cats OK, Dogs OK
Total Recurring Fees: $180
Total Recurring Fee Frequency: 0.00
Interior Features:
Ceiling Fans(s)
Eat-in Kitchen
High Ceilings
Kitchen/Family Room Combo
Living Room/Dining Room Combo
Open Floorplan
Primary Bedroom Upstairs
Stone Counters
Walk-In Closet(s)
Wet Bar
Amenities:
Playground
Pool
Financial Information:
Taxes: $5,302.00
Tax Year: 2025
Association Fee: $180.00
Association Fee Frequency: Monthly
Exterior Features:
Rain Gutters
Equipment:
Convection Oven
Cooktop
Dishwasher
Disposal
Dryer
Freezer
Ice Maker
Microwave
Refrigerator
Washer
School Information:
Elementary School: Rainbow Elementary
Middle School: Indian Trails Middle
Junior High: Indian Trails Middle
High School: Oviedo High
Additional Information:
MLS Area: 32765 - Oviedo
Total Square Footage: 1,608
Price per Square Feet: $217.66
Water: Public
Construction: Block, Concrete, Stucco
Date Listed: 2026-09-10 00:00:00
Furnished: Unfurnished
Garage Description: Y
Garage Spaces: 2
Attached Garage: Y
Flooring: Tile, Wood
Roof: Tile
Heating: Central
Cooling: Central Air
Laundry: Electric Dryer Hookup, Laundry Closet, Upper Level, Washer Hookup
Pets: Cats Ok, Dogs Ok
Sewer: Public Sewer
Parcel ID: 17-21-31-507-00
Amenities: Playground, Pool
Map of 1792 Garden Sage Drive, Oviedo, FL 32765
Listing Courtesy Of: Regency Real Estate Llc
mikaylamignacca94@gmail.com