17916 87Th Melrose Court Se, The Villages, FL 32162
Pending $369,900


Save Property
View Virtual Tour
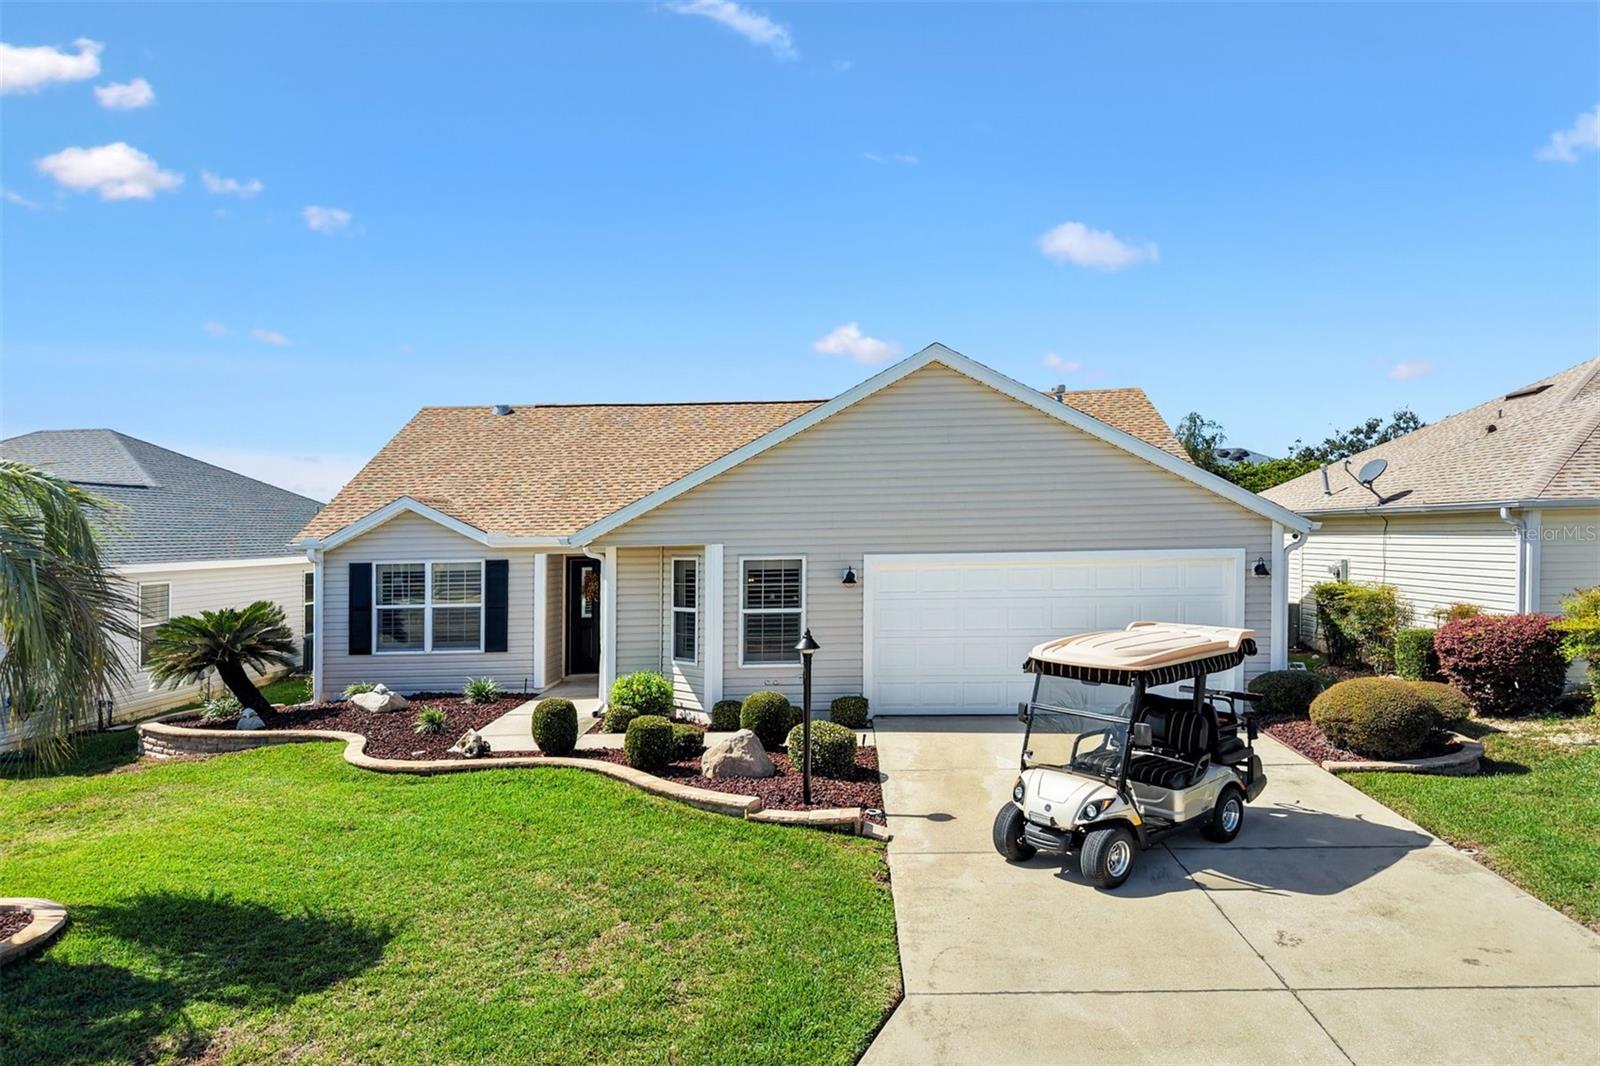
BOND PAID. GOLF CART INCLUDED. TURNKEY FURNISHED. Your toothbrush is about to make a very good move. Set on a quiet cul-de-sac in the Village of Piedmont in The Villages™, this 3-bedroom, 2-bath Willow/Wisteria model makes stepping into the Florida lifestyle wonderfully simple. The furniture is here, the golf cart is included, and the current owners have added thoughtful improvements throughout—so you can spend more time enjoying your new address. POPCORN CEILINGS? GONE. Updated interior paint, plantation shutters throughout, new lighting, and ceiling fans throughout give the home a fresh, finished feel. Vaulted ceilings, TWO SOLAR TUBES that bring in natural light, and oversized diagonal tile complement the welcoming interior, while new bedroom carpeting adds comfort where you want it. ALL KITCHEN APPLIANCES WERE REPLACED IN SPRING 2025, including the GAS STOVE! Stainless steel appliances pair beautifully with rich cherry cabinetry, crown molding, staggered cabinet heights, a pantry, and convenient cabinet pullouts. The kitchen’s open connection to the living and dining spaces keeps the conversation going, whether you’re hosting dinner or planning the evening’s entertainment. The split-bedroom layout offers comfortable separation for you and your guests, with a pocket door providing additional privacy for the guest wing. The primary suite includes a spacious walk-in closet and an en suite bath with a walk-in shower. An indoor laundry room with cabinetry adds practical storage. Out back, the spacious screened lanai invites slow mornings with coffee and easy evenings with friends. Enjoy an extended backyard with ROOM FOR A POOL, framed by established hedges, palms, and tiered rock landscaping. Relax and enjoy the green space today, or dream up your own backyard oasis. The improvements continue with a new water filtration system and softener, plus a new garage door opener motor. Add a ROOF replaced in 2022, HVAC replaced in 2025, and WATER HEATER replaced in 2025, and there’s plenty to appreciate beyond the furnishings. With shopping, dining, golf, and recreation nearby—plus FREE LIVE MUSIC NIGHTLY at four town squares—your calendar can be as full as you like. Meet friends for dinner, find your favorite band, and dance a little longer. You’ve already got a furnished home waiting when the music ends. Bring your toothbrush, unpack, and put that golf cart to good use. Come for the sunshine. Stay for the lifestyle.
Ceiling Fans(s)
Eat-in Kitchen
Laminate Counters
Living Room/Dining Room Combo
Primary Bedroom Main Floor
Split Bedroom
Thermostat
Vaulted Ceiling(s)
Walk-In Closet(s)
Window Treatments
Taxes: $4,430.00
Tax Year: 2025
Dishwasher
Disposal
Dryer
Gas Cooktop
Microwave
Range
Refrigerator
Washer
MLS Area: 32162 - Lady Lake/The Villages
Total Square Footage: 2,163
Price per Square Feet: $249.76
Total Floors: 1
Water: Public
Construction: Vinyl Siding
Date Listed: 2026-10-22 00:00:00
Furnished: Turnkey
Windows: Shutters
Garage Description: Y
Garage Spaces: 2
Attached Garage: Y
Flooring: Carpet, Tile
Roof: Shingle
Heating: Central
Cooling: Central Air
Laundry: Inside, Laundry Room, Sink
55+ Community: Y
Pets: Yes
Sewer: Public Sewer
Lot Desc.: Cul-De-Sac
Parcel ID: 6744-172-000
Listing Courtesy Of: Lpt Realty, Llc
candace.t.realtor@gmail.com
BOND PAID. GOLF CART INCLUDED. TURNKEY FURNISHED. Your toothbrush is about to make a very good move. Set on a quiet cul-de-sac in the Village of Piedmont in The Villages™, this 3-bedroom, 2-bath Willow/Wisteria model makes stepping into the Florida lifestyle wonderfully simple. The furniture is here, the golf cart is included, and the current owners have added thoughtful improvements throughout—so you can spend more time enjoying your new address. POPCORN CEILINGS? GONE. Updated interior paint, plantation shutters throughout, new lighting, and ceiling fans throughout give the home a fresh, finished feel. Vaulted ceilings, TWO SOLAR TUBES that bring in natural light, and oversized diagonal tile complement the welcoming interior, while new bedroom carpeting adds comfort where you want it. ALL KITCHEN APPLIANCES WERE REPLACED IN SPRING 2025, including the GAS STOVE! Stainless steel appliances pair beautifully with rich cherry cabinetry, crown molding, staggered cabinet heights, a pantry, and convenient cabinet pullouts. The kitchen’s open connection to the living and dining spaces keeps the conversation going, whether you’re hosting dinner or planning the evening’s entertainment. The split-bedroom layout offers comfortable separation for you and your guests, with a pocket door providing additional privacy for the guest wing. The primary suite includes a spacious walk-in closet and an en suite bath with a walk-in shower. An indoor laundry room with cabinetry adds practical storage. Out back, the spacious screened lanai invites slow mornings with coffee and easy evenings with friends. Enjoy an extended backyard with ROOM FOR A POOL, framed by established hedges, palms, and tiered rock landscaping. Relax and enjoy the green space today, or dream up your own backyard oasis. The improvements continue with a new water filtration system and softener, plus a new garage door opener motor. Add a ROOF replaced in 2022, HVAC replaced in 2025, and WATER HEATER replaced in 2025, and there’s plenty to appreciate beyond the furnishings. With shopping, dining, golf, and recreation nearby—plus FREE LIVE MUSIC NIGHTLY at four town squares—your calendar can be as full as you like. Meet friends for dinner, find your favorite band, and dance a little longer. You’ve already got a furnished home waiting when the music ends. Bring your toothbrush, unpack, and put that golf cart to good use. Come for the sunshine. Stay for the lifestyle.
Property Details
Price: $369,900
Sq Ft: 1,481
($250 per
sqft)
Bedrooms: 3
Bathrooms: 2
City: The Villages
County: Marion
Type: Single Family
Development: The Villages
Acres: 0.1500
Virtual Tour/Floorplan: View
Year Built: 2003
Listing Number: G5119296
Status Code: Pending
Taxes: $4,430.00
Tax Year: 2025
Garage:
2
/
Y
Furnishings: Turnkey
Pets Allowed: Yes
Total Recurring Fees: $204
Total Recurring Fee Frequency: 0.00
Interior Features:
Ceiling Fans(s)
Eat-in Kitchen
Laminate Counters
Living Room/Dining Room Combo
Primary Bedroom Main Floor
Split Bedroom
Thermostat
Vaulted Ceiling(s)
Walk-In Closet(s)
Window Treatments
Financial Information:
Taxes: $4,430.00
Tax Year: 2025
Equipment:
Dishwasher
Disposal
Dryer
Gas Cooktop
Microwave
Range
Refrigerator
Washer
Additional Information:
MLS Area: 32162 - Lady Lake/The Villages
Total Square Footage: 2,163
Price per Square Feet: $249.76
Total Floors: 1
Water: Public
Construction: Vinyl Siding
Date Listed: 2026-10-22 00:00:00
Furnished: Turnkey
Windows: Shutters
Garage Description: Y
Garage Spaces: 2
Attached Garage: Y
Flooring: Carpet, Tile
Roof: Shingle
Heating: Central
Cooling: Central Air
Laundry: Inside, Laundry Room, Sink
55+ Community: Y
Pets: Yes
Sewer: Public Sewer
Lot Desc.: Cul-De-Sac
Parcel ID: 6744-172-000
Map of 17916 87Th Melrose Court Se, The Villages, FL 32162
Listing Courtesy Of: Lpt Realty, Llc
candace.t.realtor@gmail.com