1785 Albemarle Road, Clearwater, FL 33764
For Sale $534,900


Save Property
View Virtual Tour
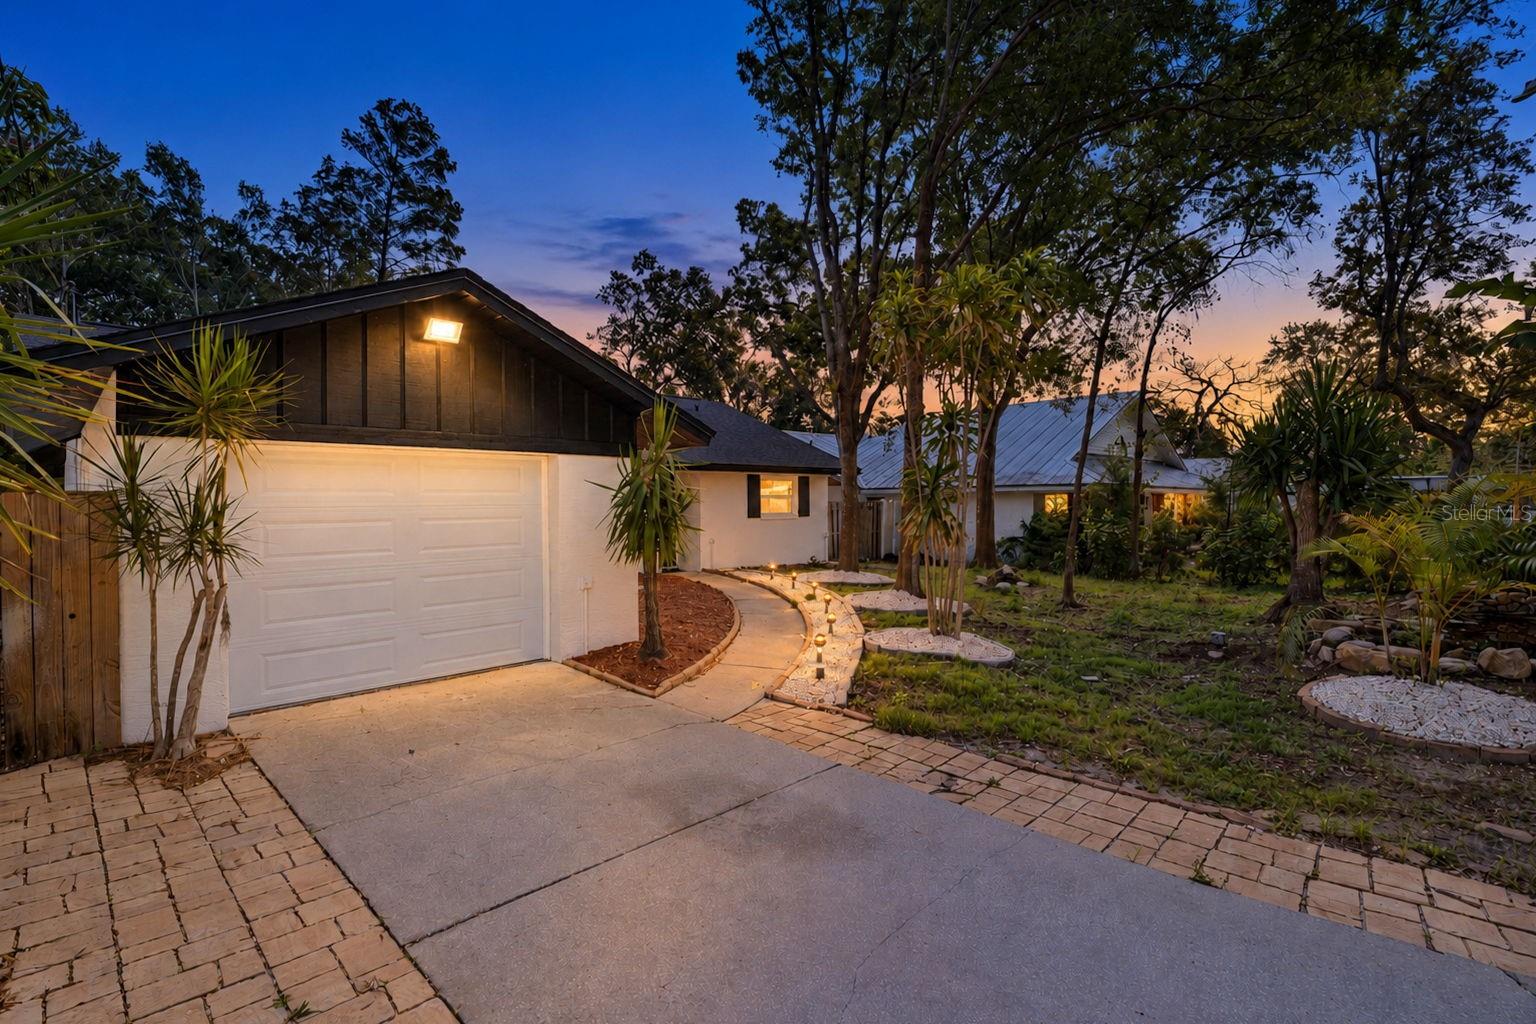
Seller willing to contribute toward buyer’s closing costs or a mortgage rate buydown with an acceptable offer. Subject to lender approval and loan program limits. UNINCORPORATED PINELLAS (STRs ALLOWED). Vaulted ceilings, a statement fireplace, and an open kitchen designed for gathering give this extensively renovated 3-bedroom, 2-bath Clearwater home its inviting character. With 1,532 square feet and a split-bedroom layout, the home balances spacious living areas with comfortable privacy. The redesigned kitchen features NEW white shaker cabinetry, quartz countertops, a generous island with breakfast-bar seating, and stainless steel appliances. An island cooktop with a suspended range hood and a built-in oven make the kitchen a centerpiece of the home. New luxury vinyl plank flooring, recessed lighting, interior doors, and fresh finishes create a cohesive look throughout. The renovated primary bathroom features a tiled walk-in shower with frameless glass, while the guest bathroom includes a new bathtub and tile surround. Enjoy the covered, screened rear porch, refreshed landscaping, and the convenience of an attached ONE-CAR GARAGE. *** NEW IN 2026 *** ROOF | 4-TON A/C & THERMOSTAT | WINDOWS | KITCHEN CABINETS & QUARTZ COUNTERTOPS | BATHROOMS | LUXURY VINYL PLANK FLOORING | INTERIOR DOORS & BASEBOARDS | RECESSED LIGHTING & CEILING FANS | INTERIOR & EXTERIOR PAINT Schedule your private showing today!
Built-in Features
Ceiling Fans(s)
Eat-in Kitchen
High Ceilings
Open Floorplan
Split Bedroom
Vaulted Ceiling(s)
Walk-In Closet(s)
Taxes: $953.00
Tax Year: 2025
Lighting
Sidewalk
Built-In Oven
Dishwasher
Disposal
Microwave
Range
Refrigerator
Garden
Elementary School: Belcher Elementary-Pn
Middle School: Oak Grove Middle-Pn
Junior High: Oak Grove Middle-Pn
High School: Largo High-Pn
MLS Area: 33764 - Clearwater
Total Square Footage: 1,894
Price per Square Feet: $349.15
Water: Public
Construction: Block
Date Listed: 2026-10-21 00:00:00
Furnished: Unfurnished
Windows: Window Treatments
Garage Description: Y
Garage Spaces: 1
Attached Garage: Y
Flooring: Luxury Vinyl
Roof: Shingle
Heating: Central
Cooling: Central Air
Fireplace: Y
Laundry: Inside, Laundry Room
Sewer: Public Sewer
Lot Desc.: Unincorporated
Parcel ID: 30-29-16-34074-
Listing Courtesy Of: Charles Rutenberg Realty Inc
luis@luisbedoya.com
Seller willing to contribute toward buyer’s closing costs or a mortgage rate buydown with an acceptable offer. Subject to lender approval and loan program limits. UNINCORPORATED PINELLAS (STRs ALLOWED). Vaulted ceilings, a statement fireplace, and an open kitchen designed for gathering give this extensively renovated 3-bedroom, 2-bath Clearwater home its inviting character. With 1,532 square feet and a split-bedroom layout, the home balances spacious living areas with comfortable privacy. The redesigned kitchen features NEW white shaker cabinetry, quartz countertops, a generous island with breakfast-bar seating, and stainless steel appliances. An island cooktop with a suspended range hood and a built-in oven make the kitchen a centerpiece of the home. New luxury vinyl plank flooring, recessed lighting, interior doors, and fresh finishes create a cohesive look throughout. The renovated primary bathroom features a tiled walk-in shower with frameless glass, while the guest bathroom includes a new bathtub and tile surround. Enjoy the covered, screened rear porch, refreshed landscaping, and the convenience of an attached ONE-CAR GARAGE. *** NEW IN 2026 *** ROOF | 4-TON A/C & THERMOSTAT | WINDOWS | KITCHEN CABINETS & QUARTZ COUNTERTOPS | BATHROOMS | LUXURY VINYL PLANK FLOORING | INTERIOR DOORS & BASEBOARDS | RECESSED LIGHTING & CEILING FANS | INTERIOR & EXTERIOR PAINT Schedule your private showing today!
Property Details
Price: $534,900
Sq Ft: 1,532
($349 per
sqft)
Bedrooms: 3
Bathrooms: 2
City: Clearwater
County: Pinellas
Type: Single Family
Development: Gulf Breeze Estates
Acres: 0.1900
Virtual Tour/Floorplan: View
Year Built: 1978
Listing Number: TB8553816
Status Code: A-Active
Taxes: $953.00
Tax Year: 2025
Garage:
1
/
Y
Furnishings: Unfurnished
Interior Features:
Built-in Features
Ceiling Fans(s)
Eat-in Kitchen
High Ceilings
Open Floorplan
Split Bedroom
Vaulted Ceiling(s)
Walk-In Closet(s)
Financial Information:
Taxes: $953.00
Tax Year: 2025
Exterior Features:
Lighting
Sidewalk
Equipment:
Built-In Oven
Dishwasher
Disposal
Microwave
Range
Refrigerator
View:
Garden
School Information:
Elementary School: Belcher Elementary-Pn
Middle School: Oak Grove Middle-Pn
Junior High: Oak Grove Middle-Pn
High School: Largo High-Pn
Additional Information:
MLS Area: 33764 - Clearwater
Total Square Footage: 1,894
Price per Square Feet: $349.15
Water: Public
Construction: Block
Date Listed: 2026-10-21 00:00:00
Furnished: Unfurnished
Windows: Window Treatments
Garage Description: Y
Garage Spaces: 1
Attached Garage: Y
Flooring: Luxury Vinyl
Roof: Shingle
Heating: Central
Cooling: Central Air
Fireplace: Y
Laundry: Inside, Laundry Room
Sewer: Public Sewer
Lot Desc.: Unincorporated
Parcel ID: 30-29-16-34074-
Map of 1785 Albemarle Road, Clearwater, FL 33764
Listing Courtesy Of: Charles Rutenberg Realty Inc
luis@luisbedoya.com