17845 Polo Trail, Bradenton, FL 34211
For Sale $815,000


Save Property
View Virtual Tour
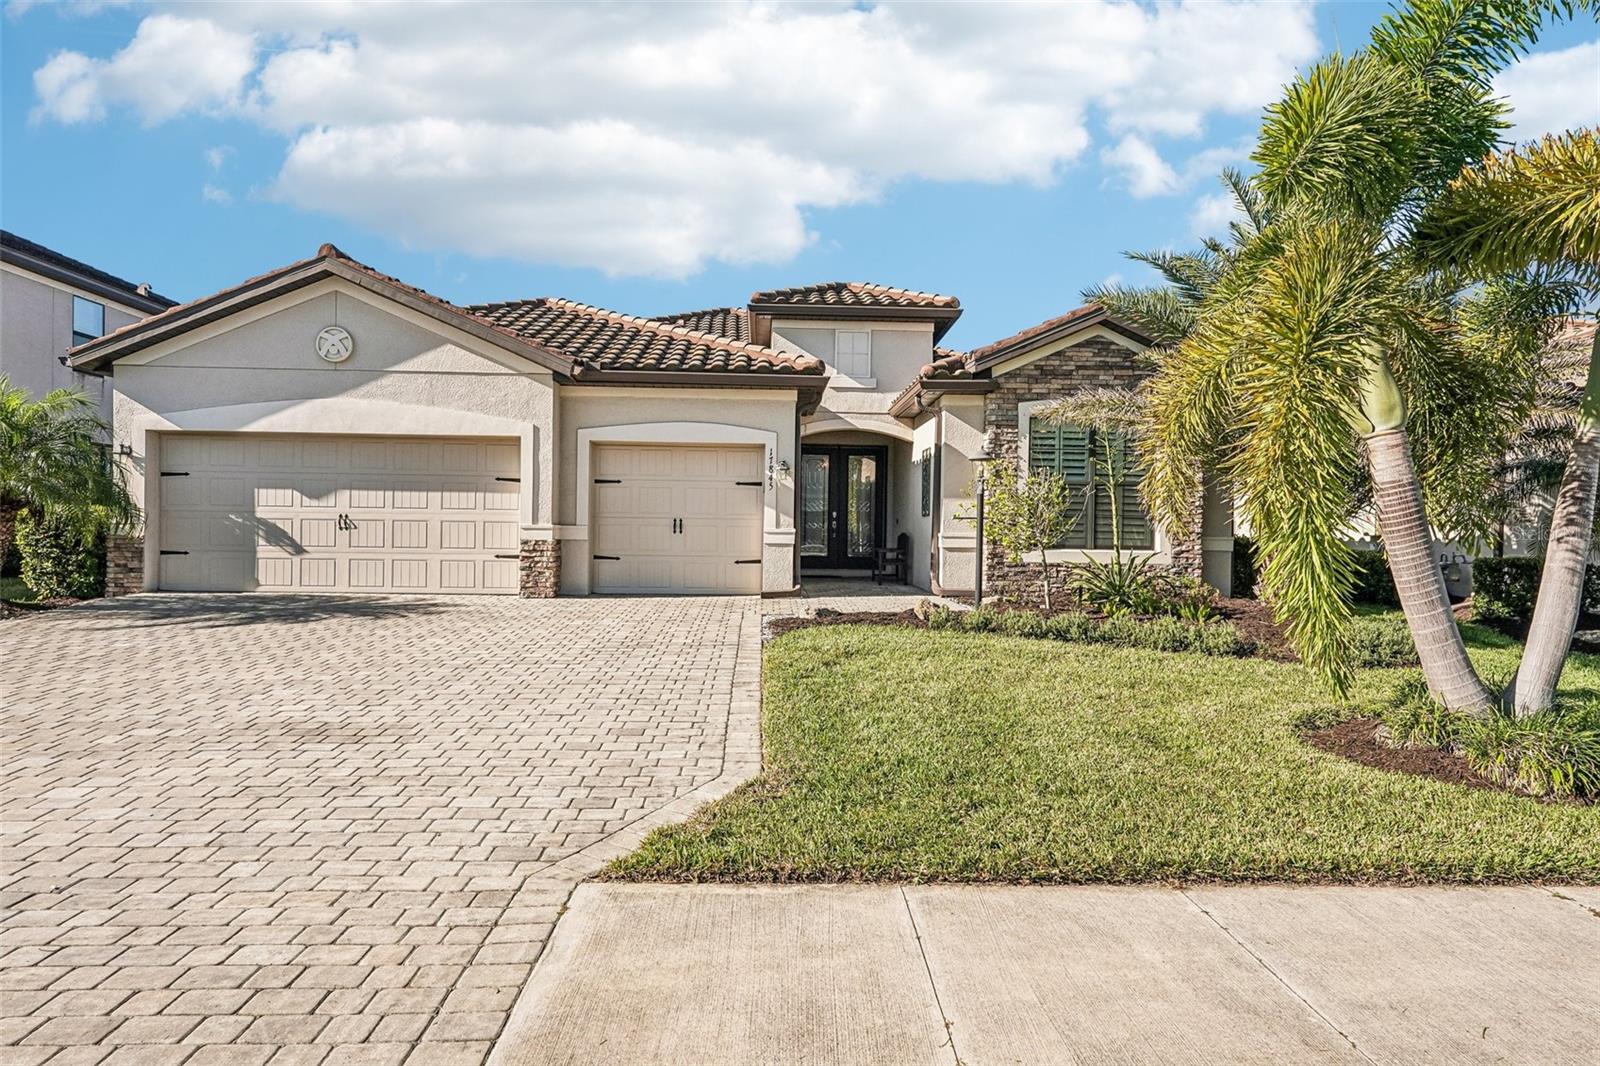
Move right into this one-of-a-kind Summerville II floor plan in the gated neighborhood of Polo Run at Lakewood Ranch. Offering over 2,400 square feet of open-concept living space, this home features 3 bedrooms, 3 full bathrooms, and a versatile den. All the thoughtful upgrades are already completed, including beamed and planked ceilings, crown molding, custom wall accents, built-ins, custom closet systems, a stylish tile backsplash, and upgraded shower floors. Practical updates bring everyday peace of mind, with a new tankless water heater, whole-home water filtration system, water softener, new Frigidaire refrigerator, new GE dishwasher, new garbage disposal, and a front-load washer and dryer. Out back, an expansive 1,200-square-foot screened lanai borders a serene nature preserve for true privacy and peaceful surroundings. The outdoor space highlights an upgraded saltwater pool and hot tub with an overflowing water feature, a new pool pump, vibrant multi-color LED enclosure lighting, and manicured landscaping. Living behind the gates of Polo Run means enjoying stellar neighborhood amenities: a large heated resort-style pool, fitness center, yoga studio, tennis, pickleball, bocce ball, basketball courts, a dog park, and a community center complete with outdoor grills, a playground, and an outdoor shower. Lakewood Ranch puts great shopping, fine dining, and SRQ Airport within easy reach, while the famous quartz sands of Siesta Key are just a short drive away. Schedule your appointment to tour today—you will be glad you did.
Built-in Features
Ceiling Fans(s)
Crown Molding
Eat-in Kitchen
High Ceilings
Kitchen/Family Room Combo
Living Room/Dining Room Combo
Open Floorplan
Primary Bedroom Main Floor
Split Bedroom
Stone Counters
Thermostat
Tray Ceiling(s)
Walk-In Closet(s)
Window Treatments
Basketball Court
Barbecue
Clubhouse
Fitness Center
Gated
Park
Playground
Pool
Recreation Facilities
Tennis Court(s)
Taxes: $11,429.22
Tax Year: 2025
Association Fee: $383.00
Association Fee Frequency: Monthly
Lighting
Private Entrance
Private Yard
Rain Gutters
Sidewalk
Dishwasher
Dryer
Exhaust Fan
Gas Water Heater
Ice Maker
Microwave
Range
Range Hood
Refrigerator
Tankless Water Heater
Washer
Water Softener
Pool
Trees/Woods
Elementary School: Gullett Elementary
Middle School: Dr Mona Jain Middle
Junior High: Dr Mona Jain Middle
High School: Lakewood Ranch High
MLS Area: 34211 - Bradenton/Lakewood Ranch Area
Total Square Footage: 3,300
Price per Square Feet: $332.92
Total Floors: 1
Water: Public
Construction: Block, Stone, Stucco
Date Listed: 2026-11-06 00:00:00
Pool: Y
Pool Description: In Ground, Gunite, Heated, Lighting, Salt Water, Screen Enclosure, Tile
Private Spa: Y
Furnished: Unfurnished
Windows: Aluminum Frames, Blinds, Double Pane Windows, Drapes, Window Treatments
Parking: Covered, Driveway, Garage Door Opener
Garage Description: Y
Garage Spaces: 3
Attached Garage: Y
Flooring: Carpet, Tile
Roof: Tile
Heating: Electric, Natural Gas, Solar
Cooling: Central Air
Fireplace: Y
Security: Secured Garage/Parking
Laundry: Inside, Laundry Room
Pets: Breed Restrictions, Number Limit, Yes
Sewer: Public Sewer
Lot Desc.: Conservation Area, Landscaped
Parcel ID: 581602259
Amenities: Basketball Court, Barbecue, Clubhouse, Fitness Center, Gated, Park, Playground, Pool, Recreation Facilities, Tennis Court(S)
Listing Courtesy Of: Redfin Corporation
aaron.pyman@redfin.com
Move right into this one-of-a-kind Summerville II floor plan in the gated neighborhood of Polo Run at Lakewood Ranch. Offering over 2,400 square feet of open-concept living space, this home features 3 bedrooms, 3 full bathrooms, and a versatile den. All the thoughtful upgrades are already completed, including beamed and planked ceilings, crown molding, custom wall accents, built-ins, custom closet systems, a stylish tile backsplash, and upgraded shower floors. Practical updates bring everyday peace of mind, with a new tankless water heater, whole-home water filtration system, water softener, new Frigidaire refrigerator, new GE dishwasher, new garbage disposal, and a front-load washer and dryer. Out back, an expansive 1,200-square-foot screened lanai borders a serene nature preserve for true privacy and peaceful surroundings. The outdoor space highlights an upgraded saltwater pool and hot tub with an overflowing water feature, a new pool pump, vibrant multi-color LED enclosure lighting, and manicured landscaping. Living behind the gates of Polo Run means enjoying stellar neighborhood amenities: a large heated resort-style pool, fitness center, yoga studio, tennis, pickleball, bocce ball, basketball courts, a dog park, and a community center complete with outdoor grills, a playground, and an outdoor shower. Lakewood Ranch puts great shopping, fine dining, and SRQ Airport within easy reach, while the famous quartz sands of Siesta Key are just a short drive away. Schedule your appointment to tour today—you will be glad you did.
Property Details
Price: $815,000
Sq Ft: 2,448
($333 per
sqft)
Bedrooms: 3
Bathrooms: 3
City: Bradenton
County: Manatee
Type: Single Family
Development: Polo Run Ph Iia And Iib
Subdivision: Polo Run Ph Iia & Iib
Acres: 0.1900
Virtual Tour/Floorplan: View
Year Built: 2020
Listing Number: TB8560297
Status Code: A-Active
Taxes: $11,429.22
Tax Year: 2025
Garage:
3
/
Y
Furnishings: Unfurnished
Pets Allowed: Breed Restrictions, Number Limit, Yes
Total Recurring Fees: $383
Total Recurring Fee Frequency: 0.00
Interior Features:
Built-in Features
Ceiling Fans(s)
Crown Molding
Eat-in Kitchen
High Ceilings
Kitchen/Family Room Combo
Living Room/Dining Room Combo
Open Floorplan
Primary Bedroom Main Floor
Split Bedroom
Stone Counters
Thermostat
Tray Ceiling(s)
Walk-In Closet(s)
Window Treatments
Amenities:
Basketball Court
Barbecue
Clubhouse
Fitness Center
Gated
Park
Playground
Pool
Recreation Facilities
Tennis Court(s)
Financial Information:
Taxes: $11,429.22
Tax Year: 2025
Association Fee: $383.00
Association Fee Frequency: Monthly
Exterior Features:
Lighting
Private Entrance
Private Yard
Rain Gutters
Sidewalk
Equipment:
Dishwasher
Dryer
Exhaust Fan
Gas Water Heater
Ice Maker
Microwave
Range
Range Hood
Refrigerator
Tankless Water Heater
Washer
Water Softener
View:
Pool
Trees/Woods
School Information:
Elementary School: Gullett Elementary
Middle School: Dr Mona Jain Middle
Junior High: Dr Mona Jain Middle
High School: Lakewood Ranch High
Additional Information:
MLS Area: 34211 - Bradenton/Lakewood Ranch Area
Total Square Footage: 3,300
Price per Square Feet: $332.92
Total Floors: 1
Water: Public
Construction: Block, Stone, Stucco
Date Listed: 2026-11-06 00:00:00
Pool: Y
Pool Description: In Ground, Gunite, Heated, Lighting, Salt Water, Screen Enclosure, Tile
Private Spa: Y
Furnished: Unfurnished
Windows: Aluminum Frames, Blinds, Double Pane Windows, Drapes, Window Treatments
Parking: Covered, Driveway, Garage Door Opener
Garage Description: Y
Garage Spaces: 3
Attached Garage: Y
Flooring: Carpet, Tile
Roof: Tile
Heating: Electric, Natural Gas, Solar
Cooling: Central Air
Fireplace: Y
Security: Secured Garage/Parking
Laundry: Inside, Laundry Room
Pets: Breed Restrictions, Number Limit, Yes
Sewer: Public Sewer
Lot Desc.: Conservation Area, Landscaped
Parcel ID: 581602259
Amenities: Basketball Court, Barbecue, Clubhouse, Fitness Center, Gated, Park, Playground, Pool, Recreation Facilities, Tennis Court(S)
Map of 17845 Polo Trail, Bradenton, FL 34211
Listing Courtesy Of: Redfin Corporation
aaron.pyman@redfin.com