17756 Sterling Pond Lane, Orlando, FL 32820
Active Under Contract $569,000


Save Property
View Virtual Tour
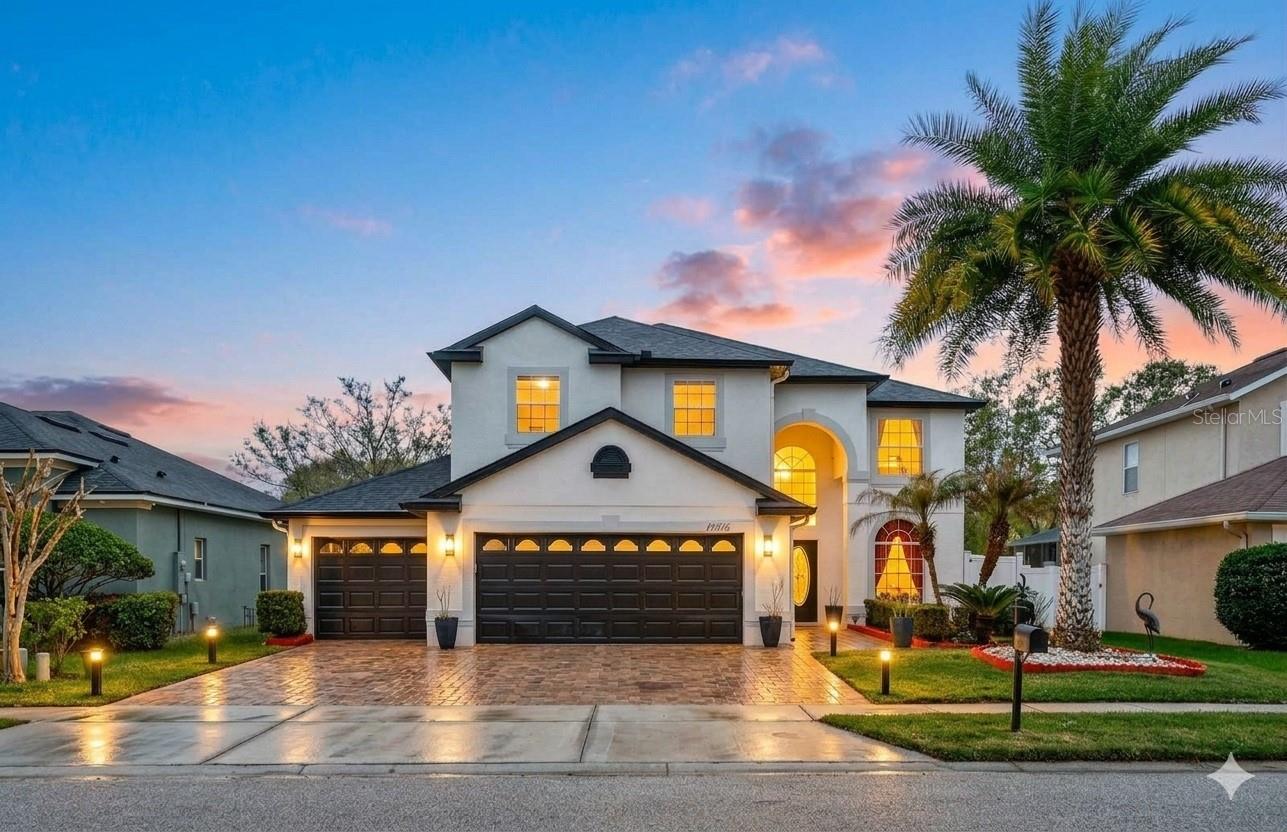
Under contract-accepting backup offers. Welcome to refined Florida living in this exquisite East Orlando residence, where timeless design meets modern comfort. Encompassing 2,725 square feet, this impressive five-bedroom, three-and-a-half-bath home offers a thoughtfully designed layout ideal for both elegant entertaining and everyday living. Upon arrival, stately front doors open to a grand foyer and formal living room, highlighted by soaring ceilings, rich wood flooring, and an abundance of natural light that creates an immediate sense of openness and sophistication. Arched entryways guide you seamlessly into the expansive family room and kitchen ensemble, the true heart of the home. Here, the chef’s kitchen showcases warm wood cabinetry with custom hardware, crown molding, designer backsplash, and granite countertops, all overlooking the family room and backyard retreat. A charming breakfast nook and effortless access to the formal dining room make this space an entertainer’s dream. The main level also features a discreet guest powder room and a well-appointed interior laundry room with custom cabinetry and utility sink, offering both style and convenience. Upstairs, a spacious and versatile fifth bedroom or bonus suite awaits, complete with an en-suite bath, soaring ceilings, and a built-in Murphy bed—perfect for guests, multigenerational living, or a private media space. The luxurious owner’s suite is a true sanctuary, accessed through double French doors and featuring tray ceilings, a generous walk-in closet, and a spa-inspired bath. Indulge in dual vanities with granite counters, a sumptuous soaking tub, a large walk-in shower, and a private water closet—designed for relaxation and privacy. Three additional bedrooms and a well-sized secondary bath complete the upper level, including one bedroom with French doors ideal for a refined home office. The exterior is equally impressive, offering a three-car garage, brick-paver driveway and entry, and serene conservation views from the front of the home. The backyard provides a spacious pavered patio ideal for outdoor dining, entertaining, or peaceful evenings, with partial fencing for added privacy. Located in the highly sought-after Cypress Lakes community, residents enjoy resort-style amenities including a clubhouse with entertainment space, fully equipped fitness center, expansive swimming pool with water slides, lap lanes, splash zone, playground, and tennis courts. The home is conveniently situated near top-rated schools, major roadways, Oviedo, and easy access to Orlando’s world-class attractions and beautiful Florida beaches. Notable upgrades include a newer roof (2021), first floor interior paint July 2026, exterior paint and rain gutters (2024), HVAC system (2015), water heater (2023), remodeled owner’s bath (2018), and wood flooring (2016)—offering peace of mind and enduring value. This exceptional home delivers luxury, space, and lifestyle in one of East Orlando’s premier communities. Schedule your private showing today and experience it for yourself.
Ceiling Fans(s)
High Ceilings
Kitchen/Family Room Combo
Primary Bedroom Upstairs
Solid Surface Counters
Split Bedroom
Stone Counters
Thermostat
Tray Ceiling(s)
Walk-In Closet(s)
Window Treatments
Basketball Court
Clubhouse
Fitness Center
Park
Playground
Pool
Recreation Facilities
Tennis Court(s)
Taxes: $3,411.00
Tax Year: 2025
Association Fee: $210.00
Association Fee Frequency: Quarterly
Rain Gutters
Sidewalk
Dishwasher
Electric Water Heater
Microwave
Range
Water Filtration System
Water Softener
Trees/Woods
Elementary School: Columbia Elem
Middle School: Corner Lake Middle
Junior High: Corner Lake Middle
High School: East River High
Building Description: Contemporary, Florida
MLS Area: 32820 - Orlando/Bithlo
Total Square Footage: 3,613
Price per Square Feet: $208.81
Water: Public
Construction: Block, Stucco
Date Listed: 2026-03-14 00:00:00
Furnished: Unfurnished
Windows: Blinds, Drapes, Window Treatments
Parking: Driveway, Garage Door Opener, On Street
Garage Description: Y
Garage Spaces: 3
Attached Garage: Y
Flooring: Ceramic Tile, Wood
Roof: Shingle
Heating: Central, Electric, Heat Pump
Cooling: Central Air
Security: Security System, Smoke Detector(S)
Laundry: Corridor Access, Inside, Laundry Room
Pets: Yes
Sewer: Public Sewer
Lot Desc.: Landscaped, Sidewalk, Paved
Parcel ID: 32-22-16-1523-0
Amenities: Basketball Court, Clubhouse, Fitness Center, Park, Playground, Pool, Recreation Facilities, Tennis Court(S)
Listing Courtesy Of: Coldwell Banker Realty
jose.perez1@cbrealty.com
Under contract-accepting backup offers. Welcome to refined Florida living in this exquisite East Orlando residence, where timeless design meets modern comfort. Encompassing 2,725 square feet, this impressive five-bedroom, three-and-a-half-bath home offers a thoughtfully designed layout ideal for both elegant entertaining and everyday living. Upon arrival, stately front doors open to a grand foyer and formal living room, highlighted by soaring ceilings, rich wood flooring, and an abundance of natural light that creates an immediate sense of openness and sophistication. Arched entryways guide you seamlessly into the expansive family room and kitchen ensemble, the true heart of the home. Here, the chef’s kitchen showcases warm wood cabinetry with custom hardware, crown molding, designer backsplash, and granite countertops, all overlooking the family room and backyard retreat. A charming breakfast nook and effortless access to the formal dining room make this space an entertainer’s dream. The main level also features a discreet guest powder room and a well-appointed interior laundry room with custom cabinetry and utility sink, offering both style and convenience. Upstairs, a spacious and versatile fifth bedroom or bonus suite awaits, complete with an en-suite bath, soaring ceilings, and a built-in Murphy bed—perfect for guests, multigenerational living, or a private media space. The luxurious owner’s suite is a true sanctuary, accessed through double French doors and featuring tray ceilings, a generous walk-in closet, and a spa-inspired bath. Indulge in dual vanities with granite counters, a sumptuous soaking tub, a large walk-in shower, and a private water closet—designed for relaxation and privacy. Three additional bedrooms and a well-sized secondary bath complete the upper level, including one bedroom with French doors ideal for a refined home office. The exterior is equally impressive, offering a three-car garage, brick-paver driveway and entry, and serene conservation views from the front of the home. The backyard provides a spacious pavered patio ideal for outdoor dining, entertaining, or peaceful evenings, with partial fencing for added privacy. Located in the highly sought-after Cypress Lakes community, residents enjoy resort-style amenities including a clubhouse with entertainment space, fully equipped fitness center, expansive swimming pool with water slides, lap lanes, splash zone, playground, and tennis courts. The home is conveniently situated near top-rated schools, major roadways, Oviedo, and easy access to Orlando’s world-class attractions and beautiful Florida beaches. Notable upgrades include a newer roof (2021), first floor interior paint July 2026, exterior paint and rain gutters (2024), HVAC system (2015), water heater (2023), remodeled owner’s bath (2018), and wood flooring (2016)—offering peace of mind and enduring value. This exceptional home delivers luxury, space, and lifestyle in one of East Orlando’s premier communities. Schedule your private showing today and experience it for yourself.
Property Details
Price: $569,000
Sq Ft: 2,725
($209 per
sqft)
Bedrooms: 5
Bathrooms: 3
Partial Baths: 1
City: Orlando
County: Orange
Type: Single Family
Development: Cypress Lakes
Acres: 0.1600
Virtual Tour/Floorplan: View
Year Built: 2006
Listing Number: O6390776
Status Code: Active Under Contract
Taxes: $3,411.00
Tax Year: 2025
Garage:
3
/
Y
Furnishings: Unfurnished
Pets Allowed: Yes
Total Recurring Fees: $70
Total Recurring Fee Frequency: 0.00
Interior Features:
Ceiling Fans(s)
High Ceilings
Kitchen/Family Room Combo
Primary Bedroom Upstairs
Solid Surface Counters
Split Bedroom
Stone Counters
Thermostat
Tray Ceiling(s)
Walk-In Closet(s)
Window Treatments
Amenities:
Basketball Court
Clubhouse
Fitness Center
Park
Playground
Pool
Recreation Facilities
Tennis Court(s)
Financial Information:
Taxes: $3,411.00
Tax Year: 2025
Association Fee: $210.00
Association Fee Frequency: Quarterly
Exterior Features:
Rain Gutters
Sidewalk
Equipment:
Dishwasher
Electric Water Heater
Microwave
Range
Water Filtration System
Water Softener
View:
Trees/Woods
School Information:
Elementary School: Columbia Elem
Middle School: Corner Lake Middle
Junior High: Corner Lake Middle
High School: East River High
Additional Information:
Building Description: Contemporary, Florida
MLS Area: 32820 - Orlando/Bithlo
Total Square Footage: 3,613
Price per Square Feet: $208.81
Water: Public
Construction: Block, Stucco
Date Listed: 2026-03-14 00:00:00
Furnished: Unfurnished
Windows: Blinds, Drapes, Window Treatments
Parking: Driveway, Garage Door Opener, On Street
Garage Description: Y
Garage Spaces: 3
Attached Garage: Y
Flooring: Ceramic Tile, Wood
Roof: Shingle
Heating: Central, Electric, Heat Pump
Cooling: Central Air
Security: Security System, Smoke Detector(S)
Laundry: Corridor Access, Inside, Laundry Room
Pets: Yes
Sewer: Public Sewer
Lot Desc.: Landscaped, Sidewalk, Paved
Parcel ID: 32-22-16-1523-0
Amenities: Basketball Court, Clubhouse, Fitness Center, Park, Playground, Pool, Recreation Facilities, Tennis Court(S)
Map of 17756 Sterling Pond Lane, Orlando, FL 32820
Listing Courtesy Of: Coldwell Banker Realty
jose.perez1@cbrealty.com