17732 Porter Road, Winter Garden, FL 34787
Pending $473,797


Save Property
View Virtual Tour
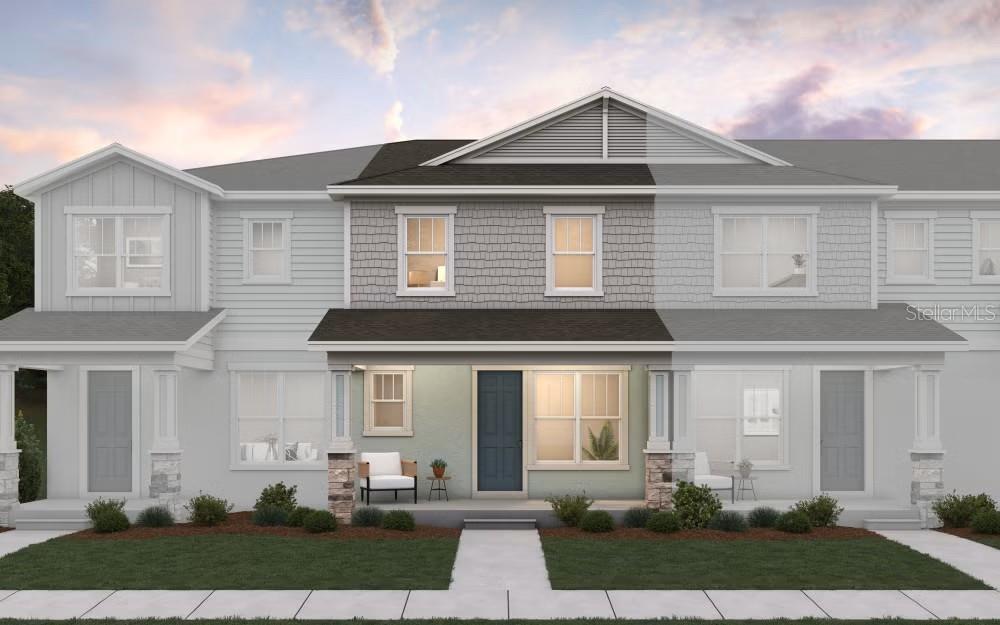
Virtually Staged. Under Construction. The SAGE floor plan offers a thoughtfully designed two-story layout, ideal for comfortable living and modern convenience. This 3-bedroom, 2.5-bathroom townhome features an open concept on the first floor, highlighted by a spacious great room, a cozy lanai, and a breezeway that connects to a 2-car garage. Upstairs, the second floor boasts all three bedrooms, along with a versatile loft space, perfect for a secondary living area, office, or entertainment zone. The primary bedroom includes an en-suite bathroom and walk-in closet, while the additional bedrooms are adjacent to a shared bathroom. A conveniently located laundry room on the second floor enhances functionality, making the Sage floor plan ideal for families seeking both style and practicality.
High Ceilings
Open Floorplan
Primary Bedroom Upstairs
Solid Surface Counters
Split Bedroom
Thermostat
Walk-In Closet(s)
Fence Restrictions
Park
Playground
Tax Year: 2025
Association Fee: $225.00
Association Fee Frequency: Monthly
Lighting
Sidewalk
Sprinkler Metered
Dishwasher
Disposal
Exhaust Fan
Microwave
Range
Elementary School: Hamlin Elementary
Middle School: Hamlin Middle
Junior High: Hamlin Middle
High School: Horizon High School
Building Description: Florida
MLS Area: 34787 - Winter Garden/Oakland
Total Square Footage: 2,480
Price per Square Feet: $267.38
Water: Public
Construction: Block, Cement Siding, Stucco, Frame
Date Listed: 2026-09-16 00:00:00
Furnished: Unfurnished
Parking: Alley Access, Garage Door Opener, Garage Faces Rear
Garage Description: Y
Garage Spaces: 2
Attached Garage: Y
Flooring: Carpet, Ceramic Tile, Laminate
Roof: Shingle
Heating: Central, Electric
Cooling: Central Air, Humidity Control
Security: Smoke Detector(S)
Laundry: Inside, Laundry Room
Pets: Yes
Sewer: Public Sewer
Lot Desc.: Cleared, Sidewalk, Paved
Parcel ID: 30-23-27-2727-0
Amenities: Fence Restrictions, Park, Playground
Listing Courtesy Of: Olympus Executive Realty Inc
nancypruitt1@gmail.com
Virtually Staged. Under Construction. The SAGE floor plan offers a thoughtfully designed two-story layout, ideal for comfortable living and modern convenience. This 3-bedroom, 2.5-bathroom townhome features an open concept on the first floor, highlighted by a spacious great room, a cozy lanai, and a breezeway that connects to a 2-car garage. Upstairs, the second floor boasts all three bedrooms, along with a versatile loft space, perfect for a secondary living area, office, or entertainment zone. The primary bedroom includes an en-suite bathroom and walk-in closet, while the additional bedrooms are adjacent to a shared bathroom. A conveniently located laundry room on the second floor enhances functionality, making the Sage floor plan ideal for families seeking both style and practicality.
Property Details
Price: $473,797
Sq Ft: 1,772
($267 per
sqft)
Bedrooms: 3
Bathrooms: 2
Partial Baths: 1
City: Winter Garden
County: Orange
Type: Townhouse
Development: Hamlin Meadows
Acres: 0.0600
Virtual Tour/Floorplan: View
Year Built: 2026
Listing Number: G5117867
Status Code: Pending
Tax Year: 2025
Garage:
2
/
Y
Furnishings: Unfurnished
Pets Allowed: Yes
Total Recurring Fees: $225
Total Recurring Fee Frequency: 0.00
Interior Features:
High Ceilings
Open Floorplan
Primary Bedroom Upstairs
Solid Surface Counters
Split Bedroom
Thermostat
Walk-In Closet(s)
Amenities:
Fence Restrictions
Park
Playground
Financial Information:
Tax Year: 2025
Association Fee: $225.00
Association Fee Frequency: Monthly
Exterior Features:
Lighting
Sidewalk
Sprinkler Metered
Equipment:
Dishwasher
Disposal
Exhaust Fan
Microwave
Range
School Information:
Elementary School: Hamlin Elementary
Middle School: Hamlin Middle
Junior High: Hamlin Middle
High School: Horizon High School
Additional Information:
Building Description: Florida
MLS Area: 34787 - Winter Garden/Oakland
Total Square Footage: 2,480
Price per Square Feet: $267.38
Water: Public
Construction: Block, Cement Siding, Stucco, Frame
Date Listed: 2026-09-16 00:00:00
Furnished: Unfurnished
Parking: Alley Access, Garage Door Opener, Garage Faces Rear
Garage Description: Y
Garage Spaces: 2
Attached Garage: Y
Flooring: Carpet, Ceramic Tile, Laminate
Roof: Shingle
Heating: Central, Electric
Cooling: Central Air, Humidity Control
Security: Smoke Detector(S)
Laundry: Inside, Laundry Room
Pets: Yes
Sewer: Public Sewer
Lot Desc.: Cleared, Sidewalk, Paved
Parcel ID: 30-23-27-2727-0
Amenities: Fence Restrictions, Park, Playground
Map of 17732 Porter Road, Winter Garden, FL 34787
Listing Courtesy Of: Olympus Executive Realty Inc
nancypruitt1@gmail.com