1766 Pinecliff Lane, Apopka, FL 32703
For Sale $649,000


Save Property
View Virtual Tour
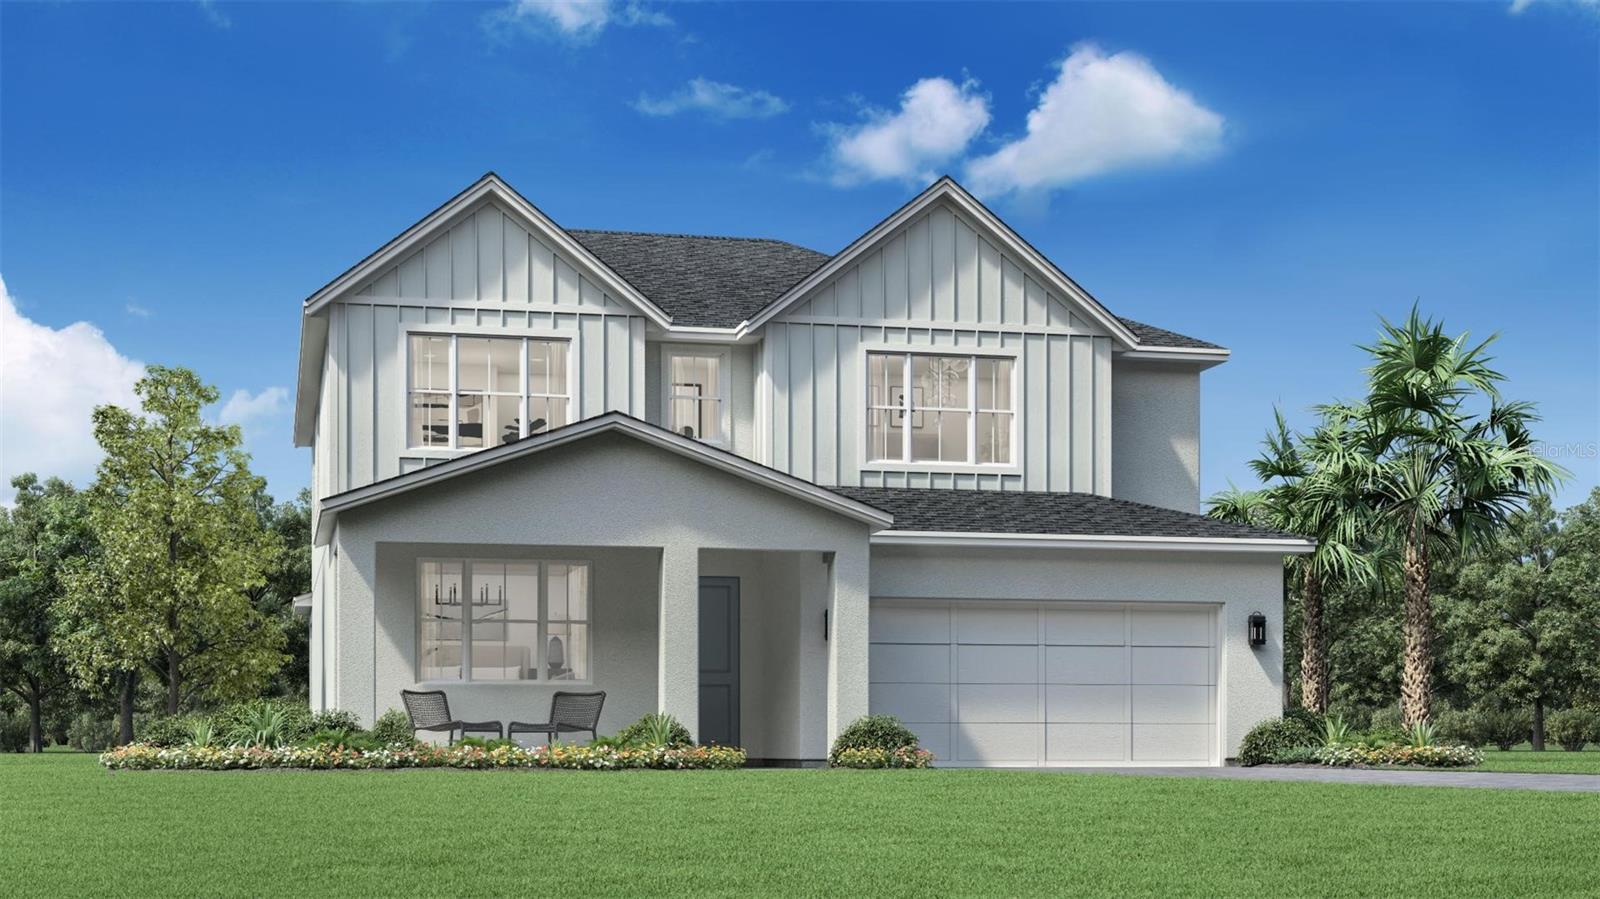
Under Construction. Ready in October/November. This beautifully appointed Toll Brothers Maymont Modern Farmhouse in Bronson Peak offers 4 bedrooms, 3 bathrooms and an open-concept layout, designer selected finishes, a spacious upstairs loft, and an attached two-car garage. Upon entering you'll find a private flex room that provides an ideal space for a home office or sitting room, while a first floor bedroom and adjacent full bath offer excellent accommodations for guests. The expansive great room and casual dining area flow seamlessly into the showpiece kitchen, featuring an oversized alternate island, stacked maple cabinetry, champagne bronze hardware, Calacatta inspired quartz countertops, a designer picket backsplash, and KitchenAid stainless-steel appliances, including a 36-inch gas cooktop, combination wall oven, vented hood, dishwasher, and refrigerator. A dramatic 12-foot multi-slide glass door opens the great room to the expansive covered lanai, creating a seamless indoor-outdoor living experience. Additional highlights include luxury vinyl plank flooring throughout the main living spaces, upgraded eight-foot interior doors, and an open-rail staircase with engineered wood treads, black metal balusters, and statement lighting. Upstairs, a generous loft provides additional living or entertainment space. The luxurious primary suite showcases a tray ceiling, oversized walk-in closet, dual vanities, freestanding soaking tub, and heavy-glass shower enclosure with designer tile. Two additional bedrooms, a full bath, and a conveniently located laundry room complete the second floor. Bronson Peak residents enjoy access to resort-style amenities, including a pool, fitness center, yoga studio, tennis court, pickleball courts, and a clubroom. Designer finishes, exceptional craftsmanship, and an amenity rich lifestyle. This Toll Brothers home delivers luxury in every detail. Call to get more information!
Eat-in Kitchen
High Ceilings
In Wall Pest System
Kitchen/Family Room Combo
Living Room/Dining Room Combo
Open Floorplan
Primary Bedroom Upstairs
Solid Surface Counters
Thermostat
Tray Ceiling(s)
Walk-In Closet(s)
Clubhouse
Park
Pickleball Court(s)
Playground
Pool
Recreation Facilities
Tennis Court(s)
Trail(s)
Taxes: $2,922.00
Tax Year: 2026
Association Fee: $126.00
Association Fee Frequency: Monthly
Sidewalk
Cooktop
Dishwasher
Disposal
Gas Water Heater
Microwave
Range
Range Hood
Tankless Water Heater
Elementary School: Apopka Elem
Middle School: Wolf Lake Middle
Junior High: Wolf Lake Middle
High School: Wekiva High
Building Description: Florida
MLS Area: 32703 - Apopka
Total Square Footage: 3,530
Price per Square Feet: $237.29
Total Floors: 2
Water: Public
Construction: Block, Stucco
Date Listed: 2026-06-17 00:00:00
Furnished: Unfurnished
Windows: Insulated Windows, Low-Emissivity Windows
Parking: Driveway
Garage Description: Y
Garage Spaces: 2
Attached Garage: Y
Flooring: Carpet, Luxury Vinyl, Tile
Roof: Shingle
Heating: Central, Electric
Cooling: Central Air
Laundry: Inside, Laundry Room
Pets: Yes
Sewer: Public Sewer
Lot Desc.: City Limits, Sidewalk, Paved
Parcel ID: 17-21-28-0940-0
Amenities: Clubhouse, Park, Pickleball Court(S), Playground, Pool, Recreation Facilities, Tennis Court(S), Trail(S)
Listing Courtesy Of: Orlando Tbi Realty Llc
cromero@tollbrothers.com
Under Construction. Ready in October/November. This beautifully appointed Toll Brothers Maymont Modern Farmhouse in Bronson Peak offers 4 bedrooms, 3 bathrooms and an open-concept layout, designer selected finishes, a spacious upstairs loft, and an attached two-car garage. Upon entering you'll find a private flex room that provides an ideal space for a home office or sitting room, while a first floor bedroom and adjacent full bath offer excellent accommodations for guests. The expansive great room and casual dining area flow seamlessly into the showpiece kitchen, featuring an oversized alternate island, stacked maple cabinetry, champagne bronze hardware, Calacatta inspired quartz countertops, a designer picket backsplash, and KitchenAid stainless-steel appliances, including a 36-inch gas cooktop, combination wall oven, vented hood, dishwasher, and refrigerator. A dramatic 12-foot multi-slide glass door opens the great room to the expansive covered lanai, creating a seamless indoor-outdoor living experience. Additional highlights include luxury vinyl plank flooring throughout the main living spaces, upgraded eight-foot interior doors, and an open-rail staircase with engineered wood treads, black metal balusters, and statement lighting. Upstairs, a generous loft provides additional living or entertainment space. The luxurious primary suite showcases a tray ceiling, oversized walk-in closet, dual vanities, freestanding soaking tub, and heavy-glass shower enclosure with designer tile. Two additional bedrooms, a full bath, and a conveniently located laundry room complete the second floor. Bronson Peak residents enjoy access to resort-style amenities, including a pool, fitness center, yoga studio, tennis court, pickleball courts, and a clubroom. Designer finishes, exceptional craftsmanship, and an amenity rich lifestyle. This Toll Brothers home delivers luxury in every detail. Call to get more information!
Property Details
Price: $649,000
Sq Ft: 2,735
($237 per
sqft)
Bedrooms: 4
Bathrooms: 3
City: Apopka
County: Orange
Type: Single Family
Development: Bronson Peak
Acres: 0.1600
Virtual Tour/Floorplan: View
Year Built: 2026
Listing Number: O6417802
Status Code: A-Active
Taxes: $2,922.00
Tax Year: 2026
Garage:
2
/
Y
Furnishings: Unfurnished
Pets Allowed: Yes
Total Recurring Fees: $126
Total Recurring Fee Frequency: 0.00
Interior Features:
Eat-in Kitchen
High Ceilings
In Wall Pest System
Kitchen/Family Room Combo
Living Room/Dining Room Combo
Open Floorplan
Primary Bedroom Upstairs
Solid Surface Counters
Thermostat
Tray Ceiling(s)
Walk-In Closet(s)
Amenities:
Clubhouse
Park
Pickleball Court(s)
Playground
Pool
Recreation Facilities
Tennis Court(s)
Trail(s)
Financial Information:
Taxes: $2,922.00
Tax Year: 2026
Association Fee: $126.00
Association Fee Frequency: Monthly
Exterior Features:
Sidewalk
Equipment:
Cooktop
Dishwasher
Disposal
Gas Water Heater
Microwave
Range
Range Hood
Tankless Water Heater
School Information:
Elementary School: Apopka Elem
Middle School: Wolf Lake Middle
Junior High: Wolf Lake Middle
High School: Wekiva High
Additional Information:
Building Description: Florida
MLS Area: 32703 - Apopka
Total Square Footage: 3,530
Price per Square Feet: $237.29
Total Floors: 2
Water: Public
Construction: Block, Stucco
Date Listed: 2026-06-17 00:00:00
Furnished: Unfurnished
Windows: Insulated Windows, Low-Emissivity Windows
Parking: Driveway
Garage Description: Y
Garage Spaces: 2
Attached Garage: Y
Flooring: Carpet, Luxury Vinyl, Tile
Roof: Shingle
Heating: Central, Electric
Cooling: Central Air
Laundry: Inside, Laundry Room
Pets: Yes
Sewer: Public Sewer
Lot Desc.: City Limits, Sidewalk, Paved
Parcel ID: 17-21-28-0940-0
Amenities: Clubhouse, Park, Pickleball Court(S), Playground, Pool, Recreation Facilities, Tennis Court(S), Trail(S)
Map of 1766 Pinecliff Lane, Apopka, FL 32703
Listing Courtesy Of: Orlando Tbi Realty Llc
cromero@tollbrothers.com