17618 White Tail Court, Parrish, FL 34219
For Sale $575,000


Save Property
View Virtual Tour
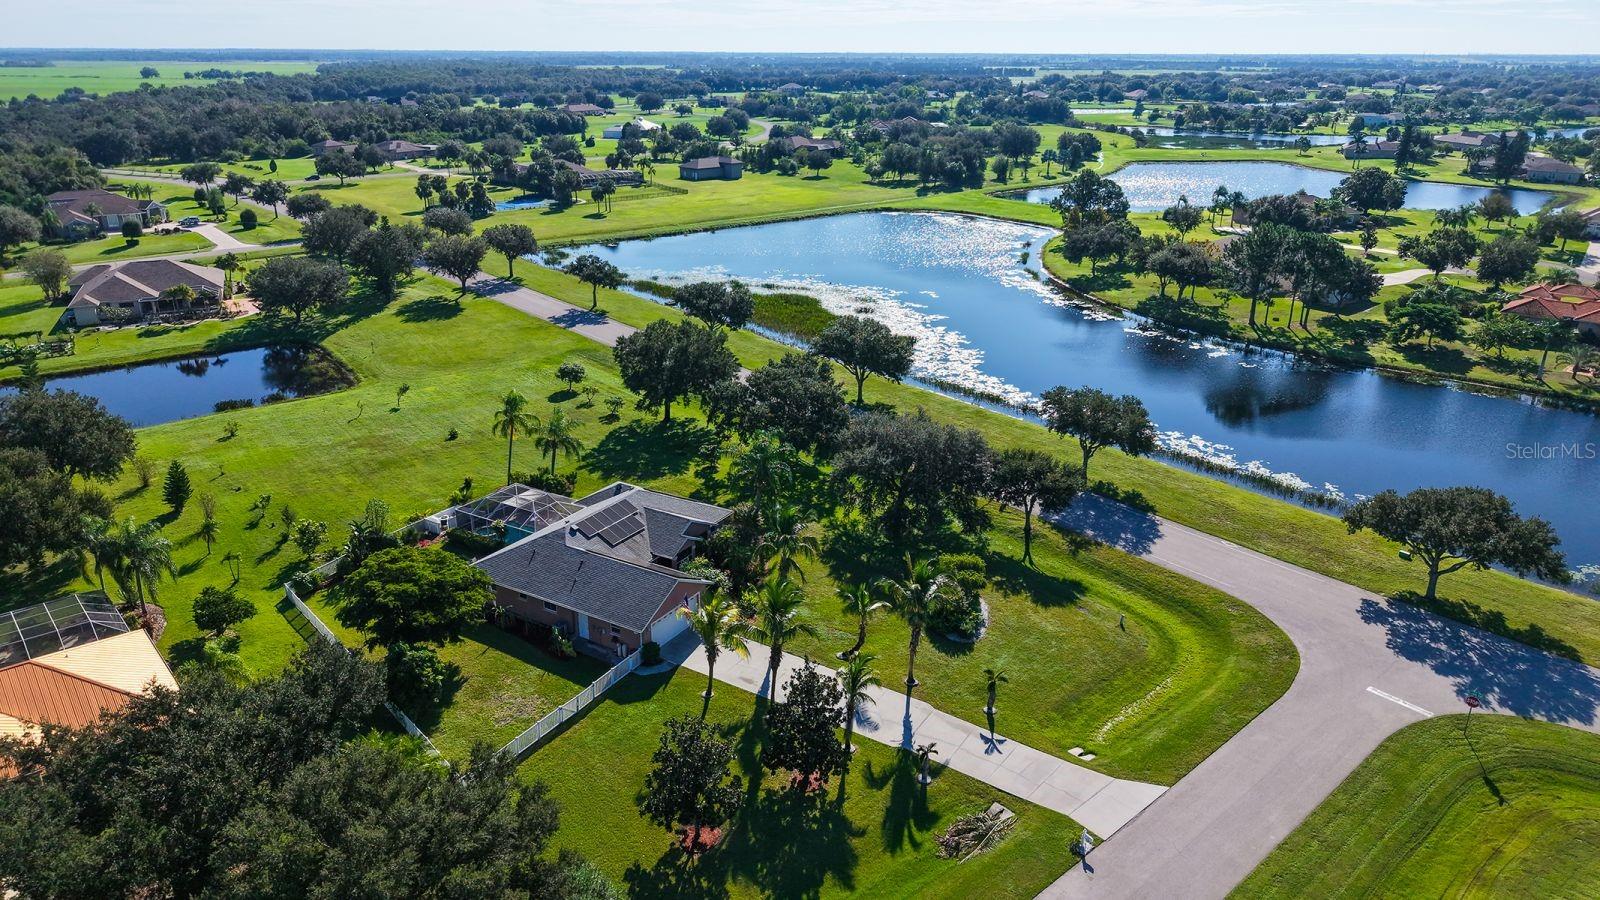
Welcome to Foxbrook, an established, tranquil community where every home sits on at least one acre and each home is unique. This pool home, set on 1.27 acres, offers a desirable corner lot with peaceful pond views. Step inside to a thoughtfully designed open floor plan featuring three bedrooms, two bathrooms, and a flexible office/den space. You're welcomed into an open great room with views of the pool and spa, along with a formal dining area ideal for gathering and entertaining. The adjacent kitchen features wood cabinetry, new granite countertops, a pantry closet for excellent storage, space for a dinette, a breakfast bar that open to the great room, and access to the pool/lanai. The split floor plan nicely separates the primary suite from the two additional bedrooms and bath. The spacious primary suite offers a serene retreat with direct access to the pool, two walk-in closets, an ensuite with double vanity, large shower, and private water closet. Notable features include solar panels for whole-house, year round significant energy savings, a partially fenced yard, consistent luxury vinyl plank flooring throughout (no carpet), a well for low- to no-cost irrigation, and plantation shutters. Additional highlights include no CDD fees, a low HOA ($400 Quarterly), and Roof and HVAC system replaced in 2021. Enjoy a convenient location that serves as a hub to St. Petersburg, Tampa, Sarasota, and the beaches. This home is ready for you to make it your own and enjoy the growing area, with exciting nearby development underway including new grocery stores, restaurants, schools, shops, medical services, and hospitals.
Ceiling Fans(s)
Eat-in Kitchen
Kitchen/Family Room Combo
Open Floorplan
Primary Bedroom Main Floor
Split Bedroom
Walk-In Closet(s)
Window Treatments
Basketball Court
Fence Restrictions
Playground
Vehicle Restrictions
Taxes: $2,454.99
Tax Year: 2025
Association Fee: $400.00
Association Fee Frequency: Quarterly
Dog Run
Rain Gutters
Dishwasher
Disposal
Dryer
Microwave
Range
Refrigerator
Washer
Water Softener
Trees/Woods
Water
Pond
View: Pond
Middle School: Buffalo Creek Middle
Junior High: Buffalo Creek Middle
High School: Parrish Community High
Building Description: Florida
MLS Area: 34219 - Parrish
Total Square Footage: 2,816
Price per Square Feet: $287.79
Total Floors: 1
Water: Public, Well
Construction: Block, Stucco
Date Listed: 2026-10-22 00:00:00
Pool: Y
Pool Description: In Ground, Child Safety Fence, Gunite, Heated, Lighting, Screen Enclosure, Solar Heat
Private Spa: Y
Furnished: Unfurnished
Windows: Blinds, Shutters
Parking: Driveway, Garage Door Opener
Garage Description: Y
Garage Spaces: 2
Attached Garage: Y
Flooring: Luxury Vinyl
Roof: Shingle
Heating: Central, Electric, Solar
Cooling: Central Air, Attic Fan
Security: Smoke Detector(S)
Laundry: Inside, Laundry Room
Pets: Number Limit
Sewer: Septic Tank
Lot Desc.: Corner Lot, Cul-De-Sac, In County, Landscaped, Paved, Unincorporated
Parcel ID: 495329459
Amenities: Basketball Court, Fence Restrictions, Playground, Vehicle Restrictions
Listing Courtesy Of: Compass Florida, Llc
lisa.krzysiak@compass.com
Welcome to Foxbrook, an established, tranquil community where every home sits on at least one acre and each home is unique. This pool home, set on 1.27 acres, offers a desirable corner lot with peaceful pond views. Step inside to a thoughtfully designed open floor plan featuring three bedrooms, two bathrooms, and a flexible office/den space. You're welcomed into an open great room with views of the pool and spa, along with a formal dining area ideal for gathering and entertaining. The adjacent kitchen features wood cabinetry, new granite countertops, a pantry closet for excellent storage, space for a dinette, a breakfast bar that open to the great room, and access to the pool/lanai. The split floor plan nicely separates the primary suite from the two additional bedrooms and bath. The spacious primary suite offers a serene retreat with direct access to the pool, two walk-in closets, an ensuite with double vanity, large shower, and private water closet. Notable features include solar panels for whole-house, year round significant energy savings, a partially fenced yard, consistent luxury vinyl plank flooring throughout (no carpet), a well for low- to no-cost irrigation, and plantation shutters. Additional highlights include no CDD fees, a low HOA ($400 Quarterly), and Roof and HVAC system replaced in 2021. Enjoy a convenient location that serves as a hub to St. Petersburg, Tampa, Sarasota, and the beaches. This home is ready for you to make it your own and enjoy the growing area, with exciting nearby development underway including new grocery stores, restaurants, schools, shops, medical services, and hospitals.
Property Details
Price: $575,000
Sq Ft: 1,998
($288 per
sqft)
Bedrooms: 3
Bathrooms: 2
City: Parrish
County: Manatee
Type: Single Family
Development: Foxbrook Ph Ii
Acres: 1.2700
Virtual Tour/Floorplan: View
Year Built: 2003
Listing Number: A4707148
Status Code: A-Active
Taxes: $2,454.99
Tax Year: 2025
Garage:
2
/
Y
Furnishings: Unfurnished
Pets Allowed: Number Limit
Total Recurring Fees: $133
Total Recurring Fee Frequency: 0.00
Interior Features:
Ceiling Fans(s)
Eat-in Kitchen
Kitchen/Family Room Combo
Open Floorplan
Primary Bedroom Main Floor
Split Bedroom
Walk-In Closet(s)
Window Treatments
Amenities:
Basketball Court
Fence Restrictions
Playground
Vehicle Restrictions
Financial Information:
Taxes: $2,454.99
Tax Year: 2025
Association Fee: $400.00
Association Fee Frequency: Quarterly
Exterior Features:
Dog Run
Rain Gutters
Equipment:
Dishwasher
Disposal
Dryer
Microwave
Range
Refrigerator
Washer
Water Softener
View:
Trees/Woods
Water
Waterfront Description:
Pond
View: Pond
School Information:
Middle School: Buffalo Creek Middle
Junior High: Buffalo Creek Middle
High School: Parrish Community High
Additional Information:
Building Description: Florida
MLS Area: 34219 - Parrish
Total Square Footage: 2,816
Price per Square Feet: $287.79
Total Floors: 1
Water: Public, Well
Construction: Block, Stucco
Date Listed: 2026-10-22 00:00:00
Pool: Y
Pool Description: In Ground, Child Safety Fence, Gunite, Heated, Lighting, Screen Enclosure, Solar Heat
Private Spa: Y
Furnished: Unfurnished
Windows: Blinds, Shutters
Parking: Driveway, Garage Door Opener
Garage Description: Y
Garage Spaces: 2
Attached Garage: Y
Flooring: Luxury Vinyl
Roof: Shingle
Heating: Central, Electric, Solar
Cooling: Central Air, Attic Fan
Security: Smoke Detector(S)
Laundry: Inside, Laundry Room
Pets: Number Limit
Sewer: Septic Tank
Lot Desc.: Corner Lot, Cul-De-Sac, In County, Landscaped, Paved, Unincorporated
Parcel ID: 495329459
Amenities: Basketball Court, Fence Restrictions, Playground, Vehicle Restrictions
Map of 17618 White Tail Court, Parrish, FL 34219
Listing Courtesy Of: Compass Florida, Llc
lisa.krzysiak@compass.com