17602 Japonica Bloom Drive, Winter Garden, FL 34787
For Sale $785,000


Calculate Your Payment
Scheduled Open Houses
2026-11-09 10:00 am - 6:00 pm
2026-11-10 10:00 am - 6:00 pm
2026-11-11 10:00 am - 6:00 pm
2026-11-12 10:00 am - 6:00 pm
2026-11-13 10:00 am - 6:00 pm
2026-11-14 10:00 am - 6:00 pm
Share Property
Save Property
View Virtual Tour
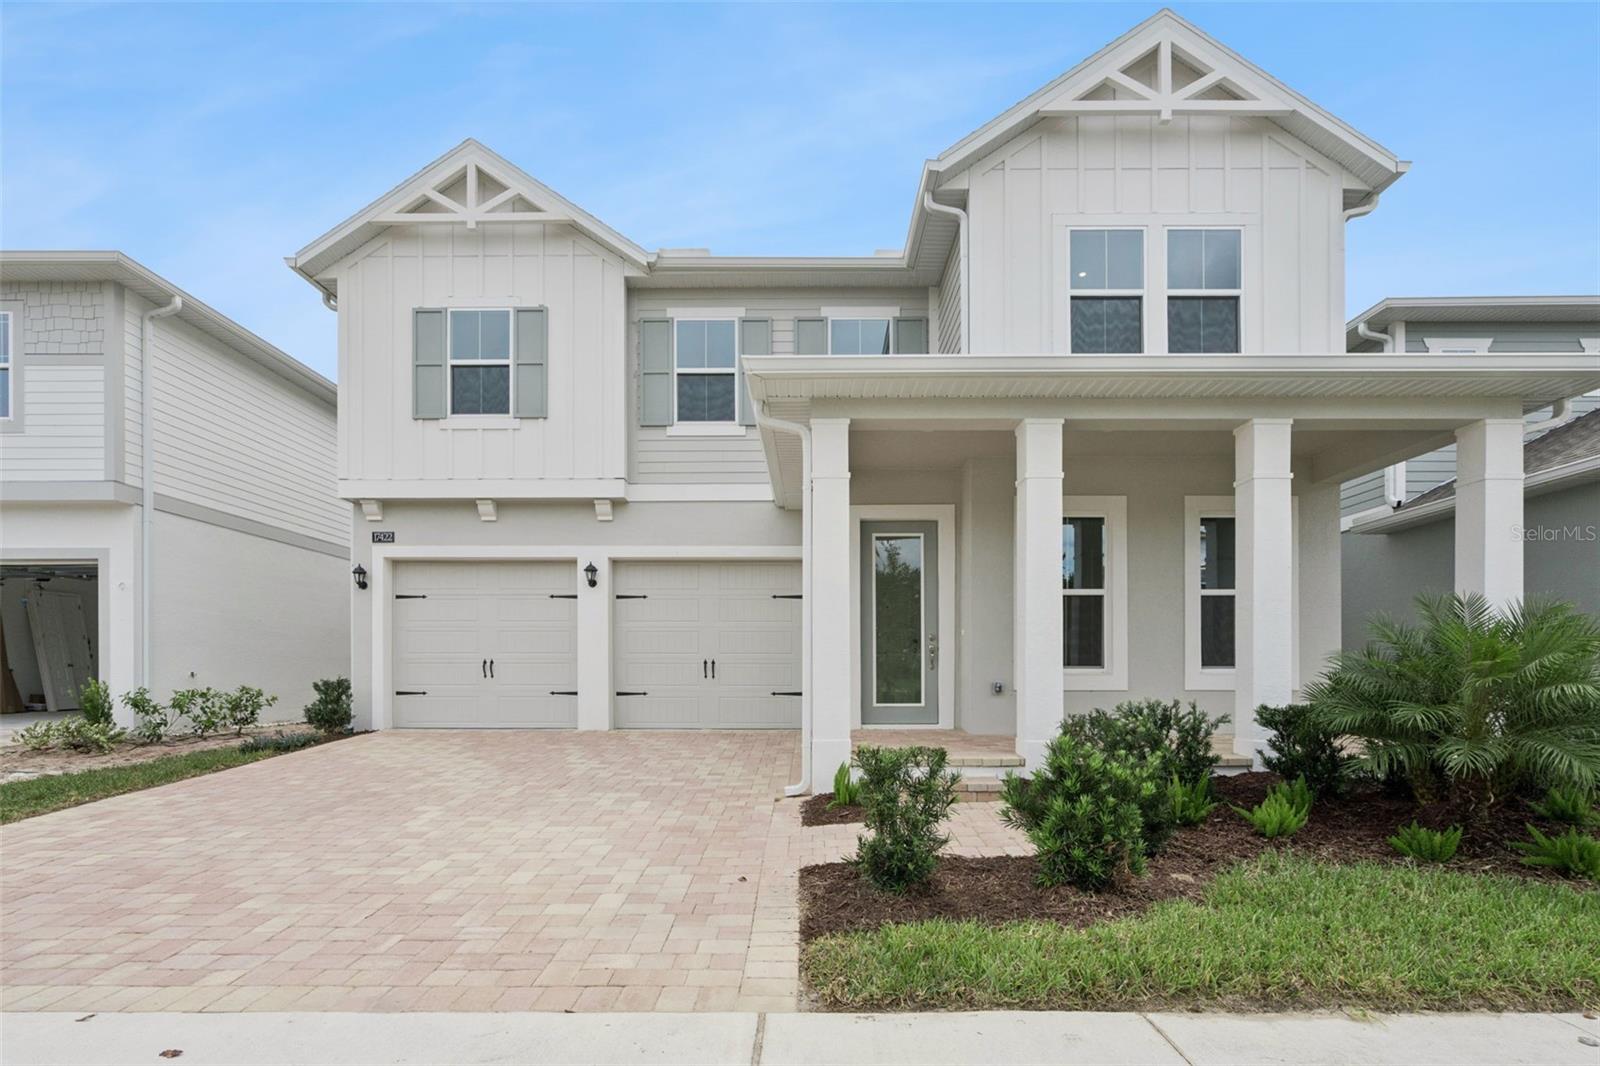
Under Construction. Luxury new construction home near Walt Disney World theme parks! The spacious 5 bedroom, 4 bathroom design offers the perfect combination of style, functionality, and comfort. The home features a 3-car tandem garage, a covered front porch and a covered backyard lanai, ideal for outdoor relaxation or entertaining. The heart of the home is the chef-inspired gourmet kitchen, which includes solid surface countertops, an island, and high-end stainless steel appliances, such as a cooktop, range hood, built-in oven and microwave, and dishwasher. The spacious living area is designed with upgraded flooring and enhanced with natural light flowing in through dual-pane energy-efficient windows. Sliding glass doors allow access to the covered backyard patio, seamlessly blending indoor and outdoor living spaces. The private primary suite is a true retreat, featuring an extended sitting room off of the bedroom. The primary bathroom features a dual sink vanity with Delta faucets, ceramic tile flooring, a luxurious shower with a glass enclosure and a freestanding bathtub. Additional features include an upgraded lighting package, towel bars, and a huge walk-in closet, offering plenty of storage and comfort. The secondary bedrooms are generously sized, with each second floor bedroom surrounding a spacious loft. Additional features of this exceptional new home include a full sprinkler system, a complete landscaping package, energy-efficient construction, garage door openers, and a utility area with ceramic tile flooring. The home also boasts all 8' doors on the first floor, pre-plumb for a laundry sink, fully upgraded design finishes, including Revwood flooring, and a new home warranty for peace of mind. Call today to schedule a tour!
Eat-in Kitchen
High Ceilings
Open Floorplan
Primary Bedroom Upstairs
Smart Home
Thermostat
Tray Ceiling(s)
Walk-In Closet(s)
Clubhouse
Park
Playground
Pool
Taxes: $2,495.28
Tax Year: 2026
Association Fee: $83.00
Association Fee Frequency: Monthly
Rain Gutters
Sidewalk
Built-In Oven
Cooktop
Dishwasher
Disposal
Electric Water Heater
Exhaust Fan
Microwave
Range Hood
Building Description: Craftsman
MLS Area: 34787 - Winter Garden/Oakland
Total Square Footage: 3,807
Price per Square Feet: $278.07
Water: Public
Construction: Block, Cement Siding, Hardi Plank Type, Stucco, Frame
Date Listed: 2026-10-01 00:00:00
Furnished: Unfurnished
Windows: Double Pane Windows, Energy Star Qualified Windows, Low-Emissivity Windows
Parking: Driveway, Garage Door Opener, Tandem
Garage Description: Y
Garage Spaces: 3
Attached Garage: Y
Flooring: Carpet, Ceramic Tile, Laminate
Roof: Shingle
Heating: Central, Electric
Cooling: Central Air, Zoned
Security: Smoke Detector(S)
Laundry: Electric Dryer Hookup, Inside, Laundry Room, Upper Level, Washer Hookup
Pets: Yes
Sewer: Public Sewer
Lot Desc.: Landscaped
Parcel ID: 18-24-27-6001-0
Amenities: Clubhouse, Park, Playground, Pool
Listing Courtesy Of: Olympus Executive Realty Inc
jasmine@jasminemartz.com
Under Construction. Luxury new construction home near Walt Disney World theme parks! The spacious 5 bedroom, 4 bathroom design offers the perfect combination of style, functionality, and comfort. The home features a 3-car tandem garage, a covered front porch and a covered backyard lanai, ideal for outdoor relaxation or entertaining. The heart of the home is the chef-inspired gourmet kitchen, which includes solid surface countertops, an island, and high-end stainless steel appliances, such as a cooktop, range hood, built-in oven and microwave, and dishwasher. The spacious living area is designed with upgraded flooring and enhanced with natural light flowing in through dual-pane energy-efficient windows. Sliding glass doors allow access to the covered backyard patio, seamlessly blending indoor and outdoor living spaces. The private primary suite is a true retreat, featuring an extended sitting room off of the bedroom. The primary bathroom features a dual sink vanity with Delta faucets, ceramic tile flooring, a luxurious shower with a glass enclosure and a freestanding bathtub. Additional features include an upgraded lighting package, towel bars, and a huge walk-in closet, offering plenty of storage and comfort. The secondary bedrooms are generously sized, with each second floor bedroom surrounding a spacious loft. Additional features of this exceptional new home include a full sprinkler system, a complete landscaping package, energy-efficient construction, garage door openers, and a utility area with ceramic tile flooring. The home also boasts all 8' doors on the first floor, pre-plumb for a laundry sink, fully upgraded design finishes, including Revwood flooring, and a new home warranty for peace of mind. Call today to schedule a tour!
Property Details
Price: $785,000
Sq Ft: 2,823
($278 per
sqft)
Bedrooms: 5
Bathrooms: 4
City: Winter Garden
County: Orange
Type: Single Family
Development: Northlake At Ovation
Acres: 0.1400
Virtual Tour/Floorplan: View
Year Built: 2026
Listing Number: O6446644
Status Code: A-Active
Taxes: $2,495.28
Tax Year: 2026
Garage:
3
/
Y
Furnishings: Unfurnished
Pets Allowed: Yes
Total Recurring Fees: $83
Total Recurring Fee Frequency: 0.00
Interior Features:
Eat-in Kitchen
High Ceilings
Open Floorplan
Primary Bedroom Upstairs
Smart Home
Thermostat
Tray Ceiling(s)
Walk-In Closet(s)
Amenities:
Clubhouse
Park
Playground
Pool
Financial Information:
Taxes: $2,495.28
Tax Year: 2026
Association Fee: $83.00
Association Fee Frequency: Monthly
Exterior Features:
Rain Gutters
Sidewalk
Equipment:
Built-In Oven
Cooktop
Dishwasher
Disposal
Electric Water Heater
Exhaust Fan
Microwave
Range Hood
Additional Information:
Building Description: Craftsman
MLS Area: 34787 - Winter Garden/Oakland
Total Square Footage: 3,807
Price per Square Feet: $278.07
Water: Public
Construction: Block, Cement Siding, Hardi Plank Type, Stucco, Frame
Date Listed: 2026-10-01 00:00:00
Furnished: Unfurnished
Windows: Double Pane Windows, Energy Star Qualified Windows, Low-Emissivity Windows
Parking: Driveway, Garage Door Opener, Tandem
Garage Description: Y
Garage Spaces: 3
Attached Garage: Y
Flooring: Carpet, Ceramic Tile, Laminate
Roof: Shingle
Heating: Central, Electric
Cooling: Central Air, Zoned
Security: Smoke Detector(S)
Laundry: Electric Dryer Hookup, Inside, Laundry Room, Upper Level, Washer Hookup
Pets: Yes
Sewer: Public Sewer
Lot Desc.: Landscaped
Parcel ID: 18-24-27-6001-0
Amenities: Clubhouse, Park, Playground, Pool
Map of 17602 Japonica Bloom Drive, Winter Garden, FL 34787
Listing Courtesy Of: Olympus Executive Realty Inc
jasmine@jasminemartz.com