1758 Envoy Drive N, Crystal River, FL 34429
For Sale $204,900




Save Property
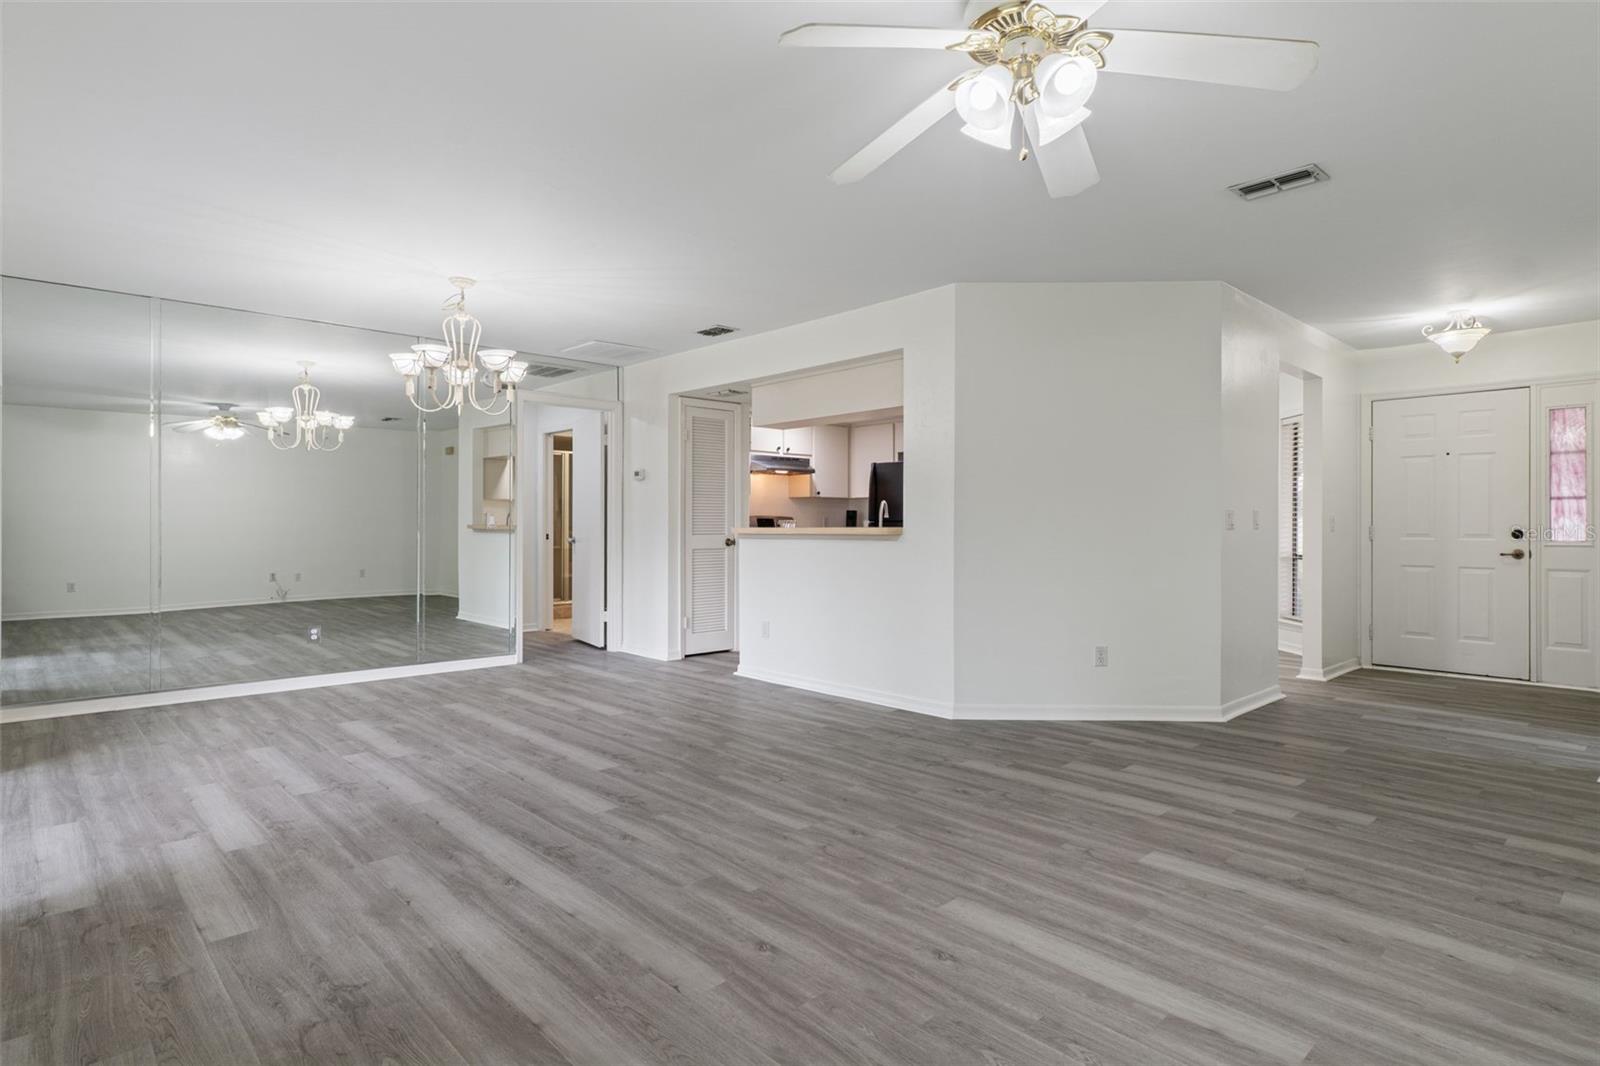
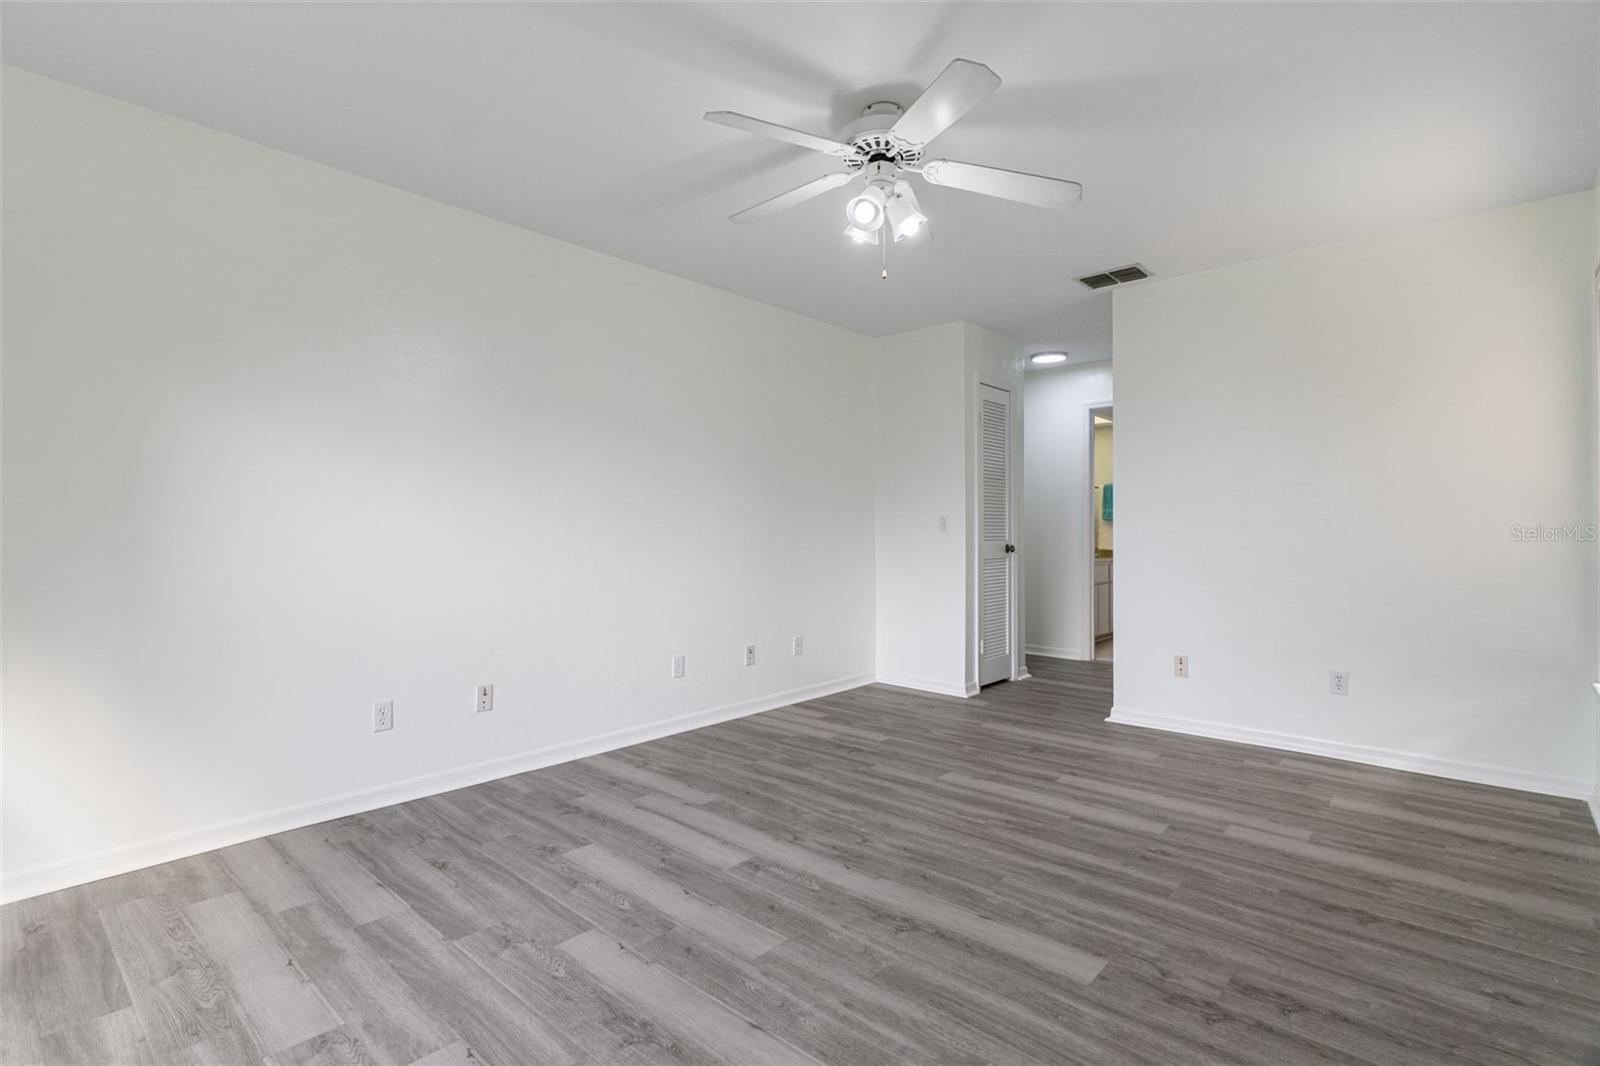
High on the hill and pretty as a picture, this popular Arbor Court floorplan provides virtually two Primary Suites & the perfect amount comfortable living in between! Owner has refreshed this immaculate villa with interior painting in relaxing spa like neutral and installed the ever popular and trendy LVP flooring throughout the unit. Sweet front porch welcome at the end of a linear cul-de-sac on one of the neighborhood’s most popular streets! These units were designed for efficiency & have been serving as comfortable down-sizing opportunities or snowbird nests for decades! The heart of the villa is designed with an eat in Kitchen that is open to your Formal Dining area, if you like to entertain. Cozy Living Room beside the Dining Area opens to your Lanai through charming French Doors! You’ll treasure the hours that you’ll spend on this lanai with its lovely greenspace views. Back inside to discover the two bedrooms! Nearly the same size with walk-in closets & linen closets, one side has two windows and a bathroom w/a soaking tub & single vanity. The other side is equipped with a walk-in shower & dual vanity. YOU get to choose which side is yours & which your guests will enjoy! ALL of this within the highly respected park-like community of Meadowcrest! Friendships await you, as you immerse yourself in a plethora of amenities & activities, in this amazing, yet affordable, centrally located community in the Nature Coast of FL! Call today for your piece/peace of the FL lifestyle and a tour! Roof 2023, HVAC 2009
Ceiling Fans(s)
Laminate Counters
Living Room/Dining Room Combo
Open Floorplan
Primary Bedroom Main Floor
Thermostat
Walk-In Closet(s)
Cable TV
Clubhouse
Lobby Key Required
Park
Pickleball Court(s)
Playground
Pool
Shuffleboard Court
Tennis Court(s)
Trail(s)
Wheelchair Access
Taxes: $2,552.58
Tax Year: 2025
Association Fee: $370.00
Association Fee Frequency: Monthly
Sidewalk
Dishwasher
Disposal
Dryer
Electric Water Heater
Microwave
Range
Refrigerator
Washer
Elementary School: Rock Crusher Elementary School
Middle School: Crystal River Middle School
Junior High: Crystal River Middle School
High School: Crystal River High School
Building Description: Ranch
Building Design: Villa Detached
MLS Area: 34429 - Crystal River
Total Square Footage: 1,917
Price per Square Feet: $158.71
Total Floors: 1
Water: Public
Construction: Stucco, Frame
Date Listed: 2026-11-13 00:00:00
Furnished: Unfurnished
Windows: Blinds
Parking: Driveway, Garage Door Opener, Guest
Garage Description: Y
Garage Spaces: 1
Attached Garage: Y
Flooring: Ceramic Tile, Luxury Vinyl
Roof: Shingle
Heating: Central
Cooling: Central Air
Security: Smoke Detector(S)
Laundry: In Garage
Pets: Cats Ok, Dogs Ok
Sewer: Public Sewer
Lot Desc.: Cul-De-Sac
Parcel ID: 17E-18S-25-0140
Amenities: Cable Tv, Clubhouse, Lobby Key Required, Park, Pickleball Court(S), Playground, Pool, Shuffleboard Court, Tennis Court(S), Trail(S), Wheelchair Access
Listing Courtesy Of: Tropic Shores Realty
clearyhomes.fl@gmail.com
High on the hill and pretty as a picture, this popular Arbor Court floorplan provides virtually two Primary Suites & the perfect amount comfortable living in between! Owner has refreshed this immaculate villa with interior painting in relaxing spa like neutral and installed the ever popular and trendy LVP flooring throughout the unit. Sweet front porch welcome at the end of a linear cul-de-sac on one of the neighborhood’s most popular streets! These units were designed for efficiency & have been serving as comfortable down-sizing opportunities or snowbird nests for decades! The heart of the villa is designed with an eat in Kitchen that is open to your Formal Dining area, if you like to entertain. Cozy Living Room beside the Dining Area opens to your Lanai through charming French Doors! You’ll treasure the hours that you’ll spend on this lanai with its lovely greenspace views. Back inside to discover the two bedrooms! Nearly the same size with walk-in closets & linen closets, one side has two windows and a bathroom w/a soaking tub & single vanity. The other side is equipped with a walk-in shower & dual vanity. YOU get to choose which side is yours & which your guests will enjoy! ALL of this within the highly respected park-like community of Meadowcrest! Friendships await you, as you immerse yourself in a plethora of amenities & activities, in this amazing, yet affordable, centrally located community in the Nature Coast of FL! Call today for your piece/peace of the FL lifestyle and a tour! Roof 2023, HVAC 2009
Property Details
Price: $204,900
Sq Ft: 1,291
($159 per
sqft)
Bedrooms: 2
Bathrooms: 2
City: Crystal River
County: Citrus
Type: Single Family
Development: Meadowcrest
Subdivision: Arbor Court
Acres: 0.1000
Year Built: 1988
Listing Number: CC870218
Status Code: A-Active
Taxes: $2,552.58
Tax Year: 2025
Garage:
1
/
Y
Furnishings: Unfurnished
Pets Allowed: Cats OK, Dogs OK
Total Recurring Fees: $370
Total Recurring Fee Frequency: 0.00
Interior Features:
Ceiling Fans(s)
Laminate Counters
Living Room/Dining Room Combo
Open Floorplan
Primary Bedroom Main Floor
Thermostat
Walk-In Closet(s)
Amenities:
Cable TV
Clubhouse
Lobby Key Required
Park
Pickleball Court(s)
Playground
Pool
Shuffleboard Court
Tennis Court(s)
Trail(s)
Wheelchair Access
Financial Information:
Taxes: $2,552.58
Tax Year: 2025
Association Fee: $370.00
Association Fee Frequency: Monthly
Exterior Features:
Sidewalk
Equipment:
Dishwasher
Disposal
Dryer
Electric Water Heater
Microwave
Range
Refrigerator
Washer
School Information:
Elementary School: Rock Crusher Elementary School
Middle School: Crystal River Middle School
Junior High: Crystal River Middle School
High School: Crystal River High School
Additional Information:
Building Description: Ranch
Building Design: Villa Detached
MLS Area: 34429 - Crystal River
Total Square Footage: 1,917
Price per Square Feet: $158.71
Total Floors: 1
Water: Public
Construction: Stucco, Frame
Date Listed: 2026-11-13 00:00:00
Furnished: Unfurnished
Windows: Blinds
Parking: Driveway, Garage Door Opener, Guest
Garage Description: Y
Garage Spaces: 1
Attached Garage: Y
Flooring: Ceramic Tile, Luxury Vinyl
Roof: Shingle
Heating: Central
Cooling: Central Air
Security: Smoke Detector(S)
Laundry: In Garage
Pets: Cats Ok, Dogs Ok
Sewer: Public Sewer
Lot Desc.: Cul-De-Sac
Parcel ID: 17E-18S-25-0140
Amenities: Cable Tv, Clubhouse, Lobby Key Required, Park, Pickleball Court(S), Playground, Pool, Shuffleboard Court, Tennis Court(S), Trail(S), Wheelchair Access
Map of 1758 Envoy Drive N, Crystal River, FL 34429
Listing Courtesy Of: Tropic Shores Realty
clearyhomes.fl@gmail.com