17572 Valleywood Parkway, Land O Lakes, FL 34638
For Sale $625,990


Save Property
View Virtual Tour
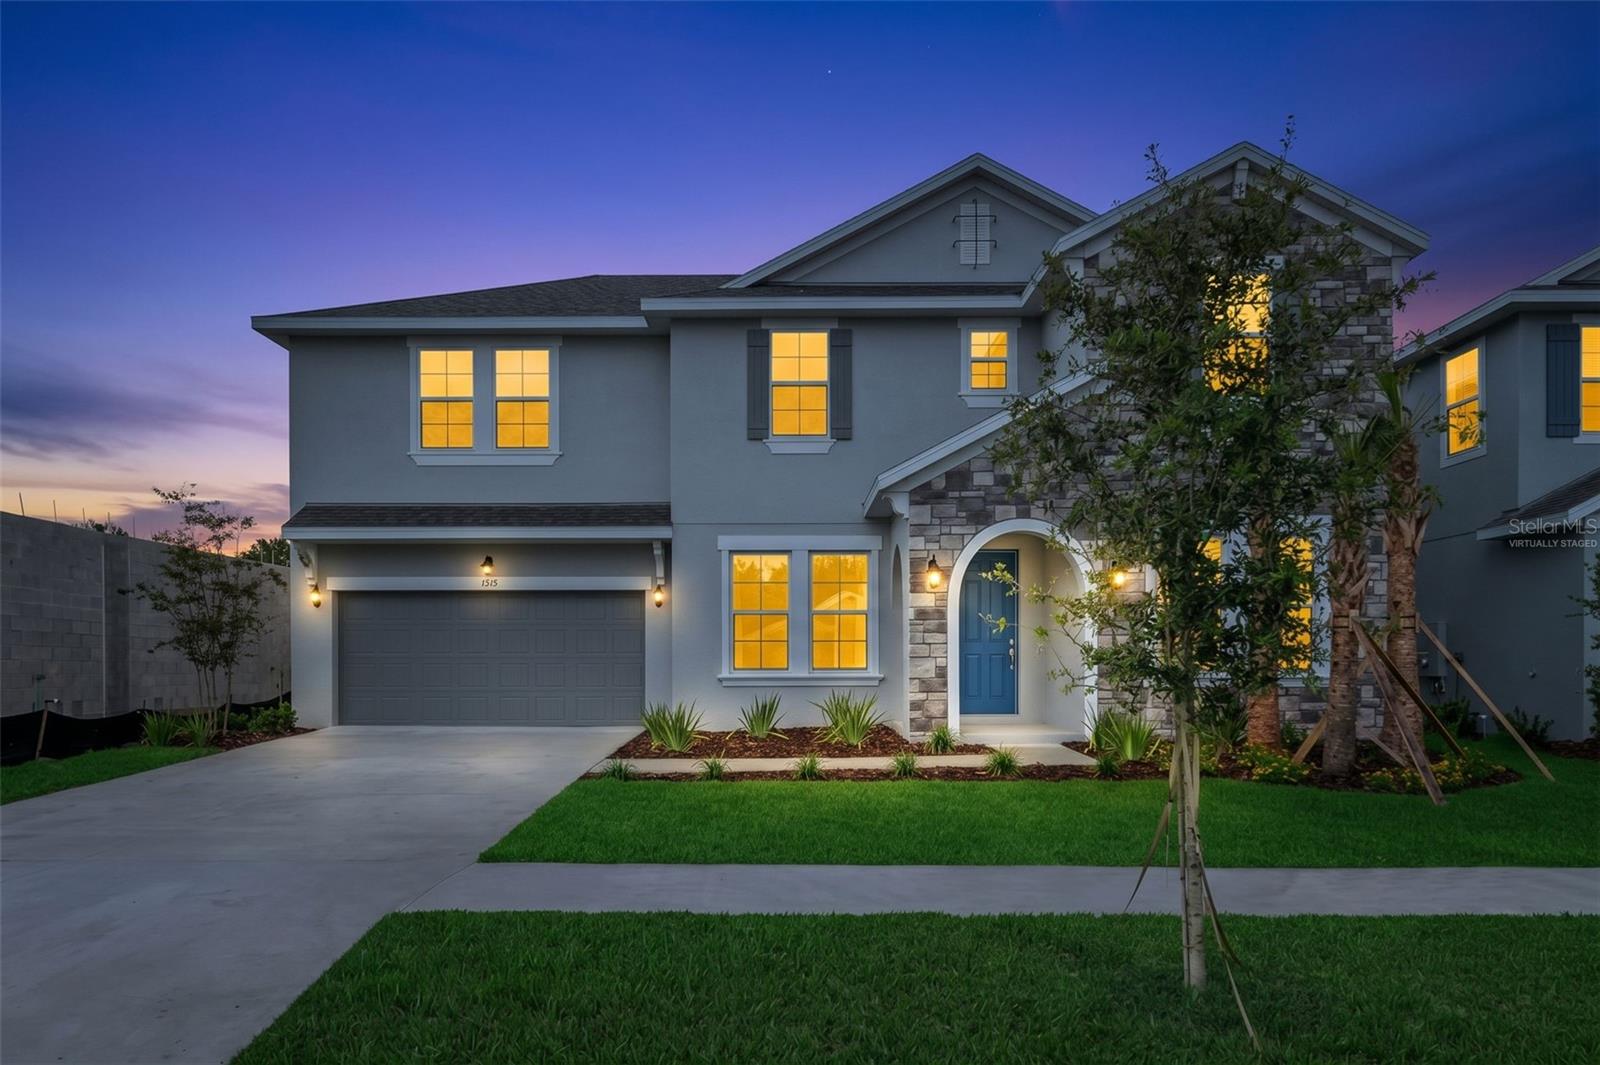
Virtually Staged. The ELLINGTON is a 2-story home with 5 bedrooms, 3.5 bathrooms, and approximately 3,550 square feet. The downstairs primary bedroom offers convenience and privacy, while the remaining bedrooms and a large game room/loft are upstairs. Laminate flooring runs through the main living areas and primary bedroom. The kitchen features a large island, plenty of cabinet space, and 3cm quartz countertops. The bathrooms feature the same 3cm quartz countertops. The primary bathroom includes a glass-enclosed walk-in shower. Additional upgrades include 8-foot doors throughout the home. Outside, the home sits on a cul-de-sac and backs to a conservation area with no rear neighbors. The large lanai provides additional outdoor living space and overlooks the private setting. Located in Angeline, a 6,200-acre master-planned community in Pasco County, residents will have access to a growing list of amenities and destinations, including miles of planned trails and pathways, a community farm, schools, a future Lagoon with sandy beaches and water activities, and a future City Center planned for dining, entertainment, office, and commercial space. Angeline also offers opportunities for recreation including pools and pickleball courts as the community continues to develop.
Open Floorplan
Primary Bedroom Main Floor
Split Bedroom
Stone Counters
Thermostat
Fence Restrictions
Park
Playground
Pool
Taxes: $5,139.00
Tax Year: 2025
Association Fee: $325.00
Association Fee Frequency: Quarterly
Lighting
Sidewalk
Dishwasher
Disposal
Microwave
Range
Elementary School: Mary Giella Elementary-Po
Middle School: Crews Lake Middle-Po
Junior High: Crews Lake Middle-Po
High School: Hudson High-Po
Building Description: Traditional
MLS Area: 34638 - Land O Lakes
Total Square Footage: 4,433
Price per Square Feet: $176.34
Water: Public
Construction: Block, Stucco, Frame
Date Listed: 2026-10-06 00:00:00
Furnished: Unfurnished
Windows: Double Pane Windows
Parking: Driveway, Garage Door Opener, Tandem
Garage Description: Y
Attached Garage: Y
Flooring: Carpet, Tile
Roof: Shingle
Heating: Central, Heat Pump
Cooling: Central Air
Security: Smoke Detector(S)
Laundry: Inside, Laundry Room, Washer Hookup
Pets: Yes
Sewer: Public Sewer
Lot Desc.: Cleared, City Limits, Landscaped, Sidewalk, Paved
Parcel ID: 20-25-18-0010-0
Amenities: Fence Restrictions, Park, Playground, Pool
Listing Courtesy Of: Olympus Executive Realty Inc
nancypruitt1@gmail.com
Virtually Staged. The ELLINGTON is a 2-story home with 5 bedrooms, 3.5 bathrooms, and approximately 3,550 square feet. The downstairs primary bedroom offers convenience and privacy, while the remaining bedrooms and a large game room/loft are upstairs. Laminate flooring runs through the main living areas and primary bedroom. The kitchen features a large island, plenty of cabinet space, and 3cm quartz countertops. The bathrooms feature the same 3cm quartz countertops. The primary bathroom includes a glass-enclosed walk-in shower. Additional upgrades include 8-foot doors throughout the home. Outside, the home sits on a cul-de-sac and backs to a conservation area with no rear neighbors. The large lanai provides additional outdoor living space and overlooks the private setting. Located in Angeline, a 6,200-acre master-planned community in Pasco County, residents will have access to a growing list of amenities and destinations, including miles of planned trails and pathways, a community farm, schools, a future Lagoon with sandy beaches and water activities, and a future City Center planned for dining, entertainment, office, and commercial space. Angeline also offers opportunities for recreation including pools and pickleball courts as the community continues to develop.
Property Details
Price: $625,990
Sq Ft: 3,550
($176 per
sqft)
Bedrooms: 5
Bathrooms: 3
Partial Baths: 1
City: Land O Lakes
County: Pasco
Type: Single Family
Development: Not Assigned
Subdivision: Angeline
Acres: 0.1700
Virtual Tour/Floorplan: View
Year Built: 2026
Listing Number: G5118731
Status Code: A-Active
Taxes: $5,139.00
Tax Year: 2025
Garage:
/
Y
Furnishings: Unfurnished
Pets Allowed: Yes
Total Recurring Fees: $108
Total Recurring Fee Frequency: 0.00
Interior Features:
Open Floorplan
Primary Bedroom Main Floor
Split Bedroom
Stone Counters
Thermostat
Amenities:
Fence Restrictions
Park
Playground
Pool
Financial Information:
Taxes: $5,139.00
Tax Year: 2025
Association Fee: $325.00
Association Fee Frequency: Quarterly
Exterior Features:
Lighting
Sidewalk
Equipment:
Dishwasher
Disposal
Microwave
Range
School Information:
Elementary School: Mary Giella Elementary-Po
Middle School: Crews Lake Middle-Po
Junior High: Crews Lake Middle-Po
High School: Hudson High-Po
Additional Information:
Building Description: Traditional
MLS Area: 34638 - Land O Lakes
Total Square Footage: 4,433
Price per Square Feet: $176.34
Water: Public
Construction: Block, Stucco, Frame
Date Listed: 2026-10-06 00:00:00
Furnished: Unfurnished
Windows: Double Pane Windows
Parking: Driveway, Garage Door Opener, Tandem
Garage Description: Y
Attached Garage: Y
Flooring: Carpet, Tile
Roof: Shingle
Heating: Central, Heat Pump
Cooling: Central Air
Security: Smoke Detector(S)
Laundry: Inside, Laundry Room, Washer Hookup
Pets: Yes
Sewer: Public Sewer
Lot Desc.: Cleared, City Limits, Landscaped, Sidewalk, Paved
Parcel ID: 20-25-18-0010-0
Amenities: Fence Restrictions, Park, Playground, Pool
Map of 17572 Valleywood Parkway, Land O Lakes, FL 34638
Listing Courtesy Of: Olympus Executive Realty Inc
nancypruitt1@gmail.com