1757 Pennecamp Drive, The Villages, FL 32162
For Sale $725,000


Save Property
View Virtual Tour
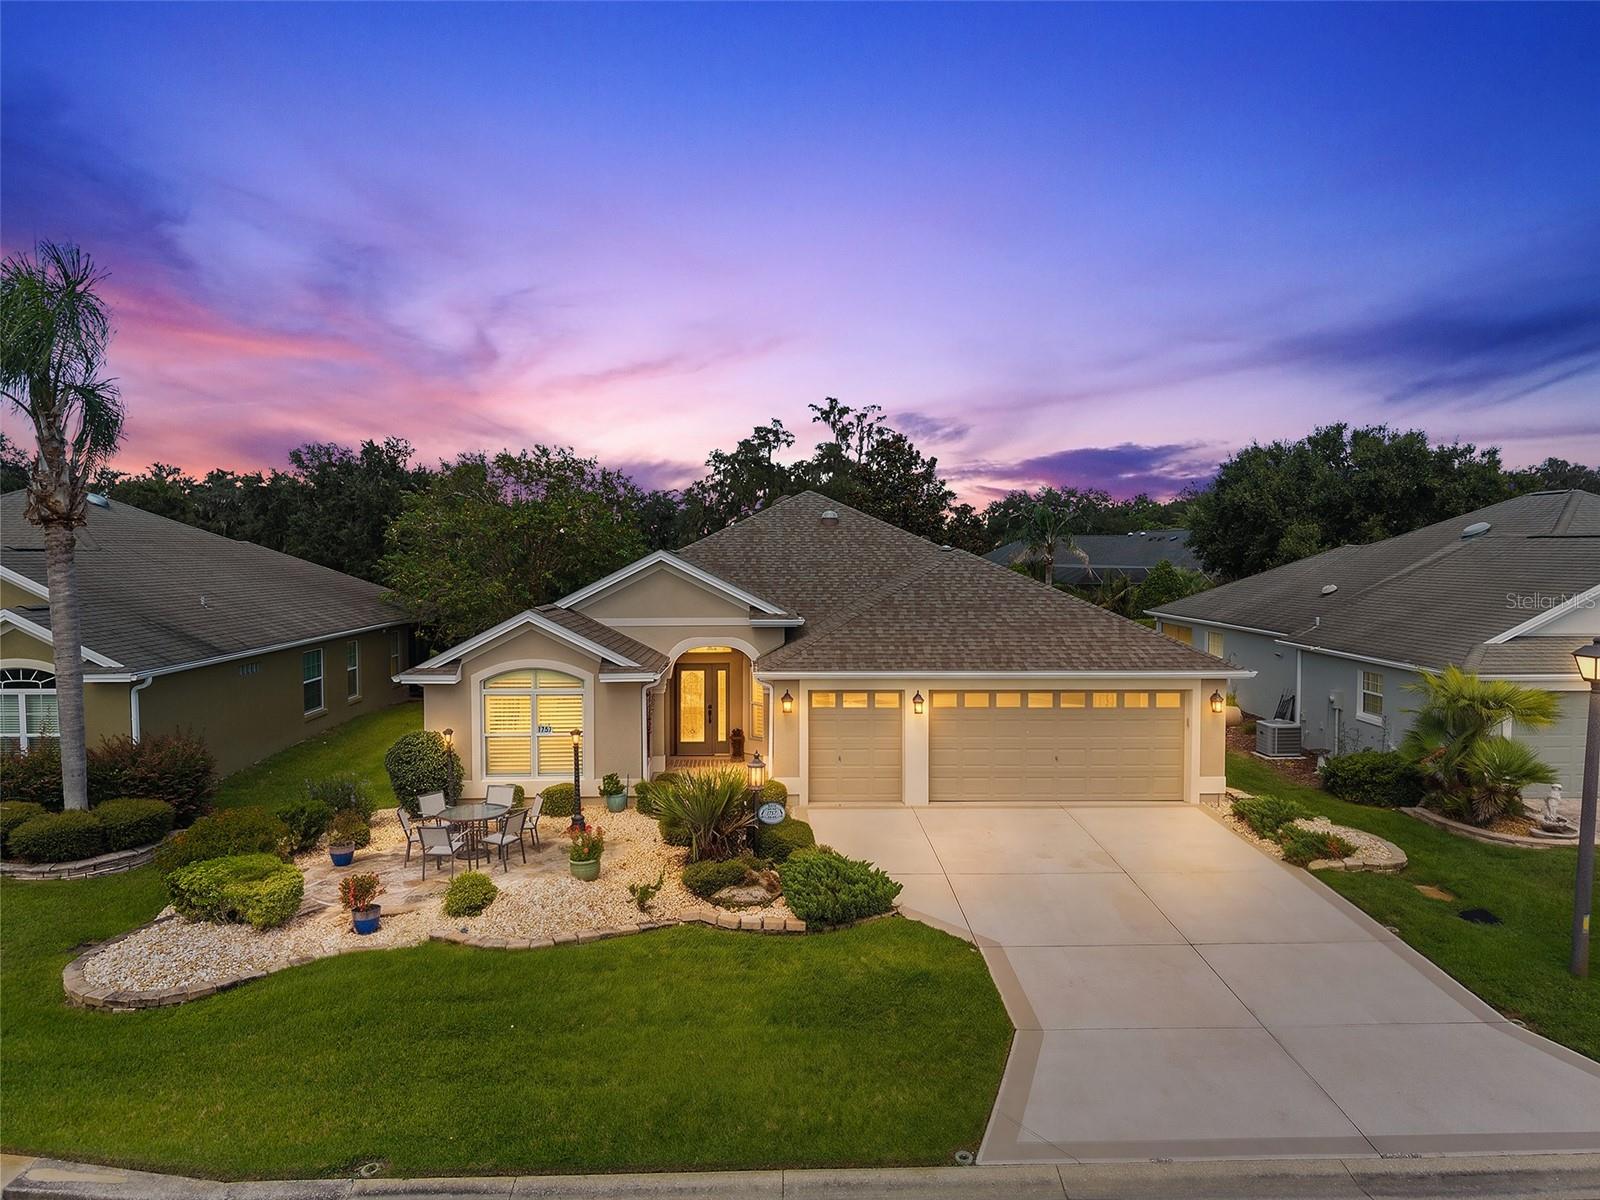
**NEW PRICE !! ** VILLAGE OF PENNECAMP | BEGONIA MODEL | ROOF APPROX 3 YEARS | 2-CAR + GOLF CART GARAGE | NO CARPET ** NO BOND – APPROX. $12,000 SAVINGS | PRIVATE GREEN SPACE BEHIND | EXPANDED LANAI | GRANITE | CROWN MOLDING | TASTEFULLY TURNKEY + 2015 GOLF CART ** check out the video tour by clicking on Tour Link above ** Water-Softener * Plantation Shutters Welcome home to this STUCCO BEGONIA, 3-bedroom, 2-bath home located in the highly desirable VILLAGE OF PENNECAMP—beautifully positioned on PRIVATE GREEN SPACE with NO NEIGHBORS BEHIND and peaceful views of nature. From the moment you arrive, the inviting curb appeal sets the tone. A FLAGSTONE-PAVERED FRONT PATIO, mature palm trees, attractive landscaping and stacked-stone accents create a warm Florida welcome. Even better, the home faces NORTHEAST, helping protect the rear outdoor living area from the hot afternoon sun—perfect for enjoying the LARGE EXPANDED LANAI throughout the day. Step through the beautiful LEADED-GLASS FRONT DOOR into the entry hall and an open, welcoming living and dining area. CROWN MOLDING, custom lighting and SOLAR TUBES enhance the light and bright interior, while NO CARPET makes this home both attractive and easy to maintain. Best of all, the home is being sold TASTEFULLY TURNKEY and includes a 2015 GAS GOLF CART—making your move to The Villages even easier. The spacious kitchen is designed for both everyday living and entertaining, featuring GRANITE COUNTERTOPS, CUSTOM CABINETRY with glass-front accents and convenient pullouts, STAINLESS STEEL APPLIANCES and an inviting EAT-IN BREAKFAST NOOK. A FOUR-SEAT BREAKFAST BAR provides additional casual dining and plenty of room for guests to gather while entertaining. The spacious PRIMARY SUITE offers a relaxing private retreat with a TRAY CEILING, TWO CUSTOMIZED WALK-IN CLOSETS and PRIVATE ACCESS DIRECTLY TO THE LANAI—perfect for stepping outside with your morning coffee and enjoying the peaceful green-space views. The primary bath features TWO SEPARATE VANITIES, a large ROMAN-STYLE TILED WALK-IN SHOWER, PRIVATE WATER CLOSET and a LINEN CLOSET conveniently located inside the bathroom for additional storage. Two additional bedrooms provide plenty of space for visiting family and friends, both featuring VAULTED CEILINGS. One includes a BUILT-IN CLOSET, while the other offers flexibility as a comfortable guest room, den, office or hobby space. The LARGE EXPANDED LANAI is truly an extension of the home and an ideal place to enjoy Florida living. With NO HOMES DIRECTLY BEHIND, beautiful natural views and a northeast orientation that avoids the strongest afternoon sun, this peaceful outdoor space is ready for morning coffee, evening cocktails or entertaining friends. Storage and parking are another standout feature with the desirable 2-CAR PLUS GOLF CART GARAGE—plenty of room for vehicles, your included golf cart and all the extras that come with The Villages lifestyle. And the location is exceptional. The VILLAGE OF PENNECAMP is conveniently situated BETWEEN LAKE SUMTER LANDING AND BROWNWOOD PADDOCK SQUARE, providing easy access by golf cart or car to shopping, dining, recreation, golf and nightly entertainment. Pennecamp also has its own neighborhood recreation center, adding even more convenience to this central Villages location.
Crown Molding
Eat-in Kitchen
Living Room/Dining Room Combo
Open Floorplan
Primary Bedroom Main Floor
Split Bedroom
Stone Counters
Tray Ceiling(s)
Vaulted Ceiling(s)
Walk-In Closet(s)
Window Treatments
Taxes: $5,869.17
Tax Year: 2025
Dishwasher
Disposal
Dryer
Electric Water Heater
Microwave
Range
Refrigerator
Washer
MLS Area: 32162 - Lady Lake/The Villages
Total Square Footage: 1,856
Price per Square Feet: $390.63
Water: Public
Construction: Stucco
Date Listed: 2026-09-17 00:00:00
Furnished: Turnkey
Parking: Golf Cart Garage, Golf Cart Parking
Garage Description: Y
Garage Spaces: 2
Attached Garage: Y
Flooring: Hardwood, Tile
Roof: Shingle
Heating: Central
Cooling: Central Air
Laundry: Inside, Laundry Room
55+ Community: Y
Pets: Yes
Sewer: Public Sewer
Parcel ID: D28E048
Listing Courtesy Of: Realty Executives In The Villages
pattibsellshomes@gmail.com
**NEW PRICE !! ** VILLAGE OF PENNECAMP | BEGONIA MODEL | ROOF APPROX 3 YEARS | 2-CAR + GOLF CART GARAGE | NO CARPET ** NO BOND – APPROX. $12,000 SAVINGS | PRIVATE GREEN SPACE BEHIND | EXPANDED LANAI | GRANITE | CROWN MOLDING | TASTEFULLY TURNKEY + 2015 GOLF CART ** check out the video tour by clicking on Tour Link above ** Water-Softener * Plantation Shutters Welcome home to this STUCCO BEGONIA, 3-bedroom, 2-bath home located in the highly desirable VILLAGE OF PENNECAMP—beautifully positioned on PRIVATE GREEN SPACE with NO NEIGHBORS BEHIND and peaceful views of nature. From the moment you arrive, the inviting curb appeal sets the tone. A FLAGSTONE-PAVERED FRONT PATIO, mature palm trees, attractive landscaping and stacked-stone accents create a warm Florida welcome. Even better, the home faces NORTHEAST, helping protect the rear outdoor living area from the hot afternoon sun—perfect for enjoying the LARGE EXPANDED LANAI throughout the day. Step through the beautiful LEADED-GLASS FRONT DOOR into the entry hall and an open, welcoming living and dining area. CROWN MOLDING, custom lighting and SOLAR TUBES enhance the light and bright interior, while NO CARPET makes this home both attractive and easy to maintain. Best of all, the home is being sold TASTEFULLY TURNKEY and includes a 2015 GAS GOLF CART—making your move to The Villages even easier. The spacious kitchen is designed for both everyday living and entertaining, featuring GRANITE COUNTERTOPS, CUSTOM CABINETRY with glass-front accents and convenient pullouts, STAINLESS STEEL APPLIANCES and an inviting EAT-IN BREAKFAST NOOK. A FOUR-SEAT BREAKFAST BAR provides additional casual dining and plenty of room for guests to gather while entertaining. The spacious PRIMARY SUITE offers a relaxing private retreat with a TRAY CEILING, TWO CUSTOMIZED WALK-IN CLOSETS and PRIVATE ACCESS DIRECTLY TO THE LANAI—perfect for stepping outside with your morning coffee and enjoying the peaceful green-space views. The primary bath features TWO SEPARATE VANITIES, a large ROMAN-STYLE TILED WALK-IN SHOWER, PRIVATE WATER CLOSET and a LINEN CLOSET conveniently located inside the bathroom for additional storage. Two additional bedrooms provide plenty of space for visiting family and friends, both featuring VAULTED CEILINGS. One includes a BUILT-IN CLOSET, while the other offers flexibility as a comfortable guest room, den, office or hobby space. The LARGE EXPANDED LANAI is truly an extension of the home and an ideal place to enjoy Florida living. With NO HOMES DIRECTLY BEHIND, beautiful natural views and a northeast orientation that avoids the strongest afternoon sun, this peaceful outdoor space is ready for morning coffee, evening cocktails or entertaining friends. Storage and parking are another standout feature with the desirable 2-CAR PLUS GOLF CART GARAGE—plenty of room for vehicles, your included golf cart and all the extras that come with The Villages lifestyle. And the location is exceptional. The VILLAGE OF PENNECAMP is conveniently situated BETWEEN LAKE SUMTER LANDING AND BROWNWOOD PADDOCK SQUARE, providing easy access by golf cart or car to shopping, dining, recreation, golf and nightly entertainment. Pennecamp also has its own neighborhood recreation center, adding even more convenience to this central Villages location.
Property Details
Price: $725,000
Sq Ft: 1,856
($391 per
sqft)
Bedrooms: 3
Bathrooms: 2
City: The Villages
County: Sumter
Type: Single Family
Development: The Villages
Acres: 0.1500
Virtual Tour/Floorplan: View
Year Built: 2010
Listing Number: G5117120
Status Code: A-Active
Taxes: $5,869.17
Tax Year: 2025
Garage:
2
/
Y
Furnishings: Turnkey
Pets Allowed: Yes
Total Recurring Fees: $204
Total Recurring Fee Frequency: 0.00
Interior Features:
Crown Molding
Eat-in Kitchen
Living Room/Dining Room Combo
Open Floorplan
Primary Bedroom Main Floor
Split Bedroom
Stone Counters
Tray Ceiling(s)
Vaulted Ceiling(s)
Walk-In Closet(s)
Window Treatments
Financial Information:
Taxes: $5,869.17
Tax Year: 2025
Equipment:
Dishwasher
Disposal
Dryer
Electric Water Heater
Microwave
Range
Refrigerator
Washer
Additional Information:
MLS Area: 32162 - Lady Lake/The Villages
Total Square Footage: 1,856
Price per Square Feet: $390.63
Water: Public
Construction: Stucco
Date Listed: 2026-09-17 00:00:00
Furnished: Turnkey
Parking: Golf Cart Garage, Golf Cart Parking
Garage Description: Y
Garage Spaces: 2
Attached Garage: Y
Flooring: Hardwood, Tile
Roof: Shingle
Heating: Central
Cooling: Central Air
Laundry: Inside, Laundry Room
55+ Community: Y
Pets: Yes
Sewer: Public Sewer
Parcel ID: D28E048
Map of 1757 Pennecamp Drive, The Villages, FL 32162
Listing Courtesy Of: Realty Executives In The Villages
pattibsellshomes@gmail.com