17544 Fairmeadow Drive, Tampa, FL 33647
Active Under Contract $375,000


Save Property
View Virtual Tour
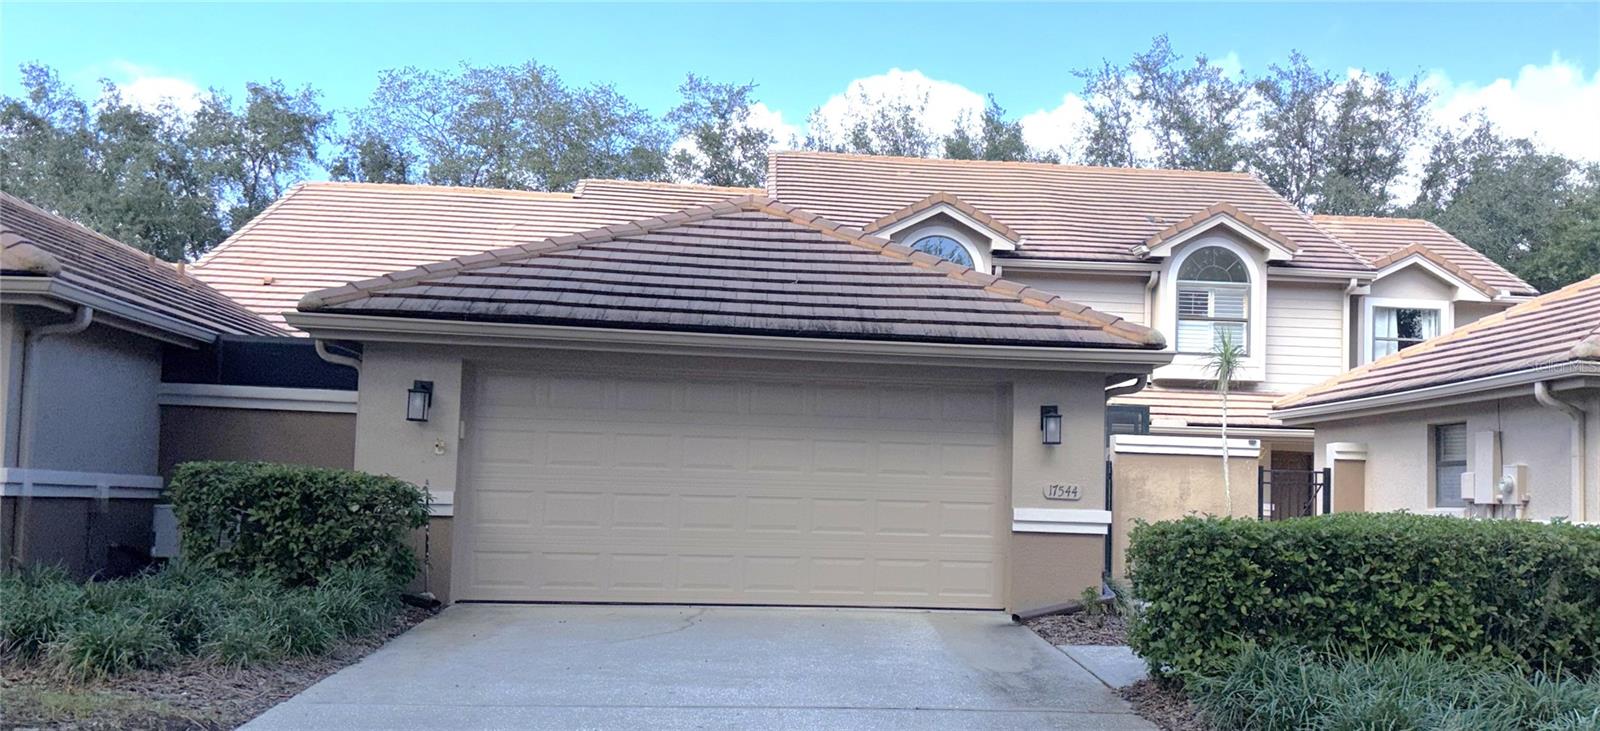
Under contract-accepting backup offers. Move-in ready and immaculately maintained, this stunning 3-bedroom, 2-bath townhome is nestled in the gates community of Hunter's Green, within the Northcrest subdivision. The spacious great room features soaring ceilings, while a tranquil courtyard and screened back porch offer inviting outdoor spaces overlooking the landscaped common area. A detached two-car garage adds convenience. Thoughtful upgrades include engineered hardwood floors, crown molding, wainscoting, and plantation shutters. The kitchen features stainless steel appliances and granite countertops. Unwind in the beautiful primary suite, complete with a walk-in closet and a spa-inspired luxury bathroom. Oakcrest residents enjoy low-maintenance living with lawn care, exterior painting, and a community pool. Hunter's Green amenities include a 24-hour manned guard gate, bike paths, playgrounds, lighted tennis courts, volleyball, soccer and baseball fields, a dog park, and jogging trails with circuit training. This is a must-see home ready for you to move-in.
Crown Molding
Stone Counters
Vaulted Ceiling(s)
Window Treatments
Taxes: $5,799.00
Tax Year: 2025
Association Fee: $900.00
Association Fee: $826.00
Association Fee Frequency: Quarterly
Association Fee Frequency: Annually
Courtyard
Private Entrance
Rain Gutters
Convection Oven
Dishwasher
Exhaust Fan
Range
Refrigerator
Elementary School: Hunter's Green-Hb
Middle School: Benito-Hb
Junior High: Benito-Hb
High School: Wharton-Hb
MLS Area: 33647 - Tampa / Tampa Palms
Total Square Footage: 2,121
Price per Square Feet: $227.00
Total Floors: 2
Water: Public
Construction: Block, Stucco, Frame
Date Listed: 2026-10-30 00:00:00
Furnished: Partially
Windows: Shutters
Parking: Driveway, Garage Door Opener
Garage Spaces: 2
Flooring: Ceramic Tile, Hardwood
Roof: Concrete, Tile
Heating: Central
Cooling: Central Air
Security: Gated Community, Secured Garage/Parking, Smoke Detector(S)
Laundry: Inside
Pets: Yes
Sewer: Public Sewer
Lot Desc.: City Limits, Landscaped, Paved
Parcel ID: A-17-27-20-237-
Listing Courtesy Of: Florida Executive Realty
trisha@floridaexecutiverealty.com
Under contract-accepting backup offers. Move-in ready and immaculately maintained, this stunning 3-bedroom, 2-bath townhome is nestled in the gates community of Hunter's Green, within the Northcrest subdivision. The spacious great room features soaring ceilings, while a tranquil courtyard and screened back porch offer inviting outdoor spaces overlooking the landscaped common area. A detached two-car garage adds convenience. Thoughtful upgrades include engineered hardwood floors, crown molding, wainscoting, and plantation shutters. The kitchen features stainless steel appliances and granite countertops. Unwind in the beautiful primary suite, complete with a walk-in closet and a spa-inspired luxury bathroom. Oakcrest residents enjoy low-maintenance living with lawn care, exterior painting, and a community pool. Hunter's Green amenities include a 24-hour manned guard gate, bike paths, playgrounds, lighted tennis courts, volleyball, soccer and baseball fields, a dog park, and jogging trails with circuit training. This is a must-see home ready for you to move-in.
Property Details
Price: $375,000
Sq Ft: 1,652
($227 per
sqft)
Bedrooms: 3
Bathrooms: 2
City: Tampa
County: Hillsborough
Type: Townhouse
Development: North Oakcrest
Subdivision: North Oakcrest Unit 1
Acres: 0.0900
Virtual Tour/Floorplan: View
Year Built: 1995
Listing Number: TB8562345
Status Code: Active Under Contract
Taxes: $5,799.00
Tax Year: 2025
Garage:
2
Furnishings: Partially
Pets Allowed: Yes
Total Recurring Fees: $369
Total Recurring Fee Frequency: 0.00
Interior Features:
Crown Molding
Stone Counters
Vaulted Ceiling(s)
Window Treatments
Financial Information:
Taxes: $5,799.00
Tax Year: 2025
Association Fee: $900.00
Association Fee: $826.00
Association Fee Frequency: Quarterly
Association Fee Frequency: Annually
Exterior Features:
Courtyard
Private Entrance
Rain Gutters
Equipment:
Convection Oven
Dishwasher
Exhaust Fan
Range
Refrigerator
School Information:
Elementary School: Hunter's Green-Hb
Middle School: Benito-Hb
Junior High: Benito-Hb
High School: Wharton-Hb
Additional Information:
MLS Area: 33647 - Tampa / Tampa Palms
Total Square Footage: 2,121
Price per Square Feet: $227.00
Total Floors: 2
Water: Public
Construction: Block, Stucco, Frame
Date Listed: 2026-10-30 00:00:00
Furnished: Partially
Windows: Shutters
Parking: Driveway, Garage Door Opener
Garage Spaces: 2
Flooring: Ceramic Tile, Hardwood
Roof: Concrete, Tile
Heating: Central
Cooling: Central Air
Security: Gated Community, Secured Garage/Parking, Smoke Detector(S)
Laundry: Inside
Pets: Yes
Sewer: Public Sewer
Lot Desc.: City Limits, Landscaped, Paved
Parcel ID: A-17-27-20-237-
Map of 17544 Fairmeadow Drive, Tampa, FL 33647
Listing Courtesy Of: Florida Executive Realty
trisha@floridaexecutiverealty.com