1753 Kingsdown Drive, Sarasota, FL 34240
For Sale $845,000


Save Property
View Virtual Tour
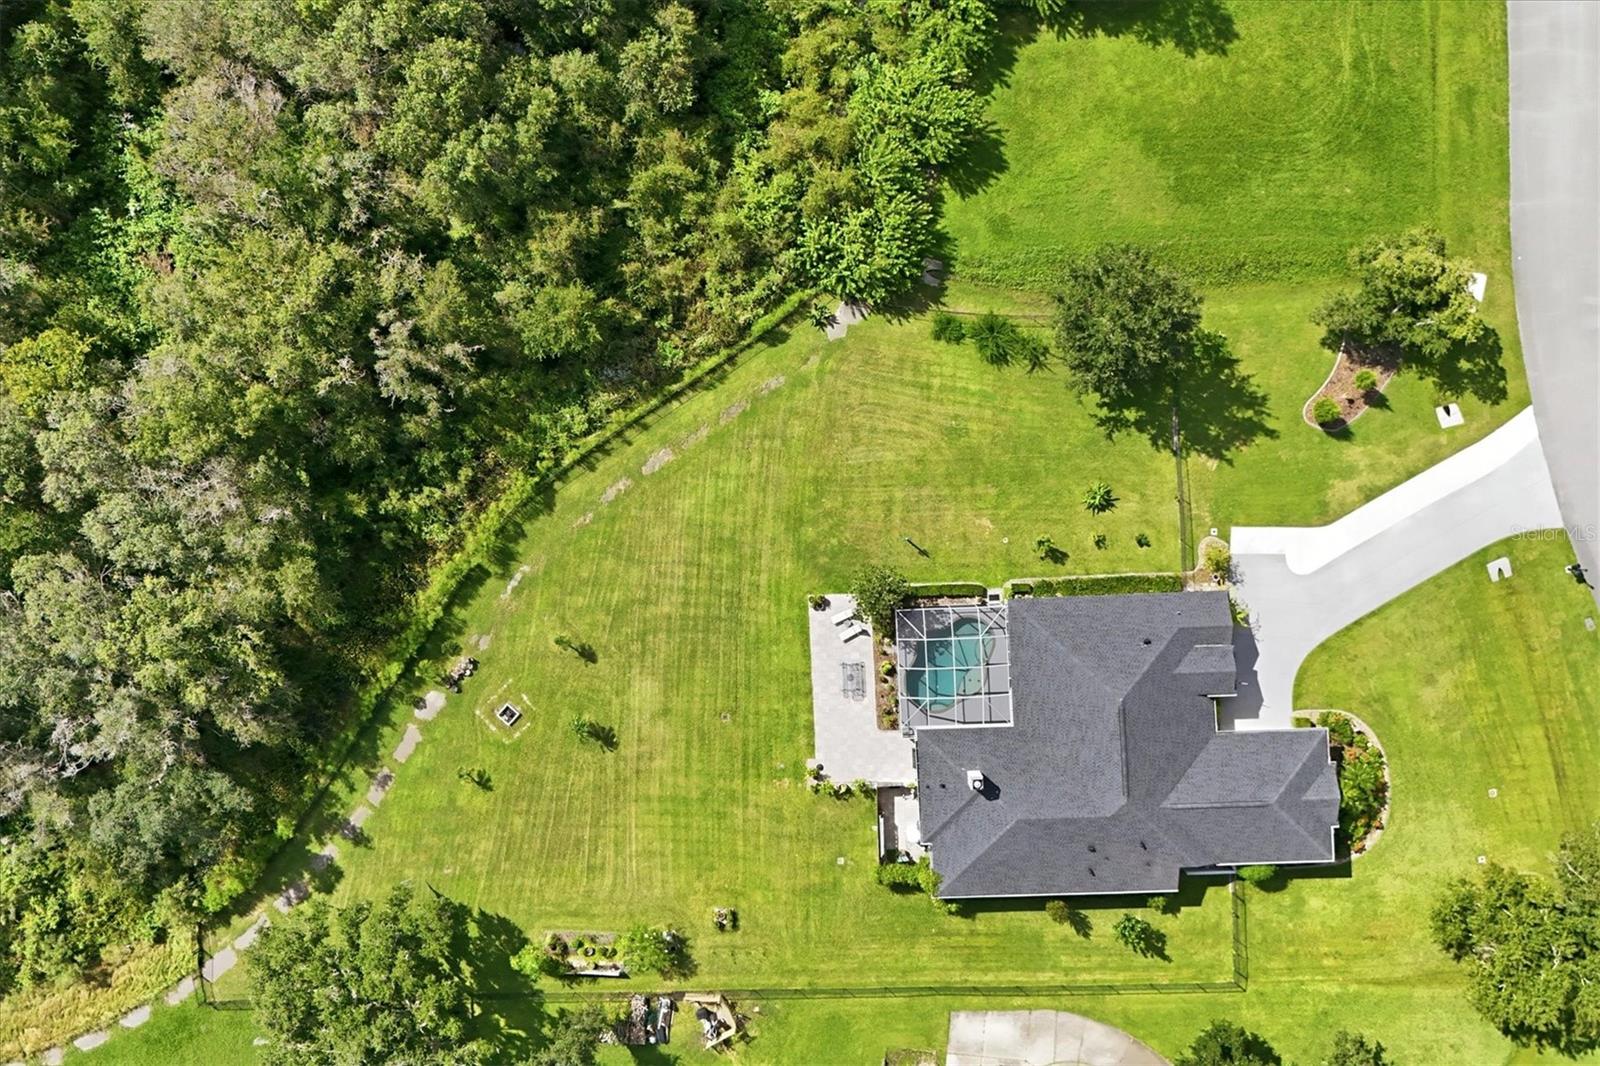
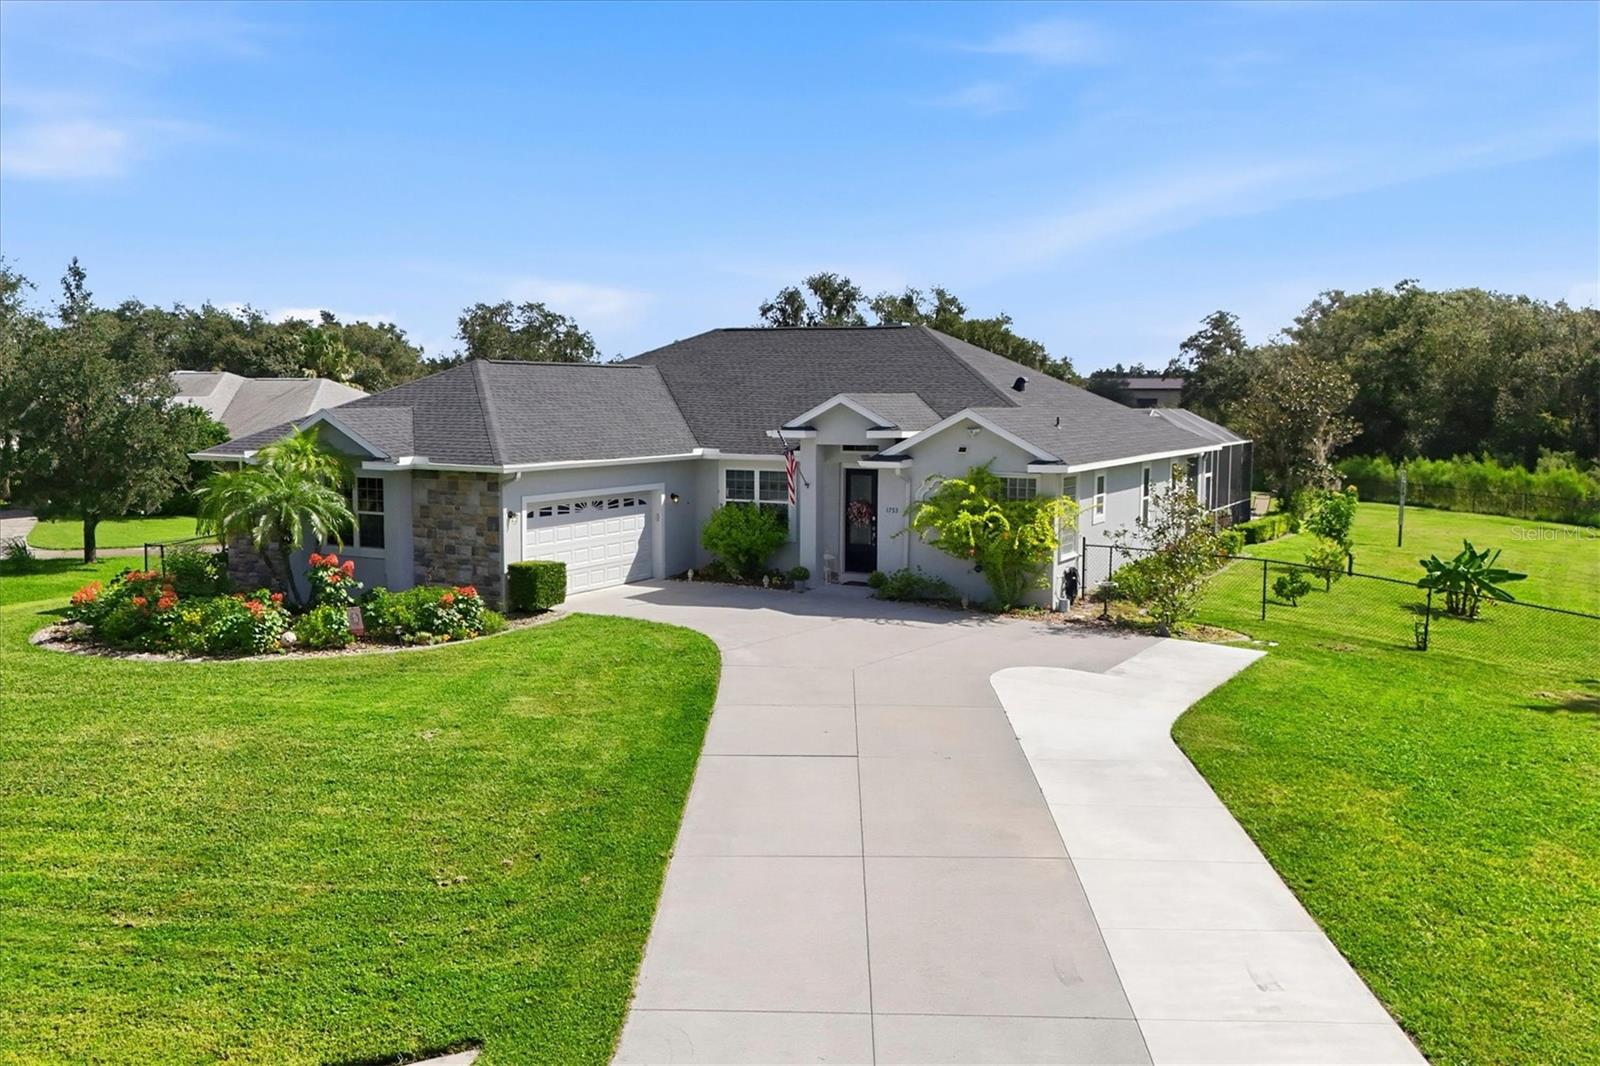
Virtually Staged. Discover the perfect blend of privacy, space and comfort in the desirable Oakford community of Sarasota. Situated on an expansive .86 acre homesite, this beautifully maintained four- bedroom, three-bathroom residence offers 2,720 square feet of thoughtfully designed living space, surrounded by peaceful preserve and lake views. As you enter you will discover an inviting split-bedroom floor plan featuring elegant tray ceilings, a wood-burning fireplace and separate living and family rooms that provide ample space for both everyday living and entertaining. The beautifully updated kitchen features granite countertops, a walk-in pantry and a charming breakfast area overlooking the pool. The kitchen and two of the bathrooms were updated in 2024, a new ac was installed in 2024 and a new roof was added in late 2022 providing peace of mind. The spacious primary bedroom offers a private retreat with access to the lanai and pool and en-suite bathroom featuring dual sinks, a soaking tub and large shower. Two additional bedrooms share a conveniently located bathroom, while the fourth bedroom is positioned toward the back of the home and across the hall from a full bathroom which also serves as a pool bath, providing flexibility for guests, family or home office. Outdoor living takes center stage with an expansive covered lanai overlooking the sparkling pool and serene natural surroundings. Whether enjoying a quiet morning coffee, entertaining friends or gathering around the backyard fire pit beneath the stars, this exceptional setting invites you to slow down and enjoy the Florida lifestyle. The fenced yard offers plenty of room for pets, play, gardening and outdoor activities while the preserve and lake views create a beautiful backdrop of privacy and tranquility. An oversized garage provides valuable space for storage, hobbies or a workshop adding versatility to this already impressive property. With low HOA fees and no CDD fees, this property offers an exceptional opportunity to enjoy the tranquility of a spacious homesite while remaining convenient to all that Sarasota has to offer. Experience the freedom of spacious living, the beauty of nature and the comfort of calling Oakford home.
Built-in Features
Ceiling Fans(s)
Eat-in Kitchen
Kitchen/Family Room Combo
Open Floorplan
Solid Surface Counters
Solid Wood Cabinets
Split Bedroom
Tray Ceiling(s)
Walk-In Closet(s)
Taxes: $5,842.00
Tax Year: 2025
Association Fee: $140.00
Association Fee Frequency: Quarterly
Rain Gutters
Dishwasher
Disposal
Dryer
Microwave
Range
Refrigerator
Washer
Water Purifier
Garden
Pool
Trees/Woods
Elementary School: Tatum Ridge Elementary
Middle School: Mcintosh Middle
Junior High: Mcintosh Middle
High School: Booker High
Building Description: Florida
MLS Area: 34240 - Sarasota
Total Square Footage: 3,745
Price per Square Feet: $310.66
Water: Well
Construction: Block, Stucco
Date Listed: 2026-10-16 00:00:00
Pool: Y
Pool Description: In Ground, Screen Enclosure
Furnished: Unfurnished
Parking: Driveway, Garage Faces Side
Garage Spaces: 2
Flooring: Laminate, Tile, Vinyl
Roof: Shingle
Heating: Central, Electric
Cooling: Central Air
Fireplace: Y
Security: Smoke Detector(S)
Laundry: Inside, Laundry Room
Pets: Yes
Sewer: Public Sewer
Lot Desc.: Landscaped, Oversized Lot, Paved
Parcel ID: 0560090003
Listing Courtesy Of: Michael Saunders & Company
angelaadams@michaelsaunders.com
Virtually Staged. Discover the perfect blend of privacy, space and comfort in the desirable Oakford community of Sarasota. Situated on an expansive .86 acre homesite, this beautifully maintained four- bedroom, three-bathroom residence offers 2,720 square feet of thoughtfully designed living space, surrounded by peaceful preserve and lake views. As you enter you will discover an inviting split-bedroom floor plan featuring elegant tray ceilings, a wood-burning fireplace and separate living and family rooms that provide ample space for both everyday living and entertaining. The beautifully updated kitchen features granite countertops, a walk-in pantry and a charming breakfast area overlooking the pool. The kitchen and two of the bathrooms were updated in 2024, a new ac was installed in 2024 and a new roof was added in late 2022 providing peace of mind. The spacious primary bedroom offers a private retreat with access to the lanai and pool and en-suite bathroom featuring dual sinks, a soaking tub and large shower. Two additional bedrooms share a conveniently located bathroom, while the fourth bedroom is positioned toward the back of the home and across the hall from a full bathroom which also serves as a pool bath, providing flexibility for guests, family or home office. Outdoor living takes center stage with an expansive covered lanai overlooking the sparkling pool and serene natural surroundings. Whether enjoying a quiet morning coffee, entertaining friends or gathering around the backyard fire pit beneath the stars, this exceptional setting invites you to slow down and enjoy the Florida lifestyle. The fenced yard offers plenty of room for pets, play, gardening and outdoor activities while the preserve and lake views create a beautiful backdrop of privacy and tranquility. An oversized garage provides valuable space for storage, hobbies or a workshop adding versatility to this already impressive property. With low HOA fees and no CDD fees, this property offers an exceptional opportunity to enjoy the tranquility of a spacious homesite while remaining convenient to all that Sarasota has to offer. Experience the freedom of spacious living, the beauty of nature and the comfort of calling Oakford home.
Property Details
Price: $845,000
Sq Ft: 2,720
($311 per
sqft)
Bedrooms: 4
Bathrooms: 3
City: Sarasota
County: Sarasota
Type: Single Family
Development: Oak Ford Golf Club
Acres: 0.8600
Virtual Tour/Floorplan: View
Year Built: 2003
Listing Number: A4707480
Status Code: A-Active
Taxes: $5,842.00
Tax Year: 2025
Garage:
2
Furnishings: Unfurnished
Pets Allowed: Yes
Total Recurring Fees: $47
Total Recurring Fee Frequency: 0.00
Interior Features:
Built-in Features
Ceiling Fans(s)
Eat-in Kitchen
Kitchen/Family Room Combo
Open Floorplan
Solid Surface Counters
Solid Wood Cabinets
Split Bedroom
Tray Ceiling(s)
Walk-In Closet(s)
Financial Information:
Taxes: $5,842.00
Tax Year: 2025
Association Fee: $140.00
Association Fee Frequency: Quarterly
Exterior Features:
Rain Gutters
Equipment:
Dishwasher
Disposal
Dryer
Microwave
Range
Refrigerator
Washer
Water Purifier
View:
Garden
Pool
Trees/Woods
School Information:
Elementary School: Tatum Ridge Elementary
Middle School: Mcintosh Middle
Junior High: Mcintosh Middle
High School: Booker High
Additional Information:
Building Description: Florida
MLS Area: 34240 - Sarasota
Total Square Footage: 3,745
Price per Square Feet: $310.66
Water: Well
Construction: Block, Stucco
Date Listed: 2026-10-16 00:00:00
Pool: Y
Pool Description: In Ground, Screen Enclosure
Furnished: Unfurnished
Parking: Driveway, Garage Faces Side
Garage Spaces: 2
Flooring: Laminate, Tile, Vinyl
Roof: Shingle
Heating: Central, Electric
Cooling: Central Air
Fireplace: Y
Security: Smoke Detector(S)
Laundry: Inside, Laundry Room
Pets: Yes
Sewer: Public Sewer
Lot Desc.: Landscaped, Oversized Lot, Paved
Parcel ID: 0560090003
Map of 1753 Kingsdown Drive, Sarasota, FL 34240
Listing Courtesy Of: Michael Saunders & Company
angelaadams@michaelsaunders.com