1752 Grande Park Drive, Englewood, FL 34223
For Sale $899,900


Save Property
View Virtual Tour
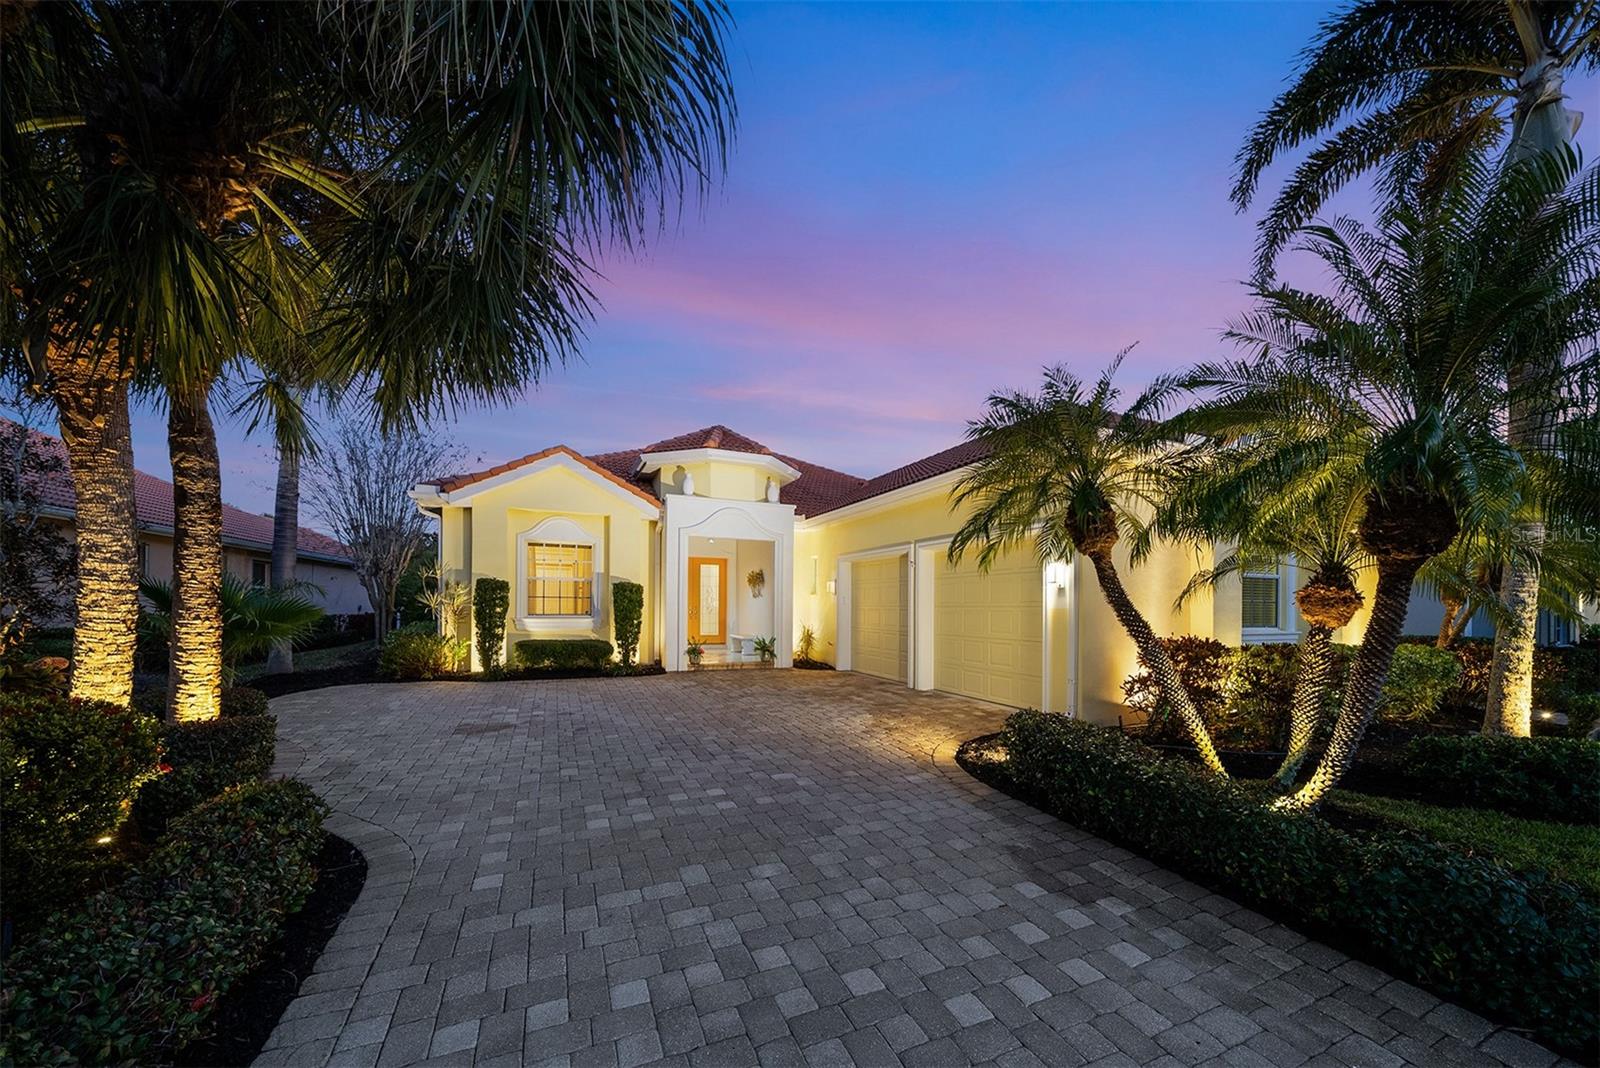
Low-maintenance, country club home with a private setting! Over 3,000 square feet of living area, including three bedrooms plus office, three and a half baths and an oversized garage with rear golf cart entrance. The leaded double doors open to the grand living room and dining room with high tray ceiling, moldings and a built-in wet bar. Bright and airy as you gaze through the 10-foot vanishing pocket sliders to the secluded travertine lanai, pool/spa area and a greenbelt view with no homes in sight. The beautiful kitchen has everything you could want, including an island with granite countertop, custom lighting, gas range, built-in ovens and a breakfast nook with aquarium windows and wide-open views. The family/kitchen room allows for even more space for family and friends. Beyond the family room is the conservatory/office with plenty of natural light and more views. The enlarged primary suite includes another large aquarium window, walk-in closets, tray ceilings and a private door to the pool and Jacuzzi. The primary bath has a soaking tub, Roman shower, marble countertops, dual sinks and makeup vanity. Each bedroom en suite has its bath and large closets. Play golf, pickleball, tennis, enjoy fitness or just collect seashells on the beach. Soon Boca Royale’s gates will open in Wellen Park for dining, shopping and the ballpark! Accommodations for your besties, a large and small dog park. This neighborhood is a place you make friends, entertain or just meet at the club for dinner or a glass of wine. Are you ready?
Built-in Features
Ceiling Fans(s)
Chair Rail
Coffered Ceiling(s)
Crown Molding
Eat-in Kitchen
High Ceilings
Kitchen/Family Room Combo
Primary Bedroom Main Floor
Solid Wood Cabinets
Split Bedroom
Stone Counters
Tray Ceiling(s)
Walk-In Closet(s)
Wet Bar
Window Treatments
Clubhouse
Fitness Center
Gated
Golf Course
Pickleball Court(s)
Pool
Tennis Court(s)
Taxes: $8,874.84
Tax Year: 2025
Association Fee: $423.00
Association Fee Frequency: Monthly
Lighting
Outdoor Shower
Rain Gutters
Bar Fridge
Built-In Oven
Convection Oven
Cooktop
Dishwasher
Disposal
Dryer
Exhaust Fan
Gas Water Heater
Microwave
Refrigerator
Washer
Park/Greenbelt
Pool
Trees/Woods
Building Description: Florida, Mediterranean
MLS Area: 34223 - Englewood
Total Square Footage: 4,003
Price per Square Feet: $299.37
Water: Public
Construction: Block, Stucco
Date Listed: 2026-02-17 00:00:00
Pool: Y
Pool Description: Gunite, Heated, In Ground, Lighting, Pool Alarm, Salt Water, Screen Enclosure, Solar Heat
Private Spa: Y
Furnished: Unfurnished
Parking: Garage Faces Side, Golf Cart Garage
Garage Description: Y
Garage Spaces: 2
Attached Garage: Y
Flooring: Carpet, Ceramic Tile, Tile, Travertine
Roof: Tile
Heating: Central, Electric
Cooling: Central Air
Security: Fire Alarm, Gated Community, Smoke Detector(S)
Laundry: Laundry Room
Pets: Cats Ok, Dogs Ok, Yes
Sewer: Public Sewer
Lot Desc.: Greenbelt, Landscaped, Private, Sidewalk, Street Dead-End
Parcel ID: 0483020017
Amenities: Clubhouse, Fitness Center, Gated, Golf Course, Pickleball Court(S), Pool, Tennis Court(S)
Listing Courtesy Of: Premier Sothebys Intl Realty
boblinthicum@aol.com
Low-maintenance, country club home with a private setting! Over 3,000 square feet of living area, including three bedrooms plus office, three and a half baths and an oversized garage with rear golf cart entrance. The leaded double doors open to the grand living room and dining room with high tray ceiling, moldings and a built-in wet bar. Bright and airy as you gaze through the 10-foot vanishing pocket sliders to the secluded travertine lanai, pool/spa area and a greenbelt view with no homes in sight. The beautiful kitchen has everything you could want, including an island with granite countertop, custom lighting, gas range, built-in ovens and a breakfast nook with aquarium windows and wide-open views. The family/kitchen room allows for even more space for family and friends. Beyond the family room is the conservatory/office with plenty of natural light and more views. The enlarged primary suite includes another large aquarium window, walk-in closets, tray ceilings and a private door to the pool and Jacuzzi. The primary bath has a soaking tub, Roman shower, marble countertops, dual sinks and makeup vanity. Each bedroom en suite has its bath and large closets. Play golf, pickleball, tennis, enjoy fitness or just collect seashells on the beach. Soon Boca Royale’s gates will open in Wellen Park for dining, shopping and the ballpark! Accommodations for your besties, a large and small dog park. This neighborhood is a place you make friends, entertain or just meet at the club for dinner or a glass of wine. Are you ready?
Property Details
Price: $899,900
Sq Ft: 3,006
($299 per
sqft)
Bedrooms: 3
Bathrooms: 3
Partial Baths: 1
City: Englewood
County: Sarasota
Type: Single Family
Development: Boca Royale Unit 10
Acres: 0.2400
Virtual Tour/Floorplan: View
Year Built: 2007
Listing Number: N6142966
Status Code: A-Active
Taxes: $8,874.84
Tax Year: 2025
Garage:
2
/
Y
Furnishings: Unfurnished
Pets Allowed: Cats OK, Dogs OK, Yes
Total Recurring Fees: $690
Total Recurring Fee Frequency: 0.00
Interior Features:
Built-in Features
Ceiling Fans(s)
Chair Rail
Coffered Ceiling(s)
Crown Molding
Eat-in Kitchen
High Ceilings
Kitchen/Family Room Combo
Primary Bedroom Main Floor
Solid Wood Cabinets
Split Bedroom
Stone Counters
Tray Ceiling(s)
Walk-In Closet(s)
Wet Bar
Window Treatments
Amenities:
Clubhouse
Fitness Center
Gated
Golf Course
Pickleball Court(s)
Pool
Tennis Court(s)
Financial Information:
Taxes: $8,874.84
Tax Year: 2025
Association Fee: $423.00
Association Fee Frequency: Monthly
Exterior Features:
Lighting
Outdoor Shower
Rain Gutters
Equipment:
Bar Fridge
Built-In Oven
Convection Oven
Cooktop
Dishwasher
Disposal
Dryer
Exhaust Fan
Gas Water Heater
Microwave
Refrigerator
Washer
View:
Park/Greenbelt
Pool
Trees/Woods
Additional Information:
Building Description: Florida, Mediterranean
MLS Area: 34223 - Englewood
Total Square Footage: 4,003
Price per Square Feet: $299.37
Water: Public
Construction: Block, Stucco
Date Listed: 2026-02-17 00:00:00
Pool: Y
Pool Description: Gunite, Heated, In Ground, Lighting, Pool Alarm, Salt Water, Screen Enclosure, Solar Heat
Private Spa: Y
Furnished: Unfurnished
Parking: Garage Faces Side, Golf Cart Garage
Garage Description: Y
Garage Spaces: 2
Attached Garage: Y
Flooring: Carpet, Ceramic Tile, Tile, Travertine
Roof: Tile
Heating: Central, Electric
Cooling: Central Air
Security: Fire Alarm, Gated Community, Smoke Detector(S)
Laundry: Laundry Room
Pets: Cats Ok, Dogs Ok, Yes
Sewer: Public Sewer
Lot Desc.: Greenbelt, Landscaped, Private, Sidewalk, Street Dead-End
Parcel ID: 0483020017
Amenities: Clubhouse, Fitness Center, Gated, Golf Course, Pickleball Court(S), Pool, Tennis Court(S)
Map of 1752 Grande Park Drive, Englewood, FL 34223
Listing Courtesy Of: Premier Sothebys Intl Realty
boblinthicum@aol.com