1750 Standing Rock Circle, Winter Garden, FL 34787
For Sale $640,000


Save Property
View Virtual Tour
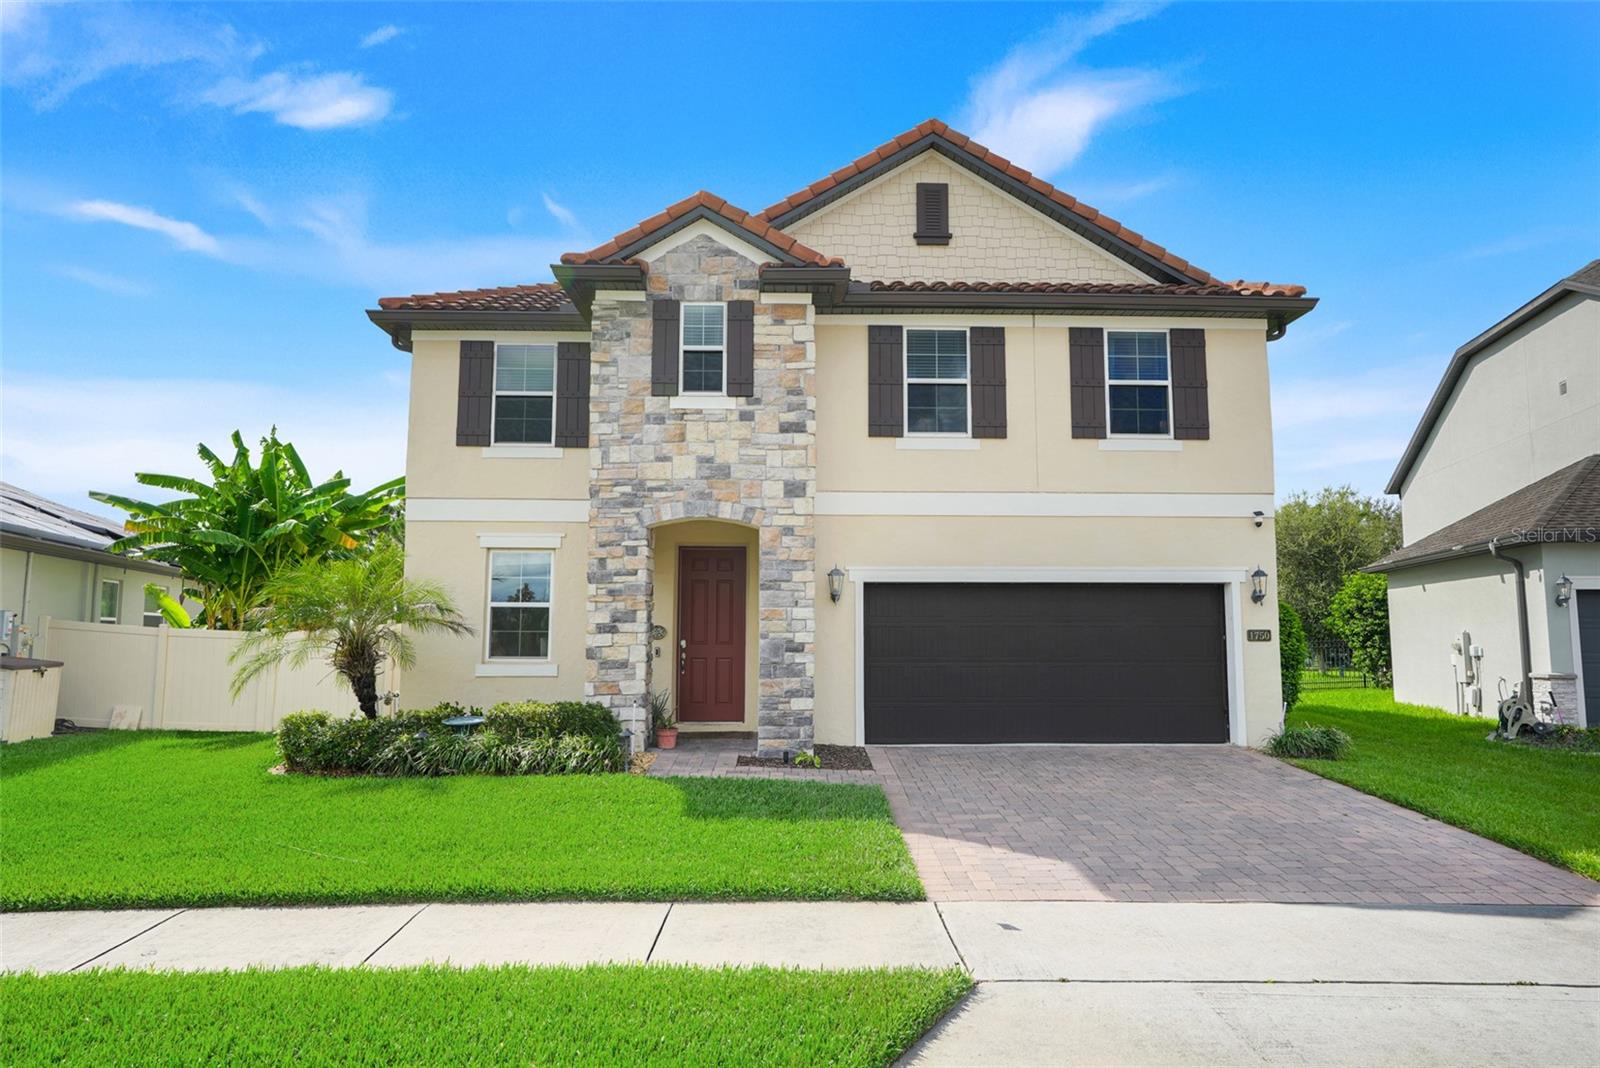
Welcome to this energy efficient two story home built in 2020, ideally located in the highly desirable Town of Oakland with direct access to the West Orange Trail and excellent proximity to Historic Downtown Winter Garden. Situated on a spacious .21 acre lot, this residence offers 2,614 square feet of living space, 4 bedrooms, 2.5 bathrooms, a 2 car garage, and an open concept floor plan. The first floor features a formal living area, open kitchen with granite countertops a double oven, stainless steel appliances, eat-in dining space and a family room with upgraded luxury laminate flooring. Upstairs you’ll find all four bedrooms, two full bathrooms, and a versatile bonus/flex loft area. The bedrooms feature ceiling fans and spacious walk-in closets. Additional highlights include excellent storage throughout the home, generously sized under stair storage, and a separate drop zone. Step outside to enjoy bespoke landscaping with wired outdoor lighting, garden beds for your next harvest, an extended patio creating the perfect outdoor oasis. Conveniently located adjacent to the community pool, this home offers both comfort and convenience. Enjoy easy access to Orlando's theme parks, shopping, dining, and recreation, including the nearby 22-mile paved West Orange Trail as well as the Nature Preserve, perfect for walking, biking, and outdoor activities. A newly built Costco and an array of restaurants are also nearby. Easy access to Turnpike, 429, 408 making any commute a breeze. Enjoy the charm of the Town of Oakland while being just minutes from Winter Garden and Orlando. Schedule your tour today!
Ceiling Fans(s)
Living Room/Dining Room Combo
Open Floorplan
Stone Counters
Thermostat
Walk-In Closet(s)
Window Treatments
Clubhouse
Park
Playground
Pool
Trail(s)
Taxes: $8,362.00
Tax Year: 2025
Association Fee: $315.00
Association Fee Frequency: Quarterly
Sidewalk
Dishwasher
Electric Water Heater
Exhaust Fan
Microwave
Range
Refrigerator
Trees/Woods
Elementary School: Tildenville Elem
Middle School: Lakeview Middle
Junior High: Lakeview Middle
High School: West Orange High
Building Description: Traditional
MLS Area: 34787 - Winter Garden/Oakland
Total Square Footage: 3,532
Price per Square Feet: $244.84
Total Floors: 2
Water: Public
Construction: Block, Stucco, Frame
Date Listed: 2026-08-27 00:00:00
Furnished: Unfurnished
Windows: Blinds
Garage Description: Y
Garage Spaces: 2
Attached Garage: Y
Flooring: Carpet, Ceramic Tile, Laminate
Roof: Concrete, Tile
Heating: Central, Electric, Heat Pump
Cooling: Central Air
Security: Smoke Detector(S)
Laundry: Laundry Room, Upper Level
Pets: Yes
Sewer: Public Sewer
Lot Desc.: City Limits, In County, Sidewalk, Paved
Parcel ID: 30-22-27-6115-0
Amenities: Clubhouse, Park, Playground, Pool, Trail(S)
Listing Courtesy Of: Exp Realty Llc
ariel@mrlisting.com
Welcome to this energy efficient two story home built in 2020, ideally located in the highly desirable Town of Oakland with direct access to the West Orange Trail and excellent proximity to Historic Downtown Winter Garden. Situated on a spacious .21 acre lot, this residence offers 2,614 square feet of living space, 4 bedrooms, 2.5 bathrooms, a 2 car garage, and an open concept floor plan. The first floor features a formal living area, open kitchen with granite countertops a double oven, stainless steel appliances, eat-in dining space and a family room with upgraded luxury laminate flooring. Upstairs you’ll find all four bedrooms, two full bathrooms, and a versatile bonus/flex loft area. The bedrooms feature ceiling fans and spacious walk-in closets. Additional highlights include excellent storage throughout the home, generously sized under stair storage, and a separate drop zone. Step outside to enjoy bespoke landscaping with wired outdoor lighting, garden beds for your next harvest, an extended patio creating the perfect outdoor oasis. Conveniently located adjacent to the community pool, this home offers both comfort and convenience. Enjoy easy access to Orlando's theme parks, shopping, dining, and recreation, including the nearby 22-mile paved West Orange Trail as well as the Nature Preserve, perfect for walking, biking, and outdoor activities. A newly built Costco and an array of restaurants are also nearby. Easy access to Turnpike, 429, 408 making any commute a breeze. Enjoy the charm of the Town of Oakland while being just minutes from Winter Garden and Orlando. Schedule your tour today!
Property Details
Price: $640,000
Sq Ft: 2,614
($245 per
sqft)
Bedrooms: 4
Bathrooms: 2
Partial Baths: 1
City: Winter Garden
County: Orange
Type: Single Family
Development: Oakland Trails
Acres: 0.2100
Virtual Tour/Floorplan: View
Year Built: 2020
Listing Number: S5156172
Status Code: A-Active
Taxes: $8,362.00
Tax Year: 2025
Garage:
2
/
Y
Furnishings: Unfurnished
Pets Allowed: Yes
Total Recurring Fees: $105
Total Recurring Fee Frequency: 0.00
Interior Features:
Ceiling Fans(s)
Living Room/Dining Room Combo
Open Floorplan
Stone Counters
Thermostat
Walk-In Closet(s)
Window Treatments
Amenities:
Clubhouse
Park
Playground
Pool
Trail(s)
Financial Information:
Taxes: $8,362.00
Tax Year: 2025
Association Fee: $315.00
Association Fee Frequency: Quarterly
Exterior Features:
Sidewalk
Equipment:
Dishwasher
Electric Water Heater
Exhaust Fan
Microwave
Range
Refrigerator
View:
Trees/Woods
School Information:
Elementary School: Tildenville Elem
Middle School: Lakeview Middle
Junior High: Lakeview Middle
High School: West Orange High
Additional Information:
Building Description: Traditional
MLS Area: 34787 - Winter Garden/Oakland
Total Square Footage: 3,532
Price per Square Feet: $244.84
Total Floors: 2
Water: Public
Construction: Block, Stucco, Frame
Date Listed: 2026-08-27 00:00:00
Furnished: Unfurnished
Windows: Blinds
Garage Description: Y
Garage Spaces: 2
Attached Garage: Y
Flooring: Carpet, Ceramic Tile, Laminate
Roof: Concrete, Tile
Heating: Central, Electric, Heat Pump
Cooling: Central Air
Security: Smoke Detector(S)
Laundry: Laundry Room, Upper Level
Pets: Yes
Sewer: Public Sewer
Lot Desc.: City Limits, In County, Sidewalk, Paved
Parcel ID: 30-22-27-6115-0
Amenities: Clubhouse, Park, Playground, Pool, Trail(S)
Map of 1750 Standing Rock Circle, Winter Garden, FL 34787
Listing Courtesy Of: Exp Realty Llc
ariel@mrlisting.com