17434 Honeybell Tangelo Court, Winter Garden, FL 34787
For Sale $840,000


Calculate Your Payment
Scheduled Open Houses
2026-11-09 10:00 am - 6:00 pm
2026-11-10 10:00 am - 6:00 pm
2026-11-11 10:00 am - 6:00 pm
2026-11-12 10:00 am - 6:00 pm
2026-11-13 10:00 am - 6:00 pm
2026-11-14 10:00 am - 6:00 pm
Share Property
Save Property
View Virtual Tour
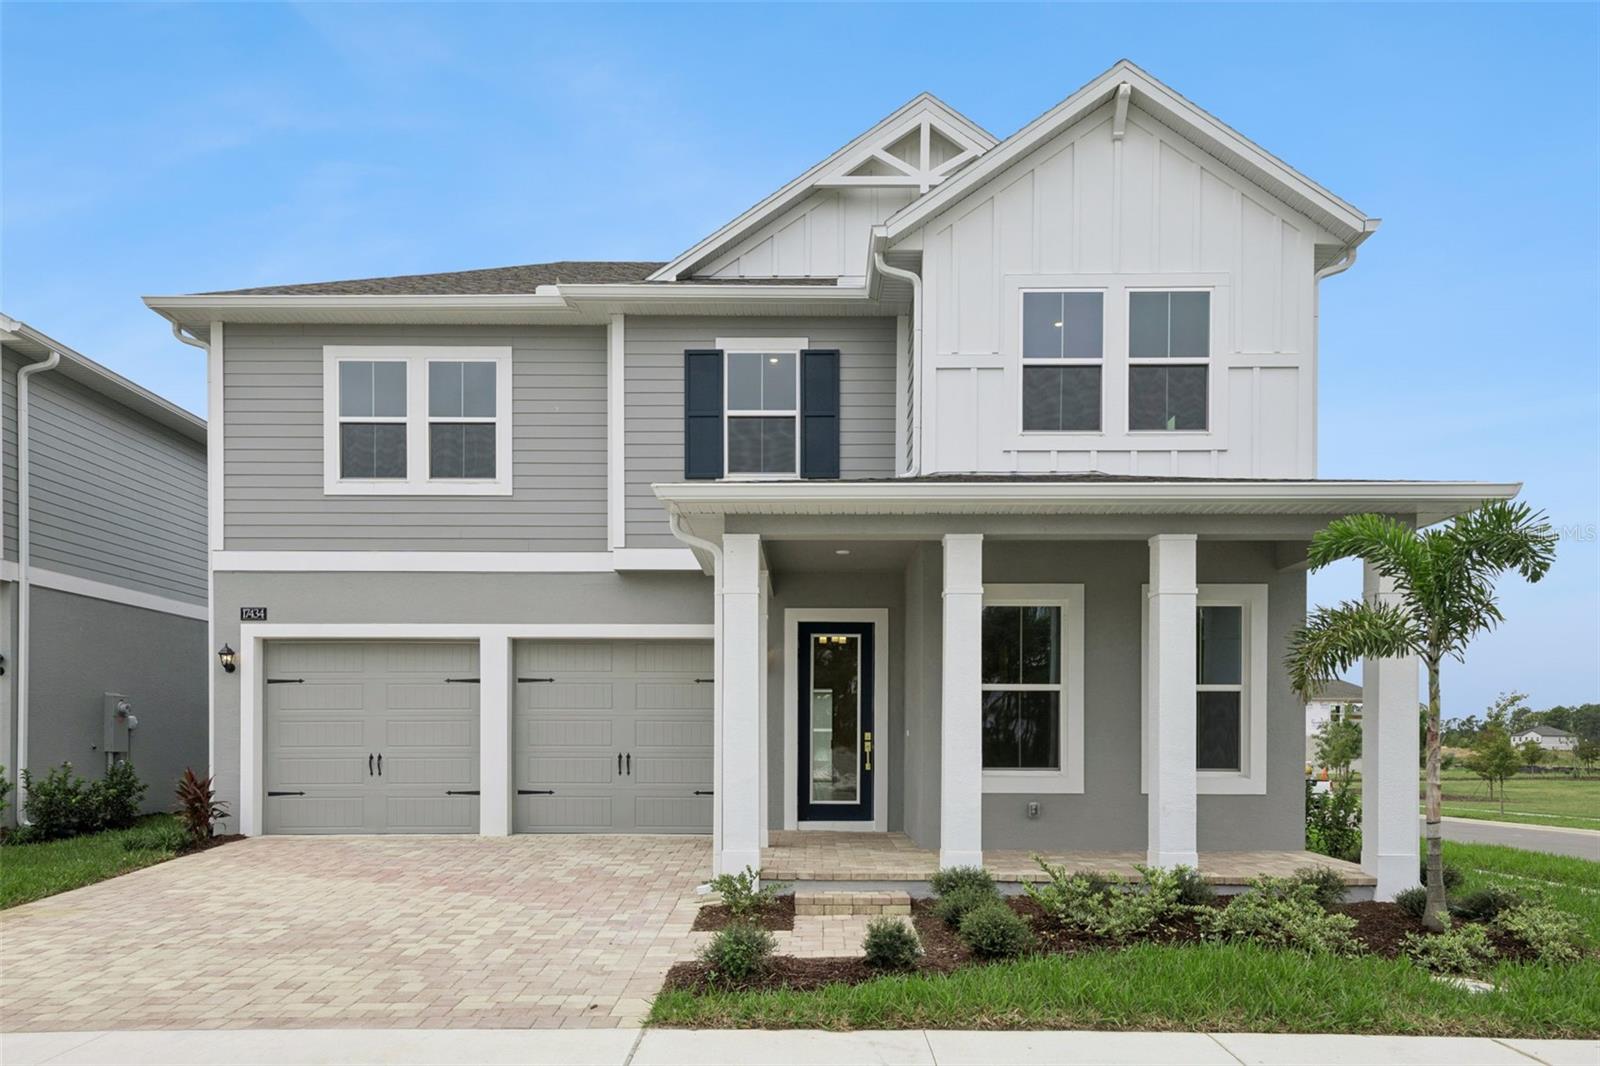
Virtually Staged. MOVE-IN READY NEW CONSTRUCTION HOME near Walt Disney World Theme Parks! Fully fenced backyard and window treatments included!! Welcome to the Eliot plan, a luxurious new home offering a perfect blend of elegance, comfort, and functionality with 4 spacious bedrooms, 3.5 bathrooms, and an expansive loft and home office area. This home features a stunning exterior design and is designed to enhance both style and livability, showcasing a covered front porch and a covered backyard lanai - perfect for outdoor relaxation and entertaining. Step into the extended entryway, which leads to a versatile home office area, offering the perfect space for productivity or leisure. The heart of this home is the chef-inspired kitchen, complete with a large island and premium stainless-steel appliances, including an electric cooktop, built-in oven/microwave combo, dishwasher, and vent hood. The luxurious primary suite is located on the first floor for ultimate convenience and privacy. Upstairs boasts an extended loft that provides an excellent space for lounging as well as three secondary bedrooms - one with its own ensuite! Additional features include an 8-foot front door and 8' doors on the 1st floor, upgraded flooring throughout, ample storage closets, and a new home warranty for peace of mind. Call today to schedule a tour!
Eat-in Kitchen
High Ceilings
Open Floorplan
Primary Bedroom Main Floor
Smart Home
Thermostat
Walk-In Closet(s)
Clubhouse
Park
Playground
Pool
Tax Year: 2025
Association Fee: $83.00
Association Fee Frequency: Monthly
Rain Gutters
Sidewalk
Built-In Oven
Cooktop
Dishwasher
Disposal
Electric Water Heater
Exhaust Fan
Microwave
Range Hood
Elementary School: Water Spring Elementary
Middle School: Water Spring Middle
Junior High: Water Spring Middle
High School: Horizon High School
Building Description: Colonial
MLS Area: 34787 - Winter Garden/Oakland
Total Square Footage: 3,984
Price per Square Feet: $276.59
Water: Public
Construction: Block, Hardi Plank Type, Stucco, Frame
Date Listed: 2026-06-05 00:00:00
Furnished: Unfurnished
Windows: Double Pane Windows, Low-Emissivity Windows
Parking: Driveway, Garage Door Opener
Garage Description: Y
Garage Spaces: 2
Attached Garage: Y
Flooring: Carpet, Ceramic Tile, Laminate
Roof: Shingle
Heating: Central, Heat Pump
Cooling: Zoned
Laundry: Electric Dryer Hookup, Inside, Laundry Room, Washer Hookup
Pets: Yes
Sewer: Public Sewer
Lot Desc.: Corner Lot, Landscaped
Parcel ID: 18-24-27-6001-0
Amenities: Clubhouse, Park, Playground, Pool
Listing Courtesy Of: Olympus Executive Realty Inc
jasmine@jasminemartz.com
Virtually Staged. MOVE-IN READY NEW CONSTRUCTION HOME near Walt Disney World Theme Parks! Fully fenced backyard and window treatments included!! Welcome to the Eliot plan, a luxurious new home offering a perfect blend of elegance, comfort, and functionality with 4 spacious bedrooms, 3.5 bathrooms, and an expansive loft and home office area. This home features a stunning exterior design and is designed to enhance both style and livability, showcasing a covered front porch and a covered backyard lanai - perfect for outdoor relaxation and entertaining. Step into the extended entryway, which leads to a versatile home office area, offering the perfect space for productivity or leisure. The heart of this home is the chef-inspired kitchen, complete with a large island and premium stainless-steel appliances, including an electric cooktop, built-in oven/microwave combo, dishwasher, and vent hood. The luxurious primary suite is located on the first floor for ultimate convenience and privacy. Upstairs boasts an extended loft that provides an excellent space for lounging as well as three secondary bedrooms - one with its own ensuite! Additional features include an 8-foot front door and 8' doors on the 1st floor, upgraded flooring throughout, ample storage closets, and a new home warranty for peace of mind. Call today to schedule a tour!
Property Details
Price: $840,000
Sq Ft: 3,037
($277 per
sqft)
Bedrooms: 4
Bathrooms: 3
Partial Baths: 1
City: Winter Garden
County: Orange
Type: Single Family
Development: Northlake At Ovation
Acres: 0.1600
Virtual Tour/Floorplan: View
Year Built: 2026
Listing Number: O6414274
Status Code: A-Active
Tax Year: 2025
Garage:
2
/
Y
Furnishings: Unfurnished
Pets Allowed: Yes
Total Recurring Fees: $83
Total Recurring Fee Frequency: 0.00
Interior Features:
Eat-in Kitchen
High Ceilings
Open Floorplan
Primary Bedroom Main Floor
Smart Home
Thermostat
Walk-In Closet(s)
Amenities:
Clubhouse
Park
Playground
Pool
Financial Information:
Tax Year: 2025
Association Fee: $83.00
Association Fee Frequency: Monthly
Exterior Features:
Rain Gutters
Sidewalk
Equipment:
Built-In Oven
Cooktop
Dishwasher
Disposal
Electric Water Heater
Exhaust Fan
Microwave
Range Hood
School Information:
Elementary School: Water Spring Elementary
Middle School: Water Spring Middle
Junior High: Water Spring Middle
High School: Horizon High School
Additional Information:
Building Description: Colonial
MLS Area: 34787 - Winter Garden/Oakland
Total Square Footage: 3,984
Price per Square Feet: $276.59
Water: Public
Construction: Block, Hardi Plank Type, Stucco, Frame
Date Listed: 2026-06-05 00:00:00
Furnished: Unfurnished
Windows: Double Pane Windows, Low-Emissivity Windows
Parking: Driveway, Garage Door Opener
Garage Description: Y
Garage Spaces: 2
Attached Garage: Y
Flooring: Carpet, Ceramic Tile, Laminate
Roof: Shingle
Heating: Central, Heat Pump
Cooling: Zoned
Laundry: Electric Dryer Hookup, Inside, Laundry Room, Washer Hookup
Pets: Yes
Sewer: Public Sewer
Lot Desc.: Corner Lot, Landscaped
Parcel ID: 18-24-27-6001-0
Amenities: Clubhouse, Park, Playground, Pool
Map of 17434 Honeybell Tangelo Court, Winter Garden, FL 34787
Listing Courtesy Of: Olympus Executive Realty Inc
jasmine@jasminemartz.com