1742 Altavista Circle Circle, Lakeland, FL 33810
For Sale $350,000


Save Property
View Virtual Tour
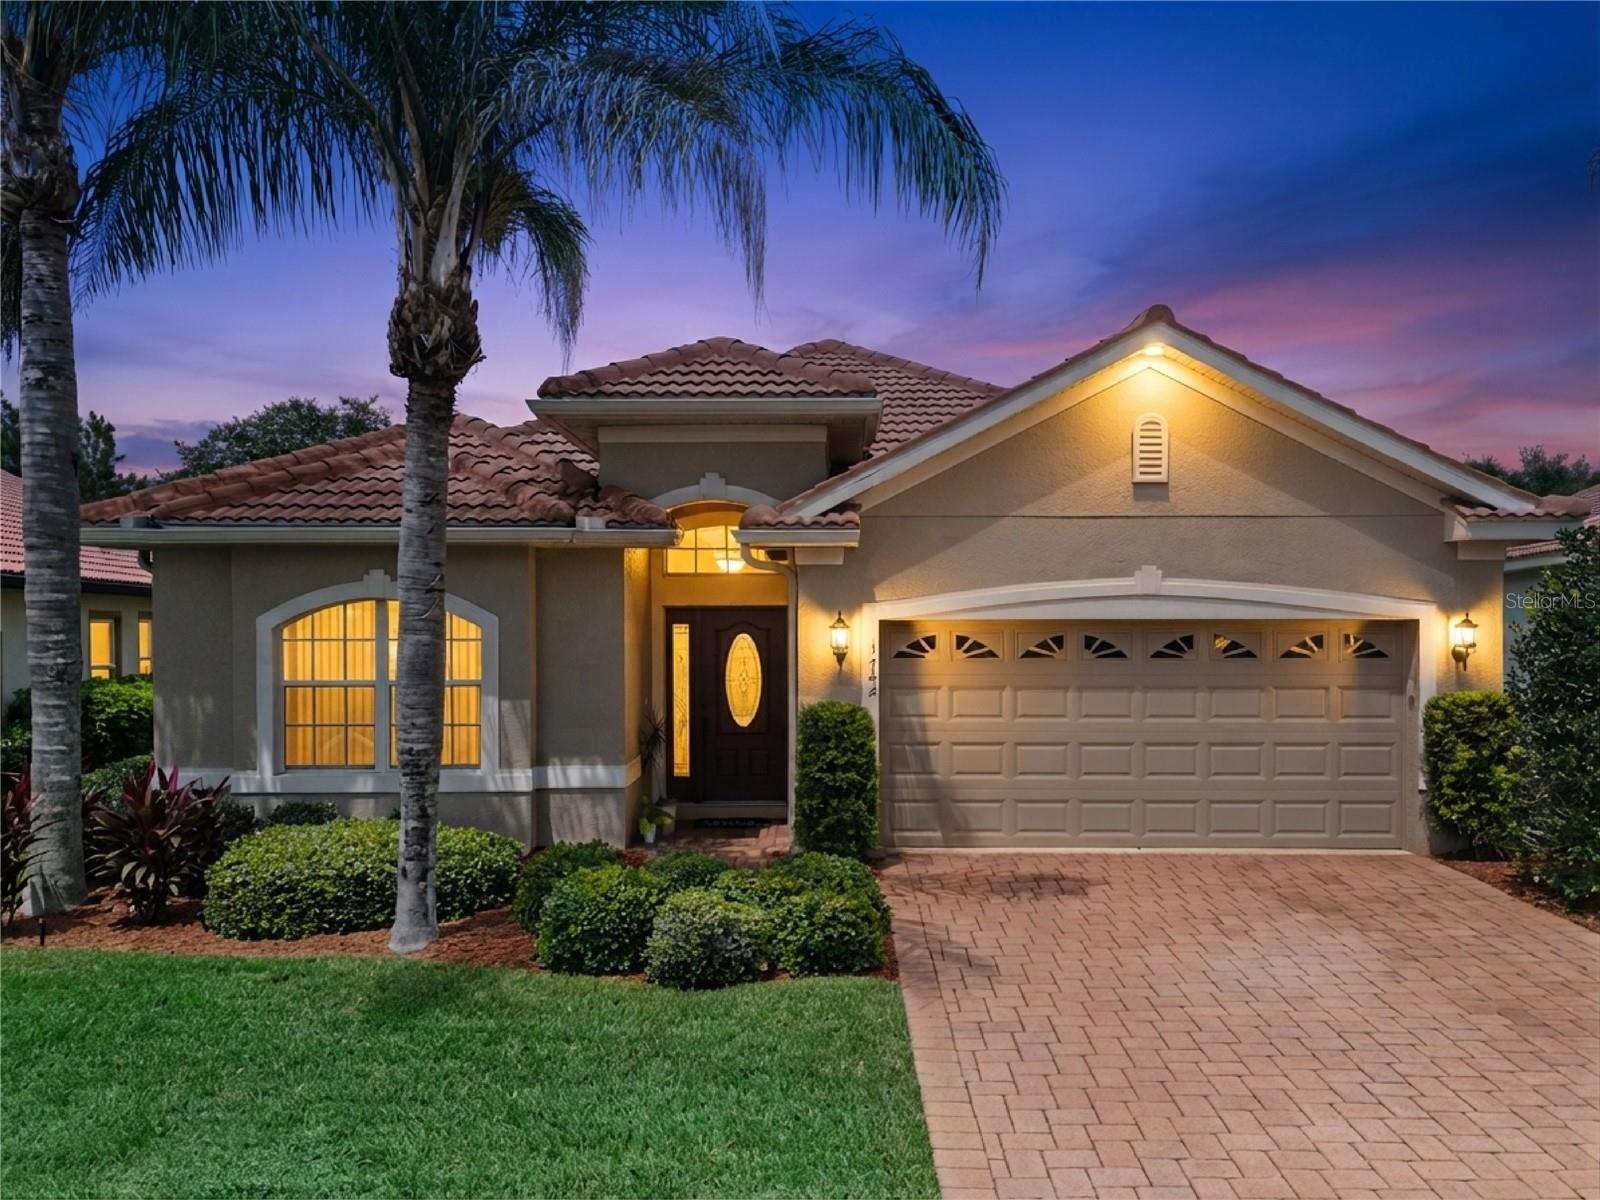
Seller is NOW offering $3,600 toward buyer closing costs or an interest rate buydown!! Tucked within the resort-style, gated community of TerraLargo, this beautifully maintained 3-bedroom, 2-bath home sits on a premium, one-of-a-kind lot with no rear neighbors! Ideally located just off I-4 between Tampa and Orlando, you’re minutes from restaurants, entertainment, shopping, and everyday conveniences. Curb appeal begins with a paver driveway, tile roof, and mature landscaping. Inside, the formal living and dining rooms feature tile flooring that flows throughout the main living areas. The spacious kitchen is a true standout, featuring granite countertops, crown molding, recessed lighting, and a convenient pantry. Open to the living and family rooms, as well as the screened lanai, the layout is designed for both everyday living and entertaining. Step outside to the paver lanai, complete with a ceiling fan and dual sliding doors, and enjoy one of TerraLargo’s most desirable features—a backyard with several mature shade trees and no homes directly behind you. The primary suite offers wood-look laminate flooring, a walk-in closet, and an en-suite bath with dual granite-topped vanities, a garden tub, and separate shower. Two additional bedrooms feature the same flooring and share a second bath with granite finishes. This home has been thoughtfully cared for, with professionally redone interior grout, professionally cleaned windows inside and out, updated faucets throughout, and a NEW A/C installed less than one year ago. The home is also smoke-free and has no carpets either. Located near I-4, shopping, dining, and Central Florida’s top attractions, TerraLargo offers residents a true resort-style lifestyle in a highly sought-after, gated community. Enjoy an impressive array of amenities, including a heated swimming pool with lap lanes, relaxing spa, 24-hour fitness center, playground, fishing pier, and courts for pickleball, tennis, and basketball. Adding even more value, the HOA fee includes Bright House cable TV and internet, making it easy to enjoy both convenience and an exceptional community lifestyle. A special home in a truly special neighborhood—the owners have loved and hope you will enjoy just as much.
Ceiling Fans(s)
Open Floorplan
Primary Bedroom Main Floor
Solid Surface Counters
Solid Wood Cabinets
Thermostat
Walk-In Closet(s)
Basketball Court
Clubhouse
Fitness Center
Gated
Lobby Key Required
Playground
Pool
Spa/Hot Tub
Tennis Court(s)
Taxes: $3,016.13
Tax Year: 2025
Association Fee: $344.00
Association Fee Frequency: Monthly
Sidewalk
Dishwasher
Disposal
Electric Water Heater
Microwave
Range
Refrigerator
Elementary School: Sleepy Hill Elementary
Middle School: Sleepy Hill Middle
Junior High: Sleepy Hill Middle
High School: Kathleen High
Building Description: Mediterranean
MLS Area: 33810 - Lakeland
Total Square Footage: 2,448
Price per Square Feet: $186.47
Water: Public
Construction: Block, Stucco
Date Listed: 2026-08-18 00:00:00
Furnished: Unfurnished
Parking: Driveway, Garage Door Opener
Garage Description: Y
Garage Spaces: 2
Attached Garage: Y
Flooring: Laminate, Tile
Roof: Tile
Heating: Central
Cooling: Central Air
Laundry: Laundry Room
Pets: Yes
Sewer: Public Sewer
Lot Desc.: City Limits, Near Public Transit, Sidewalk, Paved
Parcel ID: 23-27-34-013009
Amenities: Basketball Court, Clubhouse, Fitness Center, Gated, Lobby Key Required, Playground, Pool, Spa/Hot Tub, Tennis Court(S)
Listing Courtesy Of: Coldwell Banker Realty
kim@kimberlyinks.com
Seller is NOW offering $3,600 toward buyer closing costs or an interest rate buydown!! Tucked within the resort-style, gated community of TerraLargo, this beautifully maintained 3-bedroom, 2-bath home sits on a premium, one-of-a-kind lot with no rear neighbors! Ideally located just off I-4 between Tampa and Orlando, you’re minutes from restaurants, entertainment, shopping, and everyday conveniences. Curb appeal begins with a paver driveway, tile roof, and mature landscaping. Inside, the formal living and dining rooms feature tile flooring that flows throughout the main living areas. The spacious kitchen is a true standout, featuring granite countertops, crown molding, recessed lighting, and a convenient pantry. Open to the living and family rooms, as well as the screened lanai, the layout is designed for both everyday living and entertaining. Step outside to the paver lanai, complete with a ceiling fan and dual sliding doors, and enjoy one of TerraLargo’s most desirable features—a backyard with several mature shade trees and no homes directly behind you. The primary suite offers wood-look laminate flooring, a walk-in closet, and an en-suite bath with dual granite-topped vanities, a garden tub, and separate shower. Two additional bedrooms feature the same flooring and share a second bath with granite finishes. This home has been thoughtfully cared for, with professionally redone interior grout, professionally cleaned windows inside and out, updated faucets throughout, and a NEW A/C installed less than one year ago. The home is also smoke-free and has no carpets either. Located near I-4, shopping, dining, and Central Florida’s top attractions, TerraLargo offers residents a true resort-style lifestyle in a highly sought-after, gated community. Enjoy an impressive array of amenities, including a heated swimming pool with lap lanes, relaxing spa, 24-hour fitness center, playground, fishing pier, and courts for pickleball, tennis, and basketball. Adding even more value, the HOA fee includes Bright House cable TV and internet, making it easy to enjoy both convenience and an exceptional community lifestyle. A special home in a truly special neighborhood—the owners have loved and hope you will enjoy just as much.
Property Details
Price: $350,000
Sq Ft: 1,877
($186 per
sqft)
Bedrooms: 3
Bathrooms: 2
City: Lakeland
County: Polk
Type: Single Family
Development: Terralargo
Acres: 0.1800
Virtual Tour/Floorplan: View
Year Built: 2007
Listing Number: L4964356
Status Code: A-Active
Taxes: $3,016.13
Tax Year: 2025
Garage:
2
/
Y
Furnishings: Unfurnished
Pets Allowed: Yes
Total Recurring Fees: $344
Total Recurring Fee Frequency: 0.00
Interior Features:
Ceiling Fans(s)
Open Floorplan
Primary Bedroom Main Floor
Solid Surface Counters
Solid Wood Cabinets
Thermostat
Walk-In Closet(s)
Amenities:
Basketball Court
Clubhouse
Fitness Center
Gated
Lobby Key Required
Playground
Pool
Spa/Hot Tub
Tennis Court(s)
Financial Information:
Taxes: $3,016.13
Tax Year: 2025
Association Fee: $344.00
Association Fee Frequency: Monthly
Exterior Features:
Sidewalk
Equipment:
Dishwasher
Disposal
Electric Water Heater
Microwave
Range
Refrigerator
School Information:
Elementary School: Sleepy Hill Elementary
Middle School: Sleepy Hill Middle
Junior High: Sleepy Hill Middle
High School: Kathleen High
Additional Information:
Building Description: Mediterranean
MLS Area: 33810 - Lakeland
Total Square Footage: 2,448
Price per Square Feet: $186.47
Water: Public
Construction: Block, Stucco
Date Listed: 2026-08-18 00:00:00
Furnished: Unfurnished
Parking: Driveway, Garage Door Opener
Garage Description: Y
Garage Spaces: 2
Attached Garage: Y
Flooring: Laminate, Tile
Roof: Tile
Heating: Central
Cooling: Central Air
Laundry: Laundry Room
Pets: Yes
Sewer: Public Sewer
Lot Desc.: City Limits, Near Public Transit, Sidewalk, Paved
Parcel ID: 23-27-34-013009
Amenities: Basketball Court, Clubhouse, Fitness Center, Gated, Lobby Key Required, Playground, Pool, Spa/Hot Tub, Tennis Court(S)
Map of 1742 Altavista Circle Circle, Lakeland, FL 33810
Listing Courtesy Of: Coldwell Banker Realty
kim@kimberlyinks.com