17403 Estes Road, Lutz, FL 33548
For Sale $469,900


Save Property
View Virtual Tour
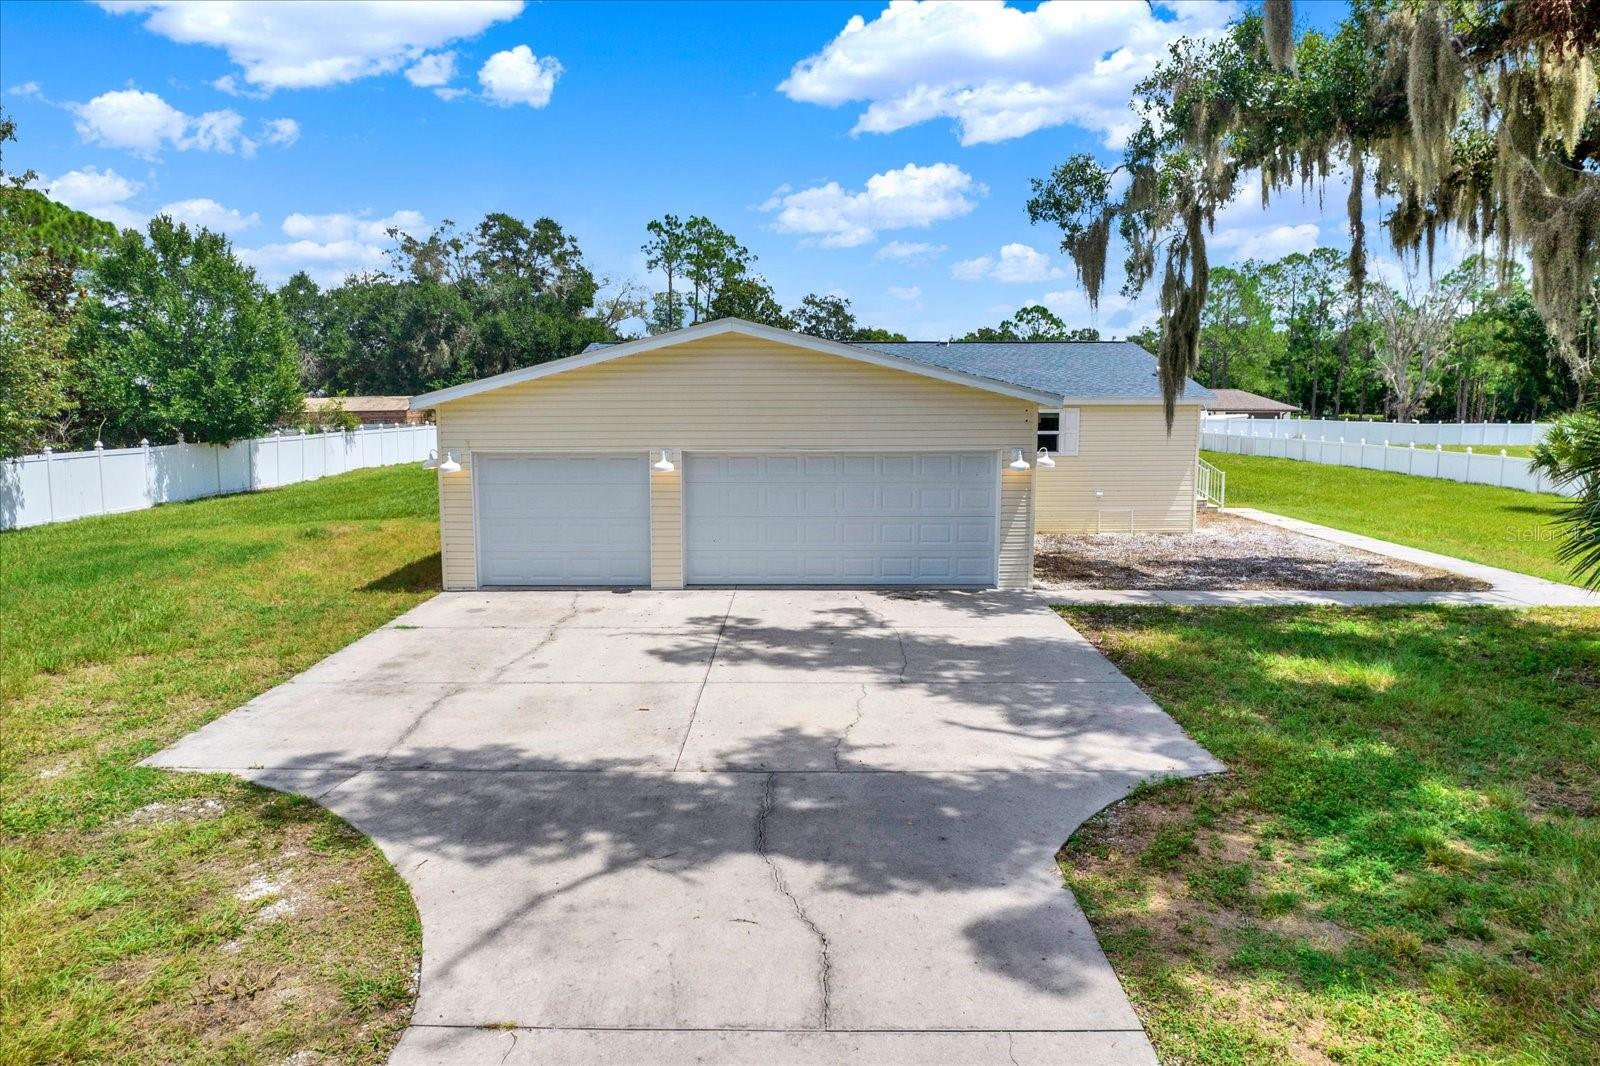
SELLER OFFERING $10,000 TOWARD BUYER’S CLOSING COSTS OR TO HELP LOWER YOUR MORTGAGE INTEREST RATE WITH ACCEPTABLE OFFER! Welcome to this custom-built 3-bedroom, 2-bath modular home situated on a private, gated 1.02-acre lot in Lutz. Built in 2010, the home offers 1,920 sq ft of living space with a split-bedroom floor plan, oversized 3-car garage, screened patio, and expansive fenced yard surrounded by mature oak, palm, and avocado trees. The spacious kitchen features 42-inch cabinetry, granite countertops, stainless steel appliances, breakfast bar, and ample storage. The primary suite includes a walk-in closet, dual-sink granite vanity, Jacuzzi soaking tub, and separate tiled shower. Major improvements include a new roof (2023), impact Low-E windows (2019), and updated water filtration, well pump, and pressure tank (2024). With NO HOA and NO deed restrictions, there is plenty of space for RV/boat parking, a future pool, or additional outdoor amenities. Just half a block from picking your own strawberries at Weck Farm and located in the Steinbrenner High School district with convenient access to US-41, I-275, I-75, Veterans Expressway, shopping, dining, and everyday conveniences. Zoned ASC-1; property cannot currently be subdivided. Additional corner lot also available for sale, ready to build your new home or multigenerational compound! This property comes with $10,000 to put towards a 3-2-1 or 2-1 buy down through Tabitha Mast at CrossCountry Mortgage, provided the purchase price and all other terms of the contract are agreed upon by all parties.
Ceiling Fans(s)
Crown Molding
Open Floorplan
Solid Surface Counters
Stone Counters
Thermostat
Walk-In Closet(s)
Window Treatments
Taxes: $4,042.81
Tax Year: 2025
Other
Private Mailbox
Rain Gutters
Dishwasher
Electric Water Heater
Microwave
Range
Refrigerator
Water Filtration System
Water Softener
MLS Area: 33548 - Lutz
Total Square Footage: 3,042
Price per Square Feet: $244.74
Water: Well
Construction: Vinyl Siding, Frame
Date Listed: 2026-09-09 00:00:00
Furnished: Unfurnished
Garage Description: Y
Garage Spaces: 3
Attached Garage: Y
Flooring: Carpet, Tile
Roof: Shingle
Heating: Central
Cooling: Central Air
Laundry: Electric Dryer Hookup, Inside, Laundry Closet, Laundry Room
Pets: Yes
Sewer: Septic Tank
Parcel ID: U-24-27-18-Zzz-
Listing Courtesy Of: Savvy Avenue, Llc
moe@remoe.com
SELLER OFFERING $10,000 TOWARD BUYER’S CLOSING COSTS OR TO HELP LOWER YOUR MORTGAGE INTEREST RATE WITH ACCEPTABLE OFFER! Welcome to this custom-built 3-bedroom, 2-bath modular home situated on a private, gated 1.02-acre lot in Lutz. Built in 2010, the home offers 1,920 sq ft of living space with a split-bedroom floor plan, oversized 3-car garage, screened patio, and expansive fenced yard surrounded by mature oak, palm, and avocado trees. The spacious kitchen features 42-inch cabinetry, granite countertops, stainless steel appliances, breakfast bar, and ample storage. The primary suite includes a walk-in closet, dual-sink granite vanity, Jacuzzi soaking tub, and separate tiled shower. Major improvements include a new roof (2023), impact Low-E windows (2019), and updated water filtration, well pump, and pressure tank (2024). With NO HOA and NO deed restrictions, there is plenty of space for RV/boat parking, a future pool, or additional outdoor amenities. Just half a block from picking your own strawberries at Weck Farm and located in the Steinbrenner High School district with convenient access to US-41, I-275, I-75, Veterans Expressway, shopping, dining, and everyday conveniences. Zoned ASC-1; property cannot currently be subdivided. Additional corner lot also available for sale, ready to build your new home or multigenerational compound! This property comes with $10,000 to put towards a 3-2-1 or 2-1 buy down through Tabitha Mast at CrossCountry Mortgage, provided the purchase price and all other terms of the contract are agreed upon by all parties.
Property Details
Price: $469,900
Sq Ft: 1,920
($245 per
sqft)
Bedrooms: 3
Bathrooms: 2
City: Lutz
County: Hillsborough
Type: Single Family
Development: Unplatted
Acres: 1.0000
Virtual Tour/Floorplan: View
Year Built: 2010
Listing Number: A4705551
Status Code: A-Active
Taxes: $4,042.81
Tax Year: 2025
Garage:
3
/
Y
Furnishings: Unfurnished
Pets Allowed: Yes
Interior Features:
Ceiling Fans(s)
Crown Molding
Open Floorplan
Solid Surface Counters
Stone Counters
Thermostat
Walk-In Closet(s)
Window Treatments
Financial Information:
Taxes: $4,042.81
Tax Year: 2025
Exterior Features:
Other
Private Mailbox
Rain Gutters
Equipment:
Dishwasher
Electric Water Heater
Microwave
Range
Refrigerator
Water Filtration System
Water Softener
Additional Information:
MLS Area: 33548 - Lutz
Total Square Footage: 3,042
Price per Square Feet: $244.74
Water: Well
Construction: Vinyl Siding, Frame
Date Listed: 2026-09-09 00:00:00
Furnished: Unfurnished
Garage Description: Y
Garage Spaces: 3
Attached Garage: Y
Flooring: Carpet, Tile
Roof: Shingle
Heating: Central
Cooling: Central Air
Laundry: Electric Dryer Hookup, Inside, Laundry Closet, Laundry Room
Pets: Yes
Sewer: Septic Tank
Parcel ID: U-24-27-18-Zzz-
Map of 17403 Estes Road, Lutz, FL 33548
Listing Courtesy Of: Savvy Avenue, Llc
moe@remoe.com