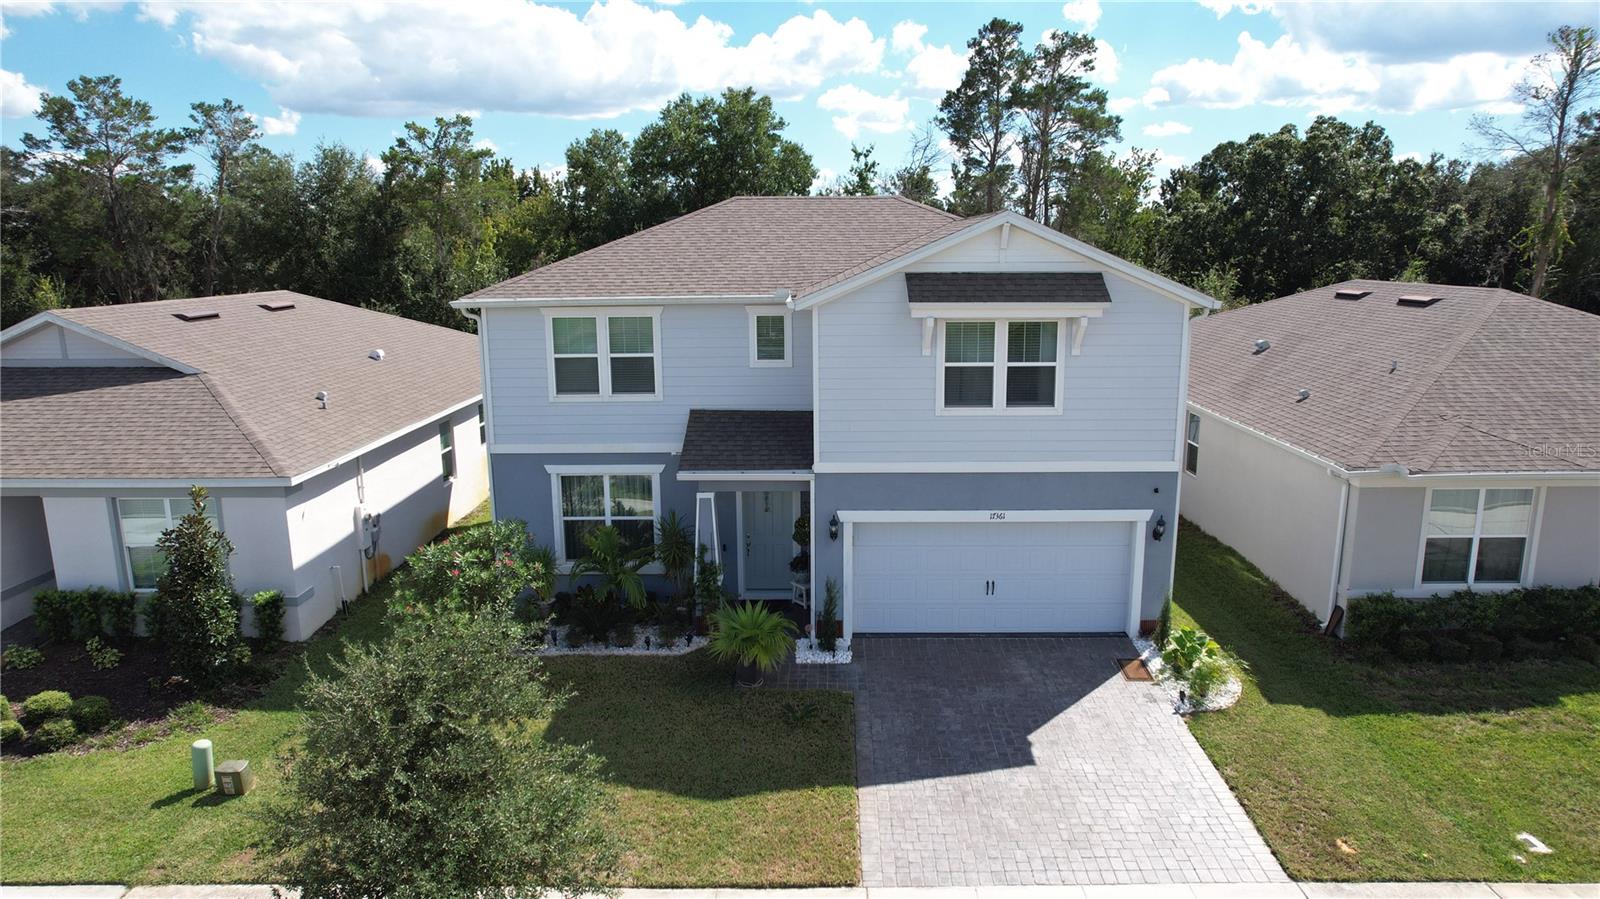
17361 Back Bay Court, Clermont, FL 34714
For Sale $709,000


Save Property
View Virtual Tour
BEAUTIFULLY UPGRADED HOME WITH CUSTOM DESIGNER FINISHES THROUGHOUT! Welcome to this exceptional home in Clermont, featuring extensive upgrades completed after the original builder delivery! Every detail has been thoughtfully enhanced to create a beautiful combination of elegance, comfort, and modern style. Step inside to discover upgraded wood-look laminate flooring throughout the home, replacing the original carpet and tile, complemented by fresh interior paint, impressive 10-inch baseboards, and modern crown molding. Elegant gold-tone fixtures and hardware, stunning chandeliers in the living areas and bedrooms, contemporary designer wallpaper, and a beautiful custom TV feature wall with built-in cabinetry add a sophisticated touch to the interior. The bathrooms feature upgraded glass shower enclosures with gold-tone hardware, creating a refined and cohesive design. Step outside to your enhanced screened lanai, featuring privacy screens along the sides and retractable roller shades for sun protection, providing an inviting space to relax or entertain. The backyard is fully enclosed with sleek black aluminum fencing, adding both style and functionality. With numerous upgrades completed beyond the builder's original finishes, this home offers an incredible opportunity to enjoy a beautifully customized, move-in-ready property. Schedule your private showing today and experience all the special details this home has to offer!
Kitchen/Family Room Combo
L Dining
Living Room/Dining Room Combo
Open Floorplan
Thermostat
Walk-In Closet(s)
Taxes: $6,818.68
Tax Year: 2025
Association Fee: $117.00
Association Fee Frequency: Monthly
Garden
Lighting
Playground
Sidewalk
Convection Oven
Dishwasher
Dryer
Microwave
Range
Refrigerator
Washer
Elementary School: Sawgrass Bay Elementary
Middle School: Windy Hill Middle
Junior High: Windy Hill Middle
High School: East Ridge High
MLS Area: 34714 - Clermont
Total Square Footage: 2,900
Price per Square Feet: $244.48
Total Floors: 2
Water: Private
Construction: Block, Brick
Date Listed: 2026-10-20 00:00:00
Furnished: Unfurnished
Garage Description: Y
Attached Garage: Y
Flooring: Laminate
Roof: Other
Heating: Electric
Cooling: Central Air
Laundry: Inside
Pets: Yes
Sewer: Private Sewer
Parcel ID: 36-24-26-0101-0
Listing Courtesy Of: Kardosh Realty
gilsonmarcalfl@gmail.com
BEAUTIFULLY UPGRADED HOME WITH CUSTOM DESIGNER FINISHES THROUGHOUT! Welcome to this exceptional home in Clermont, featuring extensive upgrades completed after the original builder delivery! Every detail has been thoughtfully enhanced to create a beautiful combination of elegance, comfort, and modern style. Step inside to discover upgraded wood-look laminate flooring throughout the home, replacing the original carpet and tile, complemented by fresh interior paint, impressive 10-inch baseboards, and modern crown molding. Elegant gold-tone fixtures and hardware, stunning chandeliers in the living areas and bedrooms, contemporary designer wallpaper, and a beautiful custom TV feature wall with built-in cabinetry add a sophisticated touch to the interior. The bathrooms feature upgraded glass shower enclosures with gold-tone hardware, creating a refined and cohesive design. Step outside to your enhanced screened lanai, featuring privacy screens along the sides and retractable roller shades for sun protection, providing an inviting space to relax or entertain. The backyard is fully enclosed with sleek black aluminum fencing, adding both style and functionality. With numerous upgrades completed beyond the builder's original finishes, this home offers an incredible opportunity to enjoy a beautifully customized, move-in-ready property. Schedule your private showing today and experience all the special details this home has to offer!
Property Details
Price: $709,000
Sq Ft: 2,900
($244 per
sqft)
Bedrooms: 5
Bathrooms: 3
City: Clermont
County: Lake
Type: Single Family
Development: Cagan Crossings East-Phase 2 Pb 77 Pg 1-7 Lot 294
Acres: 0.1400
Virtual Tour/Floorplan: View
Year Built: 2023
Listing Number: O6451458
Status Code: A-Active
Taxes: $6,818.68
Tax Year: 2025
Garage:
Y
Furnishings: Unfurnished
Pets Allowed: Yes
Total Recurring Fees: $117
Total Recurring Fee Frequency: 0.00
Interior Features:
Kitchen/Family Room Combo
L Dining
Living Room/Dining Room Combo
Open Floorplan
Thermostat
Walk-In Closet(s)
Financial Information:
Taxes: $6,818.68
Tax Year: 2025
Association Fee: $117.00
Association Fee Frequency: Monthly
Exterior Features:
Garden
Lighting
Playground
Sidewalk
Equipment:
Convection Oven
Dishwasher
Dryer
Microwave
Range
Refrigerator
Washer
School Information:
Elementary School: Sawgrass Bay Elementary
Middle School: Windy Hill Middle
Junior High: Windy Hill Middle
High School: East Ridge High
Additional Information:
MLS Area: 34714 - Clermont
Total Square Footage: 2,900
Price per Square Feet: $244.48
Total Floors: 2
Water: Private
Construction: Block, Brick
Date Listed: 2026-10-20 00:00:00
Furnished: Unfurnished
Garage Description: Y
Attached Garage: Y
Flooring: Laminate
Roof: Other
Heating: Electric
Cooling: Central Air
Laundry: Inside
Pets: Yes
Sewer: Private Sewer
Parcel ID: 36-24-26-0101-0
Map of 17361 Back Bay Court, Clermont, FL 34714
Listing Courtesy Of: Kardosh Realty
gilsonmarcalfl@gmail.com