1735 Lake Verona Circle, Bradenton, FL 34211
For Sale $550,000


Save Property
View Virtual Tour
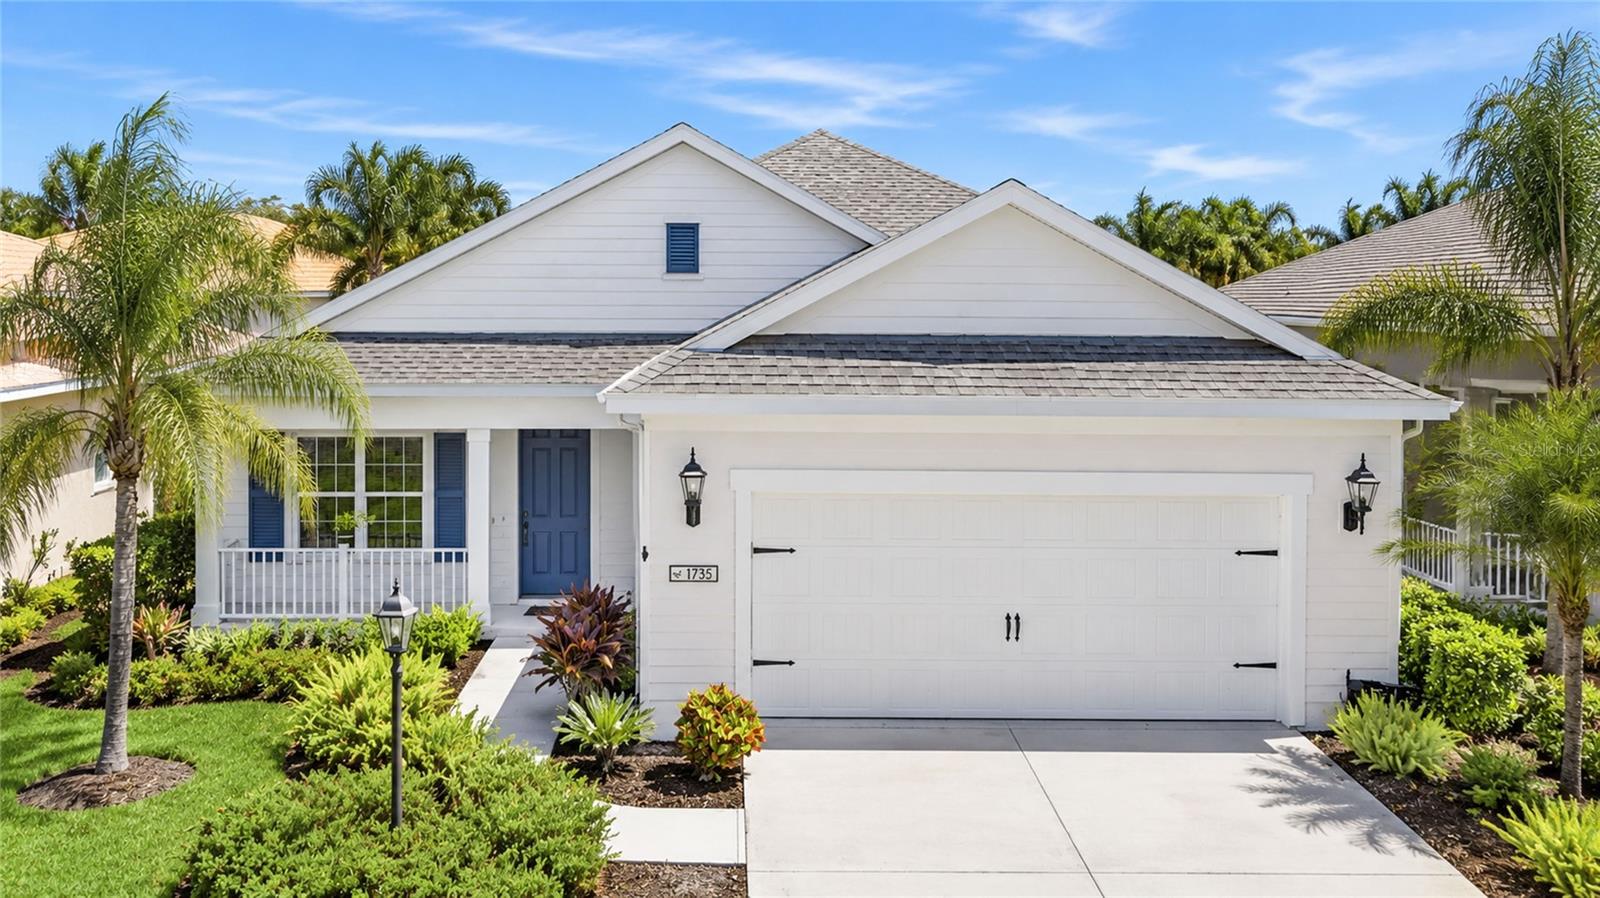
Welcome home to this beautiful residence offering 2,760 square feet of thoughtfully designed living space, with room to enjoy the lifestyle you've been dreaming of. The first-floor owner's suite provides a luxurious private retreat, thoughtfully positioned away from the additional bedrooms. Its stunning spa-inspired ensuite features an expansive, glass-enclosed walk-in shower with dual shower heads, including a relaxing rain shower, a freestanding soaking tub, an elegant dual-sink vanity, and beautiful textured tile accents. Thoughtful lighting creates an inviting ambiance, while the sophisticated wet-room design brings a touch of everyday luxury to this exceptional space. A dedicated office with French doors makes working from home a pleasure, while the additional bedrooms offer generous proportions and walk-in closets. Upstairs, discover an impressive 576-square-foot bonus retreat with a half bath, providing exceptional flexibility for a media room, game room, fitness space, hobby studio, or additional gathering area. The open living spaces flow beautifully for everyday living and entertaining, complemented by a stunning kitchen featuring quartz countertops, black stainless steel appliances, and desirable natural gas features. Step outside to the screened lanai, the perfect setting for morning coffee or relaxing evenings. Additional highlights include dual A/C systems, a tankless water heater, water softener, and reverse osmosis system. Located in Eagle Trace, a gated, maintenance-free community, residents enjoy wonderful recreational amenities, including a community pool, tennis, pickleball, and dog park. Conveniently situated near shopping, dining, golf, and everyday conveniences, with easy access to Lakewood Ranch and greater Bradenton. No CDD! As an added incentive, when financing through our preferred lender, qualified buyers will receive a lender credit equal to 1% of the loan amount toward Buyers closing costs. If you've been searching for generous living space, versatile rooms, and a more carefree Florida lifestyle, this home deserves a closer look. Come discover the possibilities at 1735 Lake Verona Circle!
Ceiling Fans(s)
Eat-in Kitchen
High Ceilings
Open Floorplan
Primary Bedroom Main Floor
Split Bedroom
Stone Counters
Tray Ceiling(s)
Walk-In Closet(s)
Window Treatments
Gated
Pickleball Court(s)
Playground
Pool
Recreation Facilities
Tennis Court(s)
Taxes: $7,582.00
Tax Year: 2025
Association Fee: $970.00
Association Fee Frequency: Quarterly
Hurricane Shutters
Lighting
Convection Oven
Cooktop
Dishwasher
Disposal
Exhaust Fan
Ice Maker
Microwave
Refrigerator
Tankless Water Heater
Water Softener
Trees/Woods
MLS Area: 34211 - Bradenton/Lakewood Ranch Area
Total Square Footage: 3,478
Price per Square Feet: $199.28
Water: Public
Construction: Block
Date Listed: 2026-03-28 00:00:00
Furnished: Negotiable
Windows: Blinds, Drapes, Rods, Window Treatments
Parking: Driveway, Garage Door Opener
Garage Description: Y
Garage Spaces: 2
Attached Garage: Y
Flooring: Carpet, Ceramic Tile, Tile
Roof: Shingle
Heating: Central
Cooling: Central Air
Security: Smoke Detector(S)
Laundry: Inside, Laundry Room
Pets: Cats Ok, Dogs Ok, Yes
Sewer: Public Sewer
Parcel ID: 567417409
Amenities: Gated, Pickleball Court(S), Playground, Pool, Recreation Facilities, Tennis Court(S)
Listing Courtesy Of: Realty By Design Llc
myrealtorchristywalters@gmail.com
Welcome home to this beautiful residence offering 2,760 square feet of thoughtfully designed living space, with room to enjoy the lifestyle you've been dreaming of. The first-floor owner's suite provides a luxurious private retreat, thoughtfully positioned away from the additional bedrooms. Its stunning spa-inspired ensuite features an expansive, glass-enclosed walk-in shower with dual shower heads, including a relaxing rain shower, a freestanding soaking tub, an elegant dual-sink vanity, and beautiful textured tile accents. Thoughtful lighting creates an inviting ambiance, while the sophisticated wet-room design brings a touch of everyday luxury to this exceptional space. A dedicated office with French doors makes working from home a pleasure, while the additional bedrooms offer generous proportions and walk-in closets. Upstairs, discover an impressive 576-square-foot bonus retreat with a half bath, providing exceptional flexibility for a media room, game room, fitness space, hobby studio, or additional gathering area. The open living spaces flow beautifully for everyday living and entertaining, complemented by a stunning kitchen featuring quartz countertops, black stainless steel appliances, and desirable natural gas features. Step outside to the screened lanai, the perfect setting for morning coffee or relaxing evenings. Additional highlights include dual A/C systems, a tankless water heater, water softener, and reverse osmosis system. Located in Eagle Trace, a gated, maintenance-free community, residents enjoy wonderful recreational amenities, including a community pool, tennis, pickleball, and dog park. Conveniently situated near shopping, dining, golf, and everyday conveniences, with easy access to Lakewood Ranch and greater Bradenton. No CDD! As an added incentive, when financing through our preferred lender, qualified buyers will receive a lender credit equal to 1% of the loan amount toward Buyers closing costs. If you've been searching for generous living space, versatile rooms, and a more carefree Florida lifestyle, this home deserves a closer look. Come discover the possibilities at 1735 Lake Verona Circle!
Property Details
Price: $550,000
Sq Ft: 2,760
($199 per
sqft)
Bedrooms: 3
Bathrooms: 2
Partial Baths: 1
City: Bradenton
County: Manatee
Type: Single Family
Development: Eagle Trace Ph Iv
Acres: 0.1600
Virtual Tour/Floorplan: View
Year Built: 2018
Listing Number: A4687293
Status Code: A-Active
Taxes: $7,582.00
Tax Year: 2025
Garage:
2
/
Y
Furnishings: Negotiable
Pets Allowed: Cats OK, Dogs OK, Yes
Total Recurring Fees: $323
Total Recurring Fee Frequency: 0.00
Interior Features:
Ceiling Fans(s)
Eat-in Kitchen
High Ceilings
Open Floorplan
Primary Bedroom Main Floor
Split Bedroom
Stone Counters
Tray Ceiling(s)
Walk-In Closet(s)
Window Treatments
Amenities:
Gated
Pickleball Court(s)
Playground
Pool
Recreation Facilities
Tennis Court(s)
Financial Information:
Taxes: $7,582.00
Tax Year: 2025
Association Fee: $970.00
Association Fee Frequency: Quarterly
Exterior Features:
Hurricane Shutters
Lighting
Equipment:
Convection Oven
Cooktop
Dishwasher
Disposal
Exhaust Fan
Ice Maker
Microwave
Refrigerator
Tankless Water Heater
Water Softener
View:
Trees/Woods
Additional Information:
MLS Area: 34211 - Bradenton/Lakewood Ranch Area
Total Square Footage: 3,478
Price per Square Feet: $199.28
Water: Public
Construction: Block
Date Listed: 2026-03-28 00:00:00
Furnished: Negotiable
Windows: Blinds, Drapes, Rods, Window Treatments
Parking: Driveway, Garage Door Opener
Garage Description: Y
Garage Spaces: 2
Attached Garage: Y
Flooring: Carpet, Ceramic Tile, Tile
Roof: Shingle
Heating: Central
Cooling: Central Air
Security: Smoke Detector(S)
Laundry: Inside, Laundry Room
Pets: Cats Ok, Dogs Ok, Yes
Sewer: Public Sewer
Parcel ID: 567417409
Amenities: Gated, Pickleball Court(S), Playground, Pool, Recreation Facilities, Tennis Court(S)
Map of 1735 Lake Verona Circle, Bradenton, FL 34211
Listing Courtesy Of: Realty By Design Llc
myrealtorchristywalters@gmail.com