1734 Via Lago Drive, Lakeland, FL 33810
For Sale $529,000


Save Property
View Virtual Tour
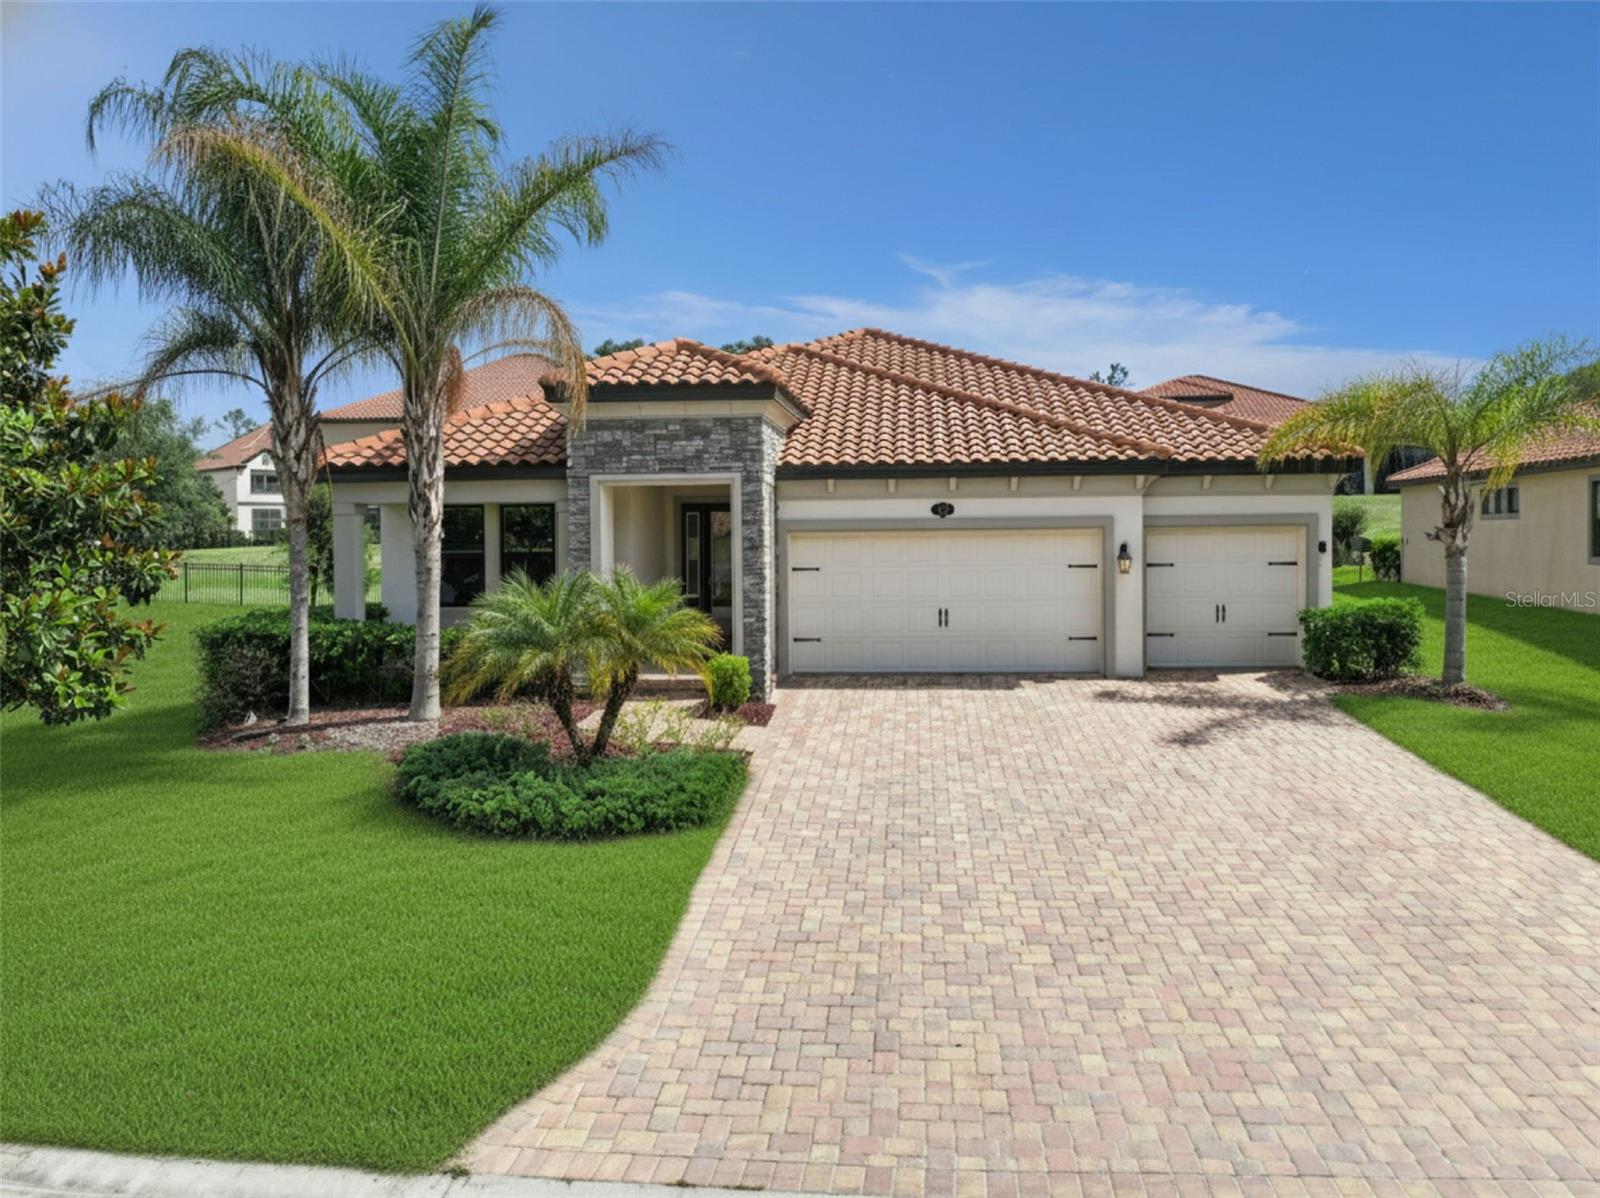
Nestled within the picturesque, Mediterranean-style setting of the gated Terralargo community, this inviting 4 bedroom, 3 bathroom residence spans 2436 square feet, offering refined comfort. The prime location of this amazing home is an added bonus, just a few short steps away from the clubhouse and the extensive community amenities. The property immediately captivates with its welcoming facade, featuring a wide brick pavered driveway leading to a spacious three-car garage, all framed by a stunning stone accented entryway and mature trees that enhance its curb appeal. Step inside to discover a thoughtfully designed open-concept living area featuring rich brown porcelain tile and natural light that gracefully illuminates the space, fostering an airy and connected atmosphere. The heart of the home, a modern kitchen, is a culinary delight, showcasing pristine white cabinetry, gleaming stainless steel appliances, a stylish mosaic tile backsplash, and elegant quartz countertops. This central space flows effortlessly into a charming breakfast nook for casual meals, a spacious family room, and a dedicated dining area for a more formal setting. Sliding glass doors seamlessly extend the interior living to a private outdoor oasis with a welcoming covered patio for relaxation & enjoying outdoor activities. The serene primary bedroom provides a generous retreat, easily accommodating a king-size bed. The primary bathroom features granite countertops with dual vanities, a generously sized walk in shower, toilet room, linen closet, and oversized walk in closet. Three additional bedrooms, two full bathrooms, and an indoor laundry room round out the remainder of this well thought out floorplan. Life in Terralargo promises an exceptional lifestyle, with residents enjoying access to a grand clubhouse, a resort-style swimming pool and spa, tennis courts, pickleball courts, basketball courts, a well-equipped fitness center, and a vibrant playground. A picturesque dock and gazebo offer tranquil views over the community lake. Conveniently situated between Orlando and Tampa and just minutes from a variety of dining and shopping options. Schedule your appointment today to experience the luxury & comfort of this secure and beautifully appointed community.
Ceiling Fans(s)
Eat-in Kitchen
Kitchen/Family Room Combo
Open Floorplan
Basketball Court
Clubhouse
Fitness Center
Gated
Pickleball Court(s)
Playground
Pool
Recreation Facilities
Tennis Court(s)
Taxes: $5,410.34
Tax Year: 2026
Association Fee: $344.00
Association Fee Frequency: Monthly
Lighting
Dishwasher
Disposal
Microwave
Range
Refrigerator
Elementary School: Sleepy Hill Elementary
Middle School: Sleepy Hill Middle
Junior High: Sleepy Hill Middle
High School: Kathleen High
MLS Area: 33810 - Lakeland
Total Square Footage: 3,394
Price per Square Feet: $217.16
Water: Public
Construction: Stucco
Date Listed: 2026-05-14 00:00:00
Furnished: Unfurnished
Parking: Garage Door Opener
Garage Description: Y
Garage Spaces: 3
Attached Garage: Y
Flooring: Carpet, Ceramic Tile, Tile
Roof: Tile
Heating: Central
Cooling: Central Air
Laundry: Inside
Pets: Yes
Sewer: Public Sewer
Parcel ID: 23-27-35-013510
Amenities: Basketball Court, Clubhouse, Fitness Center, Gated, Pickleball Court(S), Playground, Pool, Recreation Facilities, Tennis Court(S)
Listing Courtesy Of: The Stones Real Estate Firm
candice33884@gmail.com
Nestled within the picturesque, Mediterranean-style setting of the gated Terralargo community, this inviting 4 bedroom, 3 bathroom residence spans 2436 square feet, offering refined comfort. The prime location of this amazing home is an added bonus, just a few short steps away from the clubhouse and the extensive community amenities. The property immediately captivates with its welcoming facade, featuring a wide brick pavered driveway leading to a spacious three-car garage, all framed by a stunning stone accented entryway and mature trees that enhance its curb appeal. Step inside to discover a thoughtfully designed open-concept living area featuring rich brown porcelain tile and natural light that gracefully illuminates the space, fostering an airy and connected atmosphere. The heart of the home, a modern kitchen, is a culinary delight, showcasing pristine white cabinetry, gleaming stainless steel appliances, a stylish mosaic tile backsplash, and elegant quartz countertops. This central space flows effortlessly into a charming breakfast nook for casual meals, a spacious family room, and a dedicated dining area for a more formal setting. Sliding glass doors seamlessly extend the interior living to a private outdoor oasis with a welcoming covered patio for relaxation & enjoying outdoor activities. The serene primary bedroom provides a generous retreat, easily accommodating a king-size bed. The primary bathroom features granite countertops with dual vanities, a generously sized walk in shower, toilet room, linen closet, and oversized walk in closet. Three additional bedrooms, two full bathrooms, and an indoor laundry room round out the remainder of this well thought out floorplan. Life in Terralargo promises an exceptional lifestyle, with residents enjoying access to a grand clubhouse, a resort-style swimming pool and spa, tennis courts, pickleball courts, basketball courts, a well-equipped fitness center, and a vibrant playground. A picturesque dock and gazebo offer tranquil views over the community lake. Conveniently situated between Orlando and Tampa and just minutes from a variety of dining and shopping options. Schedule your appointment today to experience the luxury & comfort of this secure and beautifully appointed community.
Property Details
Price: $529,000
Sq Ft: 2,436
($217 per
sqft)
Bedrooms: 4
Bathrooms: 3
City: Lakeland
County: Polk
Type: Single Family
Development: Terralargo Ph 3F
Acres: 0.2200
Virtual Tour/Floorplan: View
Year Built: 2019
Listing Number: L4961856
Status Code: A-Active
Taxes: $5,410.34
Tax Year: 2026
Garage:
3
/
Y
Furnishings: Unfurnished
Pets Allowed: Yes
Total Recurring Fees: $344
Total Recurring Fee Frequency: 0.00
Interior Features:
Ceiling Fans(s)
Eat-in Kitchen
Kitchen/Family Room Combo
Open Floorplan
Amenities:
Basketball Court
Clubhouse
Fitness Center
Gated
Pickleball Court(s)
Playground
Pool
Recreation Facilities
Tennis Court(s)
Financial Information:
Taxes: $5,410.34
Tax Year: 2026
Association Fee: $344.00
Association Fee Frequency: Monthly
Exterior Features:
Lighting
Equipment:
Dishwasher
Disposal
Microwave
Range
Refrigerator
School Information:
Elementary School: Sleepy Hill Elementary
Middle School: Sleepy Hill Middle
Junior High: Sleepy Hill Middle
High School: Kathleen High
Additional Information:
MLS Area: 33810 - Lakeland
Total Square Footage: 3,394
Price per Square Feet: $217.16
Water: Public
Construction: Stucco
Date Listed: 2026-05-14 00:00:00
Furnished: Unfurnished
Parking: Garage Door Opener
Garage Description: Y
Garage Spaces: 3
Attached Garage: Y
Flooring: Carpet, Ceramic Tile, Tile
Roof: Tile
Heating: Central
Cooling: Central Air
Laundry: Inside
Pets: Yes
Sewer: Public Sewer
Parcel ID: 23-27-35-013510
Amenities: Basketball Court, Clubhouse, Fitness Center, Gated, Pickleball Court(S), Playground, Pool, Recreation Facilities, Tennis Court(S)
Map of 1734 Via Lago Drive, Lakeland, FL 33810
Listing Courtesy Of: The Stones Real Estate Firm
candice33884@gmail.com