17326 Wild Daisy Drive, Winter Garden, FL 34787
For Sale $722,222


Save Property
View Virtual Tour
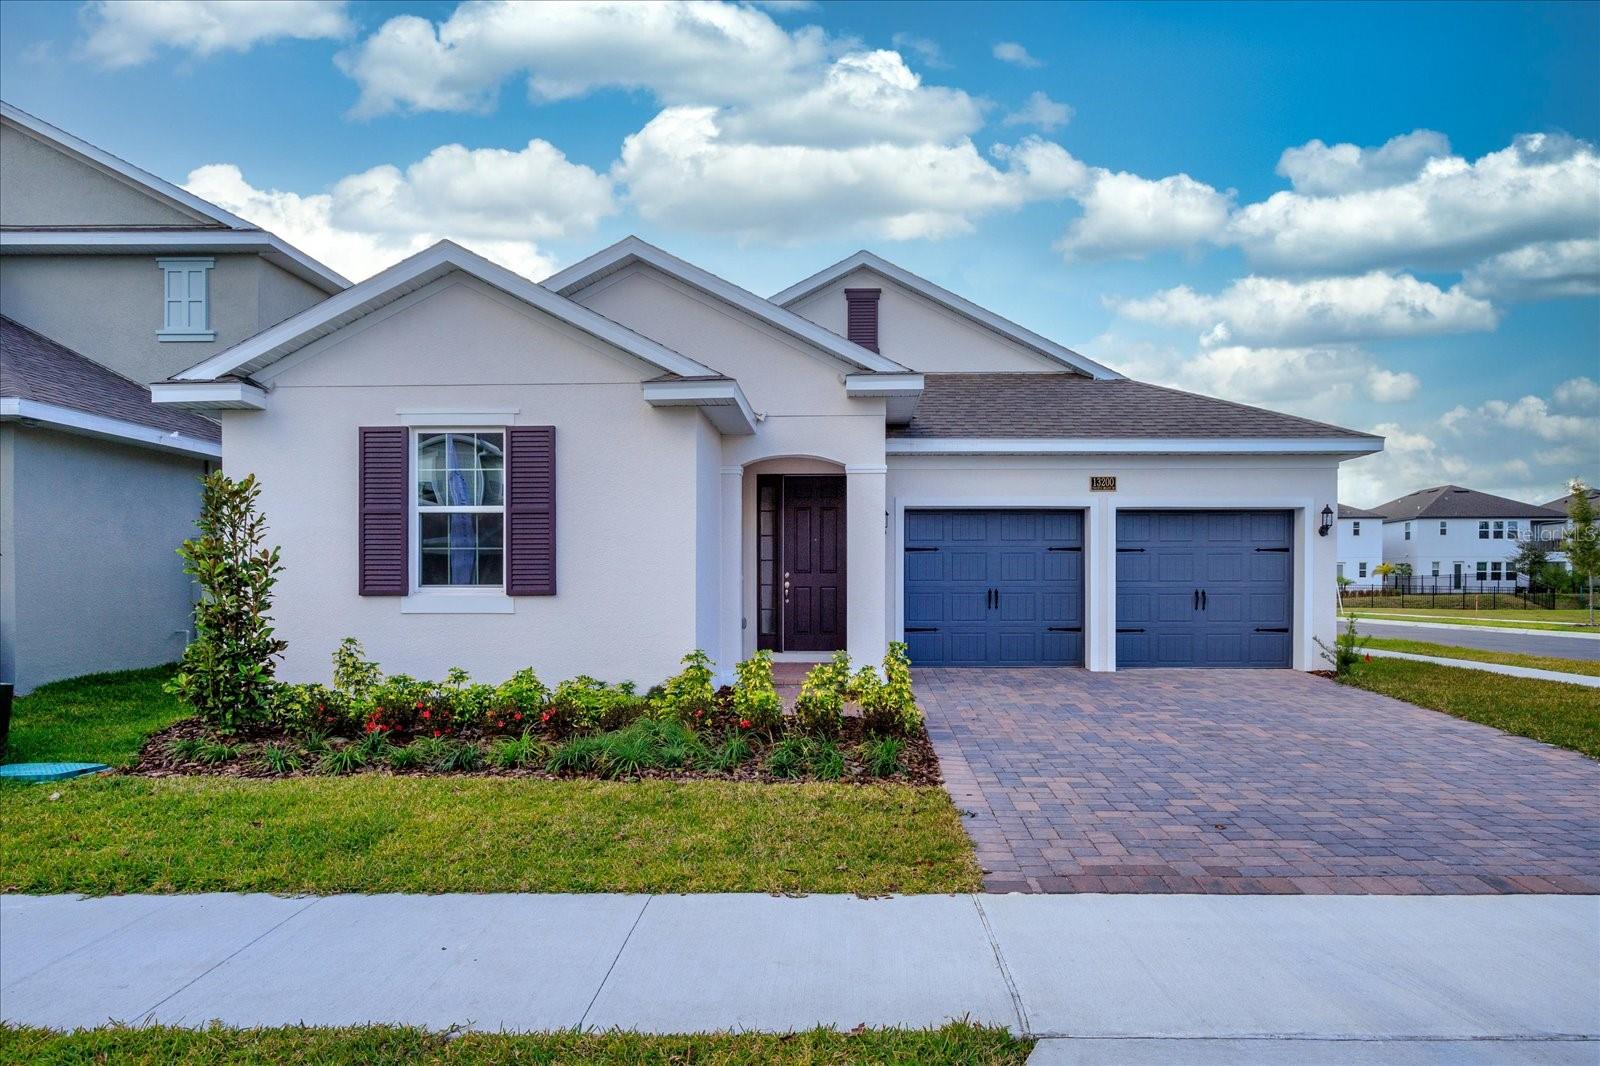
Virtually Staged. Under Construction. The Anna Maria floor plan is a beautifully designed one-story home offering four bedrooms and three bathrooms, thoughtfully arranged for comfortable everyday living. The open-concept layout features a spacious great room that flows effortlessly into the kitchen and dining area, creating an inviting space for entertaining or relaxing at home. The private primary suite includes a well-appointed ensuite bath and a generous walk-in closet. A covered patio extends the living space outdoors, while the two-car garage adds convenience and functionality. With 2,235 square feet of well-designed living space, the Anna Maria delivers both style and practicality in a layout that truly works for today’s lifestyle.
High Ceilings
Open Floorplan
Primary Bedroom Main Floor
Solid Surface Counters
Split Bedroom
Thermostat
Walk-In Closet(s)
Fence Restrictions
Playground
Tax Year: 2025
Association Fee: $150.00
Association Fee Frequency: Monthly
Lighting
Sidewalk
Sprinkler Metered
Dishwasher
Disposal
Electric Water Heater
Exhaust Fan
Microwave
Range
Elementary School: Hamlin Elementary
Middle School: Hamlin Middle
Junior High: Hamlin Middle
High School: Horizon High School
Building Description: Ranch, Traditional
MLS Area: 34787 - Winter Garden/Oakland
Total Square Footage: 2,853
Price per Square Feet: $323.14
Water: Public
Construction: Block, Stucco
Date Listed: 2026-10-06 00:00:00
Furnished: Unfurnished
Windows: Double Pane Windows, Low-Emissivity Windows
Parking: Driveway, Garage Door Opener
Garage Description: Y
Attached Garage: Y
Flooring: Carpet, Ceramic Tile, Laminate
Roof: Shingle
Heating: Central, Electric, Heat Pump
Cooling: Central Air
Security: Smoke Detector(S)
Laundry: Electric Dryer Hookup, Inside, Laundry Room, Washer Hookup
Pets: Yes
Sewer: Public Sewer
Lot Desc.: Level, Sidewalk, Paved
Parcel ID: 30-23-27-2727-0
Amenities: Fence Restrictions, Playground
Listing Courtesy Of: Olympus Executive Realty Inc
nancypruitt1@gmail.com
Virtually Staged. Under Construction. The Anna Maria floor plan is a beautifully designed one-story home offering four bedrooms and three bathrooms, thoughtfully arranged for comfortable everyday living. The open-concept layout features a spacious great room that flows effortlessly into the kitchen and dining area, creating an inviting space for entertaining or relaxing at home. The private primary suite includes a well-appointed ensuite bath and a generous walk-in closet. A covered patio extends the living space outdoors, while the two-car garage adds convenience and functionality. With 2,235 square feet of well-designed living space, the Anna Maria delivers both style and practicality in a layout that truly works for today’s lifestyle.
Property Details
Price: $722,222
Sq Ft: 2,235
($323 per
sqft)
Bedrooms: 4
Bathrooms: 2
Partial Baths: 1
City: Winter Garden
County: Orange
Type: Single Family
Development: Hamlin Meadows At Hamlin
Acres: 0.1400
Virtual Tour/Floorplan: View
Year Built: 2027
Listing Number: G5118742
Status Code: A-Active
Tax Year: 2025
Garage:
/
Y
Furnishings: Unfurnished
Pets Allowed: Yes
Total Recurring Fees: $150
Total Recurring Fee Frequency: 0.00
Interior Features:
High Ceilings
Open Floorplan
Primary Bedroom Main Floor
Solid Surface Counters
Split Bedroom
Thermostat
Walk-In Closet(s)
Amenities:
Fence Restrictions
Playground
Financial Information:
Tax Year: 2025
Association Fee: $150.00
Association Fee Frequency: Monthly
Exterior Features:
Lighting
Sidewalk
Sprinkler Metered
Equipment:
Dishwasher
Disposal
Electric Water Heater
Exhaust Fan
Microwave
Range
School Information:
Elementary School: Hamlin Elementary
Middle School: Hamlin Middle
Junior High: Hamlin Middle
High School: Horizon High School
Additional Information:
Building Description: Ranch, Traditional
MLS Area: 34787 - Winter Garden/Oakland
Total Square Footage: 2,853
Price per Square Feet: $323.14
Water: Public
Construction: Block, Stucco
Date Listed: 2026-10-06 00:00:00
Furnished: Unfurnished
Windows: Double Pane Windows, Low-Emissivity Windows
Parking: Driveway, Garage Door Opener
Garage Description: Y
Attached Garage: Y
Flooring: Carpet, Ceramic Tile, Laminate
Roof: Shingle
Heating: Central, Electric, Heat Pump
Cooling: Central Air
Security: Smoke Detector(S)
Laundry: Electric Dryer Hookup, Inside, Laundry Room, Washer Hookup
Pets: Yes
Sewer: Public Sewer
Lot Desc.: Level, Sidewalk, Paved
Parcel ID: 30-23-27-2727-0
Amenities: Fence Restrictions, Playground
Map of 17326 Wild Daisy Drive, Winter Garden, FL 34787
Listing Courtesy Of: Olympus Executive Realty Inc
nancypruitt1@gmail.com