17310 91St Lee Avenue Se, The Villages, FL 32162
Active Under Contract $575,000


Save Property
View Virtual Tour
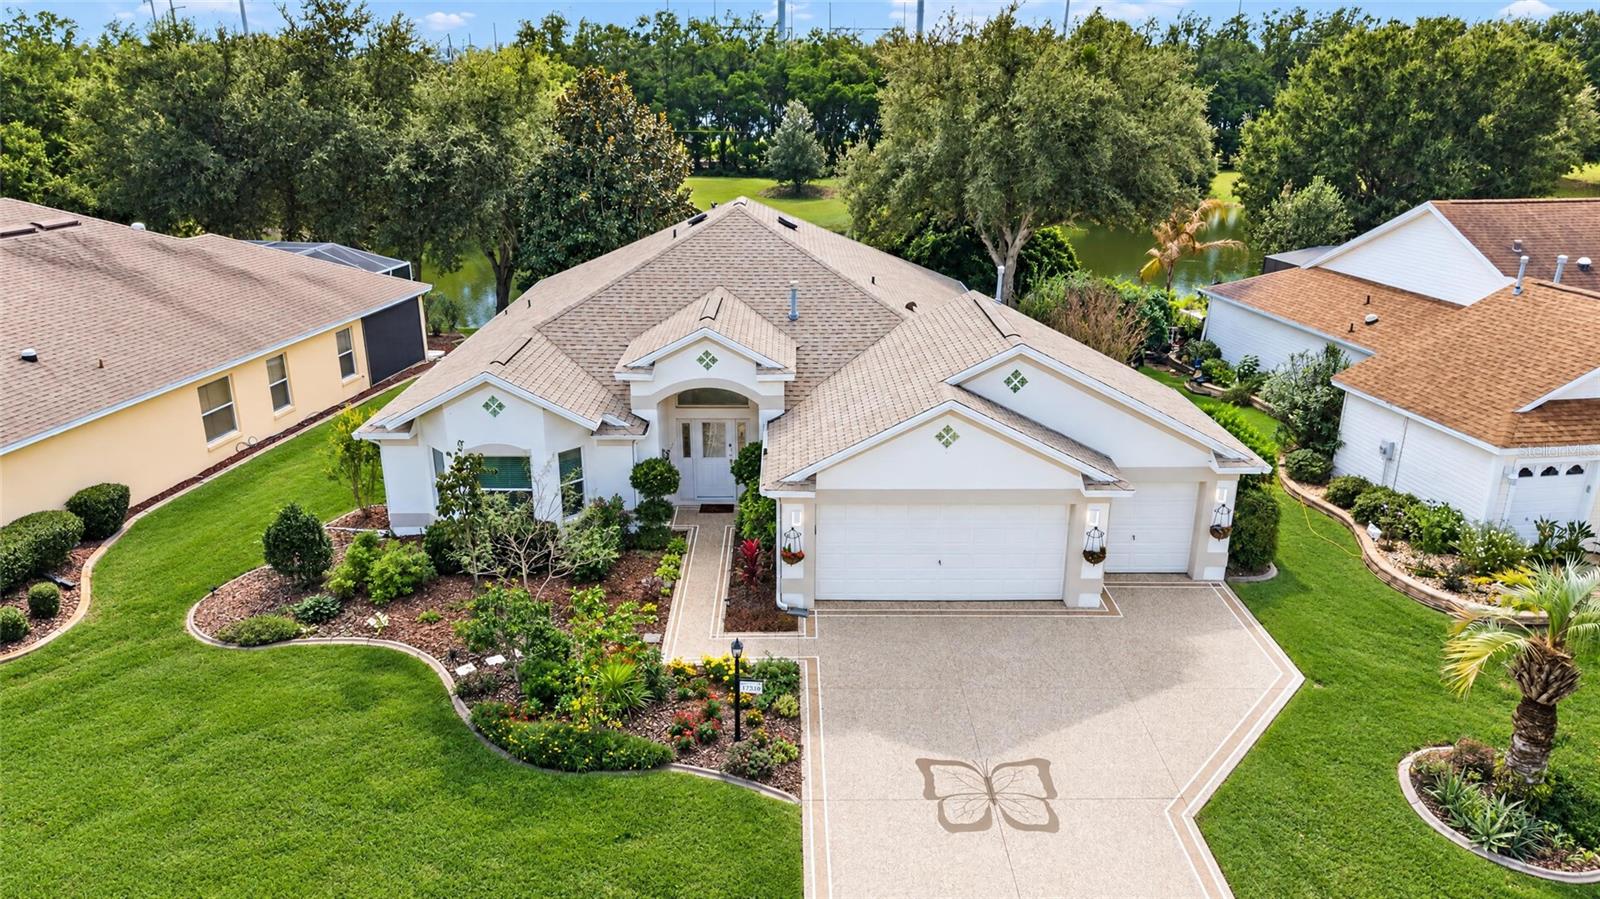
Under contract-accepting backup offers. Spacious 3/2 WATERFRONT home with 2 CAR + GOLF CAR garage in the Village of Woodbury. This beautiful LIVE OAK (LANTANA) open floor plan is full of natural light and many updates. ROOF 2023 HVAC 2026 HWH 2023 Gorgeous kitchen with white cabinetry, quartz countertops and stainless appliances (all redone in 2022). Primary suite with water views easily accommodates a king size bed, dressers and armoire. The ensuite bath includes double sinks with vanity space, tiled shower and walk in closet. Private front room offers a bay window, double closet and plenty of space for bedroom furniture and a desk. The third bedroom has double closet and nearby bath with shower/tub combo. The roomy living area opens up to the screened lanai and serene backyard. Here you'll enjoy many species of birds on the water and in the trees, you just can't beat it! Functional laundry room includes front end washer/dryer, utility sink and extra cabinet space for the essentials. Garage offers space to work and plenty of extra storage cabinets. Home is situated near the end of a cul-de-sac street and less than a mile from Mulberry Grove Pool & Rec Center. Just around the loop is Briarwood Golf Course, a dog park, and walking trail. It's a great spot to gather with friends to watch the sun set and enjoy the beauty of nature. You are sure to spot owls and the eagles nest! This home is conveniently located less than 2 miles to the Nancy Lopez Country Club and Championship course as well as Publix, Walgreens, the VA Hospital, restaurants and shopping. Don't miss out on this one! BOND PAID
Ceiling Fans(s)
Eat-in Kitchen
High Ceilings
Open Floorplan
Split Bedroom
Stone Counters
Walk-In Closet(s)
Clubhouse
Pickleball Court(s)
Recreation Facilities
Shuffleboard Court
Trail(s)
Taxes: $4,460.00
Tax Year: 2025
Lighting
Rain Gutters
Dishwasher
Dryer
Microwave
Range
Refrigerator
Washer
Trees/Woods
Water
Pond
View: Pond
MLS Area: 32162 - Lady Lake/The Villages
Total Square Footage: 3,235
Price per Square Feet: $277.24
Water: Public
Construction: Block, Concrete, Stucco
Date Listed: 2026-11-05 00:00:00
Furnished: Unfurnished
Windows: Blinds, Window Treatments
Parking: Golf Cart Garage
Garage Description: Y
Garage Spaces: 2
Attached Garage: Y
Flooring: Tile
Roof: Shingle
Heating: Heat Pump, Natural Gas
Cooling: Central Air
Laundry: Inside, Laundry Room
55+ Community: Y
Pets: Yes
Sewer: Public Sewer
Parcel ID: 6749-032-000
Amenities: Clubhouse, Pickleball Court(S), Recreation Facilities, Shuffleboard Court, Trail(S)
Listing Courtesy Of: Roberts Real Estate Inc
trexler.diane@gmail.com
Under contract-accepting backup offers. Spacious 3/2 WATERFRONT home with 2 CAR + GOLF CAR garage in the Village of Woodbury. This beautiful LIVE OAK (LANTANA) open floor plan is full of natural light and many updates. ROOF 2023 HVAC 2026 HWH 2023 Gorgeous kitchen with white cabinetry, quartz countertops and stainless appliances (all redone in 2022). Primary suite with water views easily accommodates a king size bed, dressers and armoire. The ensuite bath includes double sinks with vanity space, tiled shower and walk in closet. Private front room offers a bay window, double closet and plenty of space for bedroom furniture and a desk. The third bedroom has double closet and nearby bath with shower/tub combo. The roomy living area opens up to the screened lanai and serene backyard. Here you'll enjoy many species of birds on the water and in the trees, you just can't beat it! Functional laundry room includes front end washer/dryer, utility sink and extra cabinet space for the essentials. Garage offers space to work and plenty of extra storage cabinets. Home is situated near the end of a cul-de-sac street and less than a mile from Mulberry Grove Pool & Rec Center. Just around the loop is Briarwood Golf Course, a dog park, and walking trail. It's a great spot to gather with friends to watch the sun set and enjoy the beauty of nature. You are sure to spot owls and the eagles nest! This home is conveniently located less than 2 miles to the Nancy Lopez Country Club and Championship course as well as Publix, Walgreens, the VA Hospital, restaurants and shopping. Don't miss out on this one! BOND PAID
Property Details
Price: $575,000
Sq Ft: 2,074
($277 per
sqft)
Bedrooms: 3
Bathrooms: 2
City: The Villages
County: Marion
Type: Single Family
Development: The Villages
Acres: 0.1900
Virtual Tour/Floorplan: View
Year Built: 2002
Listing Number: OM735136
Status Code: Active Under Contract
Taxes: $4,460.00
Tax Year: 2025
Garage:
2
/
Y
Furnishings: Unfurnished
Pets Allowed: Yes
Total Recurring Fees: $204
Total Recurring Fee Frequency: 0.00
Interior Features:
Ceiling Fans(s)
Eat-in Kitchen
High Ceilings
Open Floorplan
Split Bedroom
Stone Counters
Walk-In Closet(s)
Amenities:
Clubhouse
Pickleball Court(s)
Recreation Facilities
Shuffleboard Court
Trail(s)
Financial Information:
Taxes: $4,460.00
Tax Year: 2025
Exterior Features:
Lighting
Rain Gutters
Equipment:
Dishwasher
Dryer
Microwave
Range
Refrigerator
Washer
View:
Trees/Woods
Water
Waterfront Description:
Pond
View: Pond
Additional Information:
MLS Area: 32162 - Lady Lake/The Villages
Total Square Footage: 3,235
Price per Square Feet: $277.24
Water: Public
Construction: Block, Concrete, Stucco
Date Listed: 2026-11-05 00:00:00
Furnished: Unfurnished
Windows: Blinds, Window Treatments
Parking: Golf Cart Garage
Garage Description: Y
Garage Spaces: 2
Attached Garage: Y
Flooring: Tile
Roof: Shingle
Heating: Heat Pump, Natural Gas
Cooling: Central Air
Laundry: Inside, Laundry Room
55+ Community: Y
Pets: Yes
Sewer: Public Sewer
Parcel ID: 6749-032-000
Amenities: Clubhouse, Pickleball Court(S), Recreation Facilities, Shuffleboard Court, Trail(S)
Map of 17310 91St Lee Avenue Se, The Villages, FL 32162
Listing Courtesy Of: Roberts Real Estate Inc
trexler.diane@gmail.com