1731 Goblet Cove Street, Kissimmee, FL 34746
For Sale $459,700


Save Property
View Virtual Tour
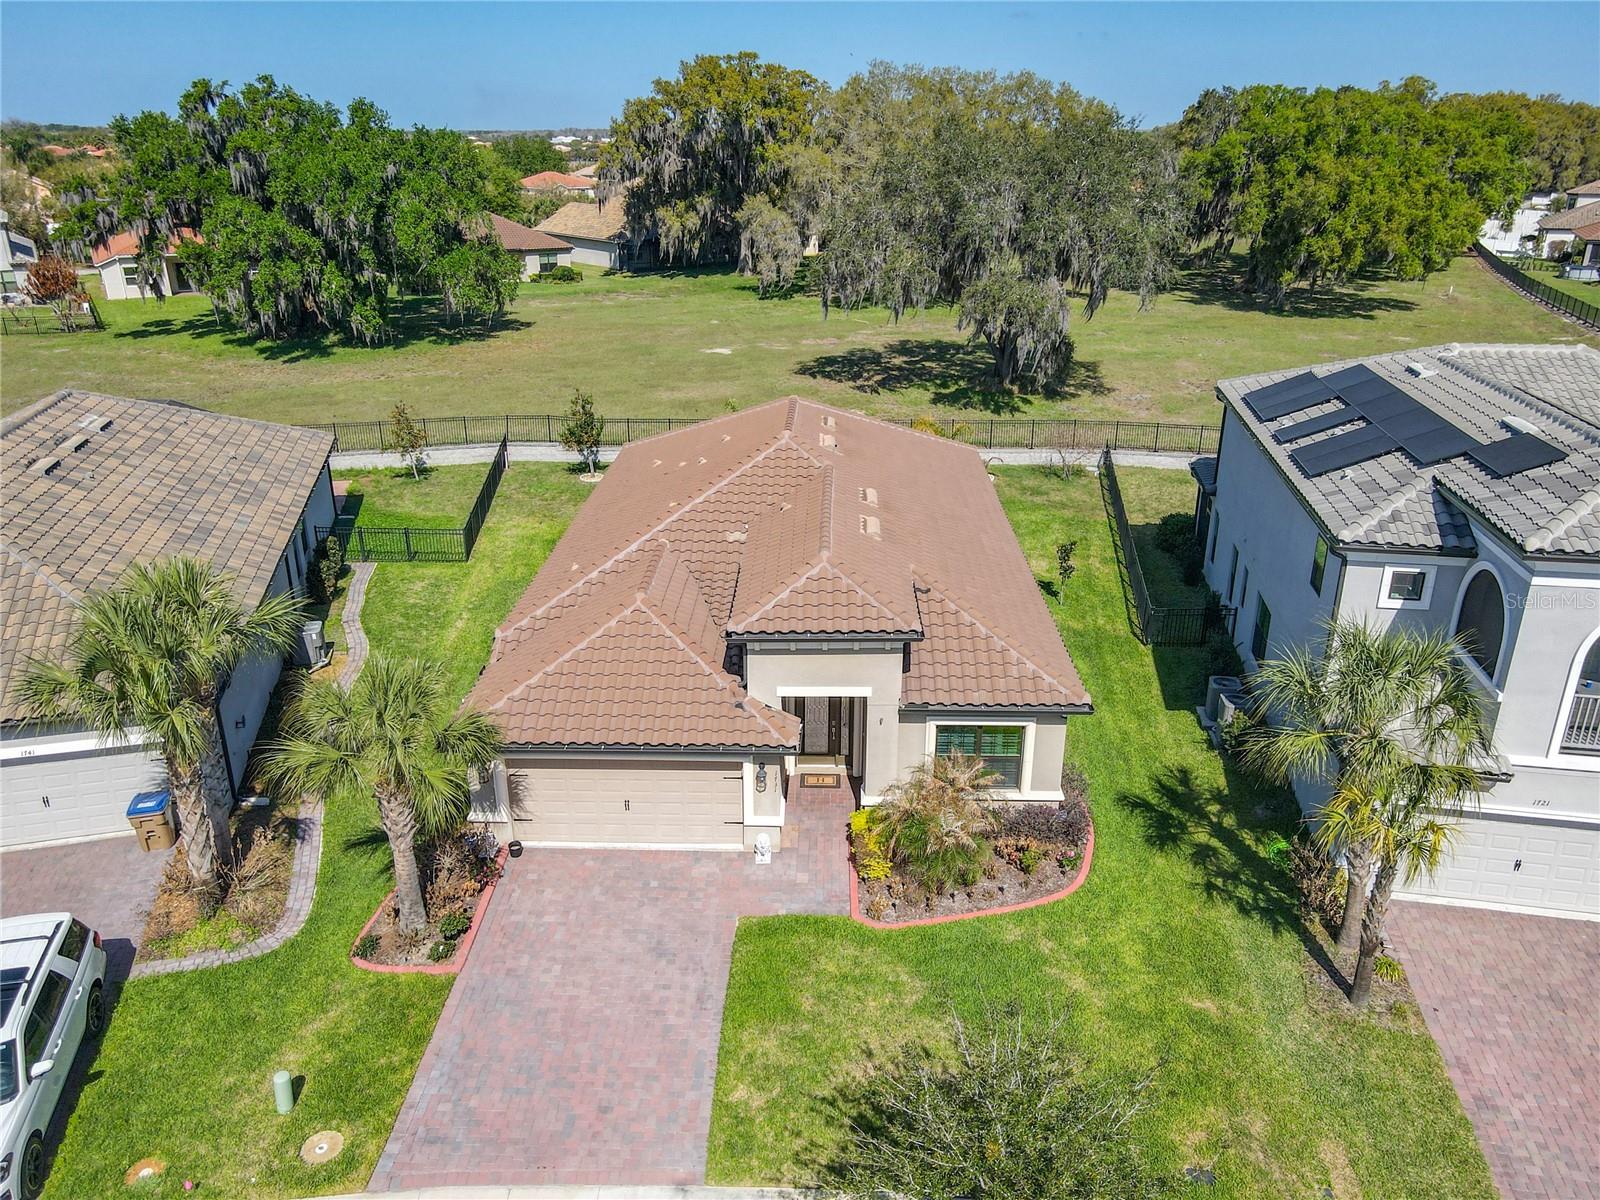
!!!PRICE ADJUSTMENT ALERT!!!STUNNING HOME!!!! located in Bellalago’s NEWEST neighborhood, this residence feels like purchasing a BRAND-NEW HOME, every UPGRADE you have ever wanted is already complete. Built in 2022, this IMPECCABLE maintained property features a stunning TILE BARREL ROOF and the modern finishes today’s buyer’s desire. Bellalago offers twenty-four-hour security, more than three hundred acres of lakes and waterways, and direct access to Lake Tohopekaliga through a private boat ramp and lift, an absolute dream for boating and fishing enthusiasts. This master-planned enclave embraces the shoreline of renowned Lake Toho, delivering a true LAKESIDE LIFESTYLE with Mediterranean-inspired architecture and an exceptional array of waterfront recreation. The OPEN-CONCEPT ***Saint Thomas floor plan*** provides THREE bedrooms and TWO FULL bathrooms, thoughtfully designed for comfort and style. Offering 2,050 sq. ft. of interior living space and a total of 2,730 square feet. Interior and exterior enhancements include UPGRADED LANDSCAPING, large driveway, WATER SOFTENER, TILE FLORRING in key areas, Cathedral ceilings, welcoming entry foyer, elegant PLANTATION SHUTTERS, CUSTOM DRAPERY for added sophistication, CROWN MOLDING for a refined architectural finish. The oversized Double Door FLEX ROOM offers ample space for a piano, making it ideal for music, hobbies, craft room, office, home theater, or additional living flexibility. A welcoming Dining Room accented with a CHAIR RAIL for both charm and wall protection. The HEART of the home is the GOURMET KITCHEN, highlighting QUARTZ COUNTERTOPS, a stylish designer BACKSPLASH, a convenient breakfast bar, a bright eating space for casual dining, and UPGRAED CABINETRY that provides exceptional storage. STAINLESS STEEL appliances, including a cooktop and DOUBLE OVEN, enhance both form and function, complemented by an exhaust vent for improved ventilation. An upgraded UNDERMOUNT SINK with a built-in WATER FILTRATION SYSTEM and custom cabinetry complete this beautifully appointed culinary space. The Generous OWNER'S SUITE with En-suite Bathroom and TWO walk-in closets. Primary Bathroom comes with Dual Sink, frameless glass walk-in shower stall with sitting bench and a SPA Garden Tub. An extended, screened, and covered LANAI with a custom OUTDOOR KITCHEN provides the ultimate space for entertaining, whether you are hosting family gatherings or welcoming guests. Oversized lot with no rear neighbors, offering enhanced privacy. EPOXY FLOOR TWO CAR GARAGE with a convenient UITLITY SINK, GUTTERS. Gated Community Bellalago where basic cable and internet are included as part of the HOA package. Residents enjoy two contemporary clubhouses, resort-style and lap pools, a waterslide, fully equipped fitness centers, tennis, basketball, and volleyball courts, a lakeside restaurant, and multiple playgrounds. It is conveniently located near supermarkets, restaurants, pharmacies, hospital, new expressway, just 25 minutes to major attractions, and the new Sun Rail Poinciana Station. If you are interested in the property, it is a clever idea to schedule a video virtual showing or arrange for a private showing to see it in person. A physical tour can provide a better sense of the space, layout, and overall feel of the property.
Cathedral Ceiling(s)
Ceiling Fans(s)
Chair Rail
Crown Molding
Eat-in Kitchen
High Ceilings
Open Floorplan
Primary Bedroom Main Floor
Solid Surface Counters
Solid Wood Cabinets
Split Bedroom
Thermostat
Walk-In Closet(s)
Window Treatments
Fitness Center
Gated
Playground
Pool
Recreation Facilities
Security
Taxes: $3,185.66
Tax Year: 2025
Association Fee: $325.00
Association Fee Frequency: Monthly
Garden
Lighting
Outdoor Kitchen
Rain Gutters
Cooktop
Dishwasher
Disposal
Dryer
Electric Water Heater
Microwave
Refrigerator
Washer
Water Softener
Garden
Building Description: Mediterranean
MLS Area: 34746 - Kissimmee (West Of Town)
Total Square Footage: 2,730
Price per Square Feet: $224.24
Total Floors: 1
Water: Public
Construction: Block, Stucco
Date Listed: 2026-03-28 00:00:00
Furnished: Unfurnished
Windows: Blinds, Drapes, Shutters
Parking: Driveway, Garage Door Opener
Garage Spaces: 2
Flooring: Carpet, Tile
Roof: Tile
Heating: Central
Cooling: Central Air
Security: Gated Community, Security System, Smoke Detector(S)
Laundry: Inside, Laundry Room
Pets: Cats Ok, Dogs Ok
Sewer: Public Sewer
Lot Desc.: Landscaped
Parcel ID: 33-26-29-3419-0
Amenities: Fitness Center, Gated, Playground, Pool, Recreation Facilities, Security
Listing Courtesy Of: Bella Verde Realty Llc
miguelelviramiguelelvira@gmail.com
!!!PRICE ADJUSTMENT ALERT!!!STUNNING HOME!!!! located in Bellalago’s NEWEST neighborhood, this residence feels like purchasing a BRAND-NEW HOME, every UPGRADE you have ever wanted is already complete. Built in 2022, this IMPECCABLE maintained property features a stunning TILE BARREL ROOF and the modern finishes today’s buyer’s desire. Bellalago offers twenty-four-hour security, more than three hundred acres of lakes and waterways, and direct access to Lake Tohopekaliga through a private boat ramp and lift, an absolute dream for boating and fishing enthusiasts. This master-planned enclave embraces the shoreline of renowned Lake Toho, delivering a true LAKESIDE LIFESTYLE with Mediterranean-inspired architecture and an exceptional array of waterfront recreation. The OPEN-CONCEPT ***Saint Thomas floor plan*** provides THREE bedrooms and TWO FULL bathrooms, thoughtfully designed for comfort and style. Offering 2,050 sq. ft. of interior living space and a total of 2,730 square feet. Interior and exterior enhancements include UPGRADED LANDSCAPING, large driveway, WATER SOFTENER, TILE FLORRING in key areas, Cathedral ceilings, welcoming entry foyer, elegant PLANTATION SHUTTERS, CUSTOM DRAPERY for added sophistication, CROWN MOLDING for a refined architectural finish. The oversized Double Door FLEX ROOM offers ample space for a piano, making it ideal for music, hobbies, craft room, office, home theater, or additional living flexibility. A welcoming Dining Room accented with a CHAIR RAIL for both charm and wall protection. The HEART of the home is the GOURMET KITCHEN, highlighting QUARTZ COUNTERTOPS, a stylish designer BACKSPLASH, a convenient breakfast bar, a bright eating space for casual dining, and UPGRAED CABINETRY that provides exceptional storage. STAINLESS STEEL appliances, including a cooktop and DOUBLE OVEN, enhance both form and function, complemented by an exhaust vent for improved ventilation. An upgraded UNDERMOUNT SINK with a built-in WATER FILTRATION SYSTEM and custom cabinetry complete this beautifully appointed culinary space. The Generous OWNER'S SUITE with En-suite Bathroom and TWO walk-in closets. Primary Bathroom comes with Dual Sink, frameless glass walk-in shower stall with sitting bench and a SPA Garden Tub. An extended, screened, and covered LANAI with a custom OUTDOOR KITCHEN provides the ultimate space for entertaining, whether you are hosting family gatherings or welcoming guests. Oversized lot with no rear neighbors, offering enhanced privacy. EPOXY FLOOR TWO CAR GARAGE with a convenient UITLITY SINK, GUTTERS. Gated Community Bellalago where basic cable and internet are included as part of the HOA package. Residents enjoy two contemporary clubhouses, resort-style and lap pools, a waterslide, fully equipped fitness centers, tennis, basketball, and volleyball courts, a lakeside restaurant, and multiple playgrounds. It is conveniently located near supermarkets, restaurants, pharmacies, hospital, new expressway, just 25 minutes to major attractions, and the new Sun Rail Poinciana Station. If you are interested in the property, it is a clever idea to schedule a video virtual showing or arrange for a private showing to see it in person. A physical tour can provide a better sense of the space, layout, and overall feel of the property.
Property Details
Price: $459,700
Sq Ft: 2,050
($224 per
sqft)
Bedrooms: 3
Bathrooms: 2
City: Kissimmee
County: Osceola
Type: Single Family
Development: Bellalago Ph 5J Sec 3
Acres: 0.2100
Virtual Tour/Floorplan: View
Year Built: 2022
Listing Number: S5146350
Status Code: A-Active
Taxes: $3,185.66
Tax Year: 2025
Garage:
2
Furnishings: Unfurnished
Pets Allowed: Cats OK, Dogs OK
Total Recurring Fees: $325
Total Recurring Fee Frequency: 0.00
Interior Features:
Cathedral Ceiling(s)
Ceiling Fans(s)
Chair Rail
Crown Molding
Eat-in Kitchen
High Ceilings
Open Floorplan
Primary Bedroom Main Floor
Solid Surface Counters
Solid Wood Cabinets
Split Bedroom
Thermostat
Walk-In Closet(s)
Window Treatments
Amenities:
Fitness Center
Gated
Playground
Pool
Recreation Facilities
Security
Financial Information:
Taxes: $3,185.66
Tax Year: 2025
Association Fee: $325.00
Association Fee Frequency: Monthly
Exterior Features:
Garden
Lighting
Outdoor Kitchen
Rain Gutters
Equipment:
Cooktop
Dishwasher
Disposal
Dryer
Electric Water Heater
Microwave
Refrigerator
Washer
Water Softener
View:
Garden
Additional Information:
Building Description: Mediterranean
MLS Area: 34746 - Kissimmee (West Of Town)
Total Square Footage: 2,730
Price per Square Feet: $224.24
Total Floors: 1
Water: Public
Construction: Block, Stucco
Date Listed: 2026-03-28 00:00:00
Furnished: Unfurnished
Windows: Blinds, Drapes, Shutters
Parking: Driveway, Garage Door Opener
Garage Spaces: 2
Flooring: Carpet, Tile
Roof: Tile
Heating: Central
Cooling: Central Air
Security: Gated Community, Security System, Smoke Detector(S)
Laundry: Inside, Laundry Room
Pets: Cats Ok, Dogs Ok
Sewer: Public Sewer
Lot Desc.: Landscaped
Parcel ID: 33-26-29-3419-0
Amenities: Fitness Center, Gated, Playground, Pool, Recreation Facilities, Security
Map of 1731 Goblet Cove Street, Kissimmee, FL 34746
Listing Courtesy Of: Bella Verde Realty Llc
miguelelviramiguelelvira@gmail.com