17300 River Ranch Court, Punta Gorda, FL 33982
Active Under Contract $810,000


Save Property
View Virtual Tour
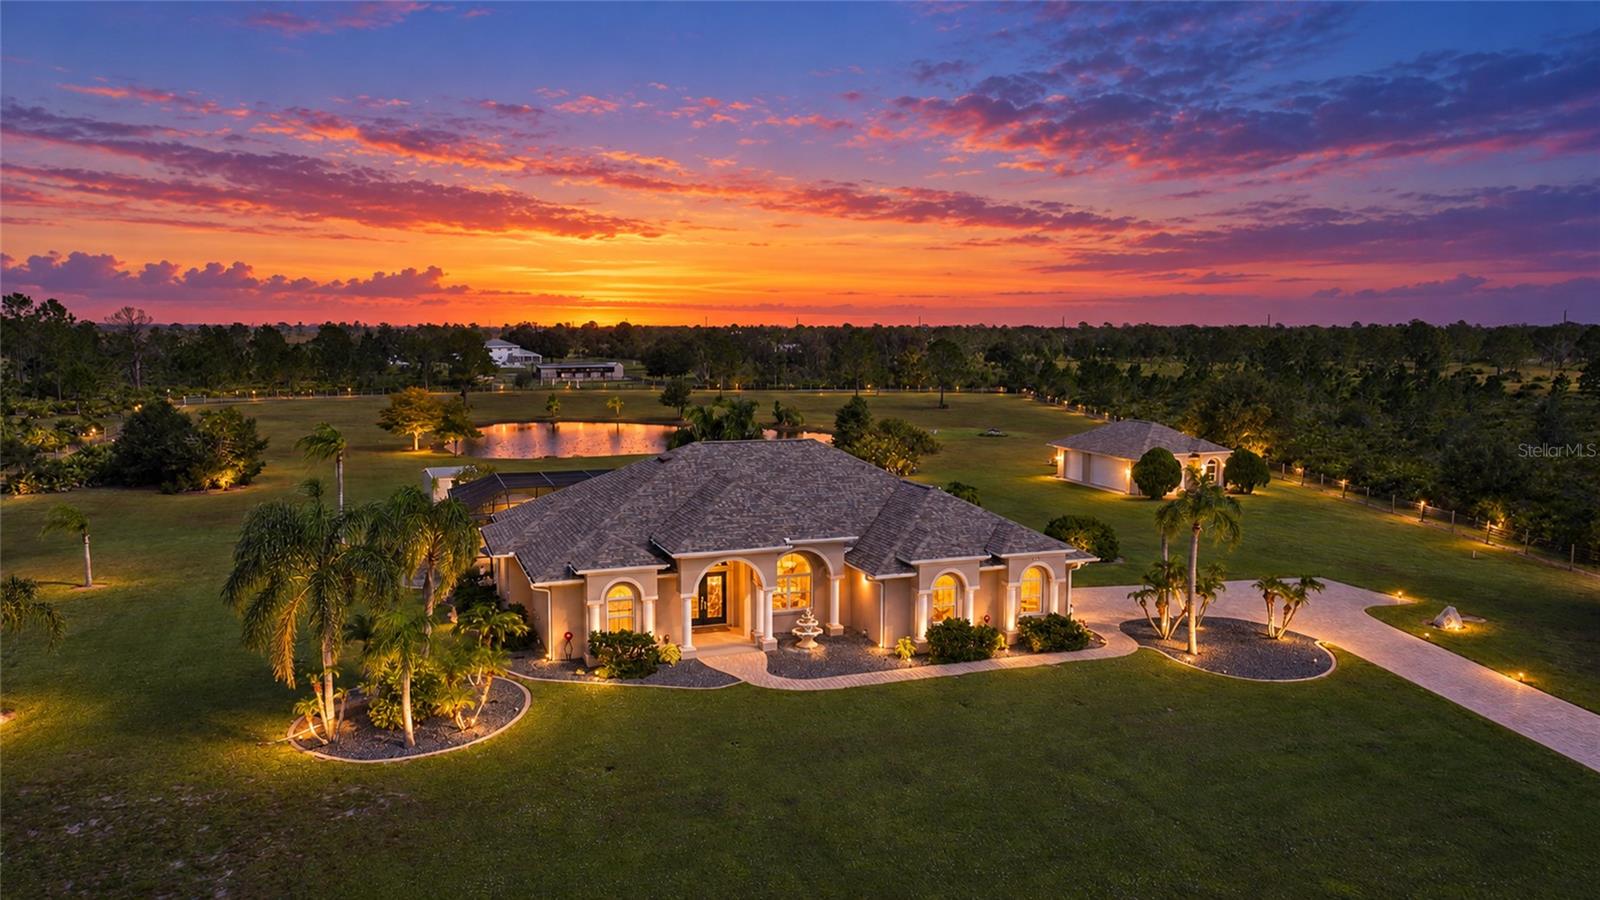
Under contract-accepting backup offers. Don’t miss this stunning, custom-built estate featuring 3 bedrooms, a den, 3 bathrooms, an in-ground pool, a stocked pond, and incredible 5-car garage spaces—all nestled on 6.39 fenced acres in a private, deed-restricted equestrian community! Tucked away at the end of a quiet cul-de-sac, this exceptional, one-owner home offers the perfect blend of privacy, space, modern conveniences, and country living. Enjoy a secure, gated entrance, more than 200 feet of elegant driveway pavers, and a beautiful property designed for those who appreciate room to roam and a lifestyle that feels like a retreat. A HORSE LOVER’S PARADISE! Enjoy access to miles of cut greenbelt trails perfect for riding and exploring with your horses. Whether you’re an equestrian enthusiast, an outdoor lover, or simply seeking a private estate with room to breathe, this property offers an extraordinary setting. AMAZING FEATURES & UPDATES INCLUDE: 6.39 Fenced Acres offering space, privacy, and endless possibilities. In-Ground Swimming Pool for relaxing, entertaining, and enjoying sunny days. Stocked Pond adding to the property’s peaceful country charm. 5-Car Garage with exceptional space for vehicles, equipment, hobbies, and storage. Powered Shed with Electricity & A/C offering additional flexible space. Dedicated Stargazing Patio where you can unwind beneath the night sky. Hurricane Shutters. 10 and 12 Foot Ceilings. Brand-New Flooring & Pool Pump for added value and peace of mind. Roof Replaced in 2021. Enhanced Well Equipment Area featuring a concrete barrier for a clean, finished appearance. A PRIMARY SUITE THAT TRULY STANDS OUT! The expansive custom primary bedroom stretches nearly 32 feet long, creating room for a private reading nook, relaxation area, or personal retreat. The en-suite bathroom features dual sinks, a luxurious garden tub, and a separate shower. A SMART KITCHEN BUILT FOR MODERN LIVING! Discover the convenience of new, smart-technology appliances designed to make everyday life easier and more enjoyable. The innovative refrigerator lets you manage your grocery list, listen to music, and even watch TV, while the convection cooktop/stove offers built-in air-fryer functionality. A state-of-the-art microwave rounds out this impressive kitchen. SPACE. PRIVACY. EQUESTRIAN LIVING. MODERN COMFORT. From peaceful mornings by the pond to refreshing afternoons by the pool and magical evenings spent stargazing, this remarkable estate offers a lifestyle that’s hard to find. With custom-built character, thoughtful updates, and an unbeatable private setting, this is your opportunity to own a truly special slice of country paradise. AN EXCEPTIONAL LOCATION IN SOUGHT-AFTER PRAIRIE CREEK PARK! Enjoy the best of both worlds in this highly desirable equestrian community, where peaceful country living meets everyday convenience. Prairie Creek Park offers a unique lifestyle with miles of scenic greenbelt riding trails and the space, privacy, and charm of country living—all just minutes from town, shopping, dining, and everyday essentials. It’s the perfect setting for those who want to embrace the equestrian lifestyle without sacrificing convenience! Schedule your private showing and come experience everything this exceptional property has to offer!
Ceiling Fans(s)
High Ceilings
Laminate Counters
Living Room/Dining Room Combo
Primary Bedroom Main Floor
Split Bedroom
Thermostat
Walk-In Closet(s)
Window Treatments
Fence Restrictions
Trail(s)
Taxes: $4,320.35
Tax Year: 2025
Association Fee: $650.00
Association Fee Frequency: Annually
Hurricane Shutters
Lighting
Outdoor Shower
Private Entrance
Private Mailbox
Rain Gutters
Storage
Convection Oven
Dishwasher
Electric Water Heater
Microwave
Refrigerator
Smart Appliances
Pool
Trees/Woods
Water
Pond
Private
View: Pond
Elementary School: East Elementary
Middle School: Punta Gorda Middle
Junior High: Punta Gorda Middle
High School: Charlotte High
Building Description: Florida
MLS Area: 33982 - Punta Gorda
Total Square Footage: 4,753
Price per Square Feet: $295.08
Total Floors: 1
Water: Well
Construction: Block
Date Listed: 2026-10-29 00:00:00
Pool: Y
Pool Description: In Ground, Gunite, Screen Enclosure, Solar Cover
Furnished: Unfurnished
Windows: Rods, Shutters, Window Treatments
Parking: Driveway, Electric Vehicle Charging Station(S), Garage Door Opener, Garage Faces Side, Golf Cart Garage, Golf Cart Parking, Guest, Oversized, Garage
Garage Description: Y
Garage Spaces: 5
Attached Garage: Y
Flooring: Carpet, Laminate
Roof: Shingle
Heating: Central
Cooling: Central Air
Security: Closed Circuit Camera(S), Security Gate, Smoke Detector(S)
Laundry: Electric Dryer Hookup, Inside, Laundry Room, Washer Hookup
Pets: Cats Ok, Dogs Ok
Sewer: Septic Tank
Lot Desc.: Cleared, Cul-De-Sac, In County, Landscaped, Level, Oversized Lot, Pasture, Private, Street Dead-End, Paved, Zoned For Horses
Parcel ID: 402413176002
Amenities: Fence Restrictions, Trail(S)
Listing Courtesy Of: Allison James Estates & Homes
shelley@shelleyjohnsonhomesteam.com
Under contract-accepting backup offers. Don’t miss this stunning, custom-built estate featuring 3 bedrooms, a den, 3 bathrooms, an in-ground pool, a stocked pond, and incredible 5-car garage spaces—all nestled on 6.39 fenced acres in a private, deed-restricted equestrian community! Tucked away at the end of a quiet cul-de-sac, this exceptional, one-owner home offers the perfect blend of privacy, space, modern conveniences, and country living. Enjoy a secure, gated entrance, more than 200 feet of elegant driveway pavers, and a beautiful property designed for those who appreciate room to roam and a lifestyle that feels like a retreat. A HORSE LOVER’S PARADISE! Enjoy access to miles of cut greenbelt trails perfect for riding and exploring with your horses. Whether you’re an equestrian enthusiast, an outdoor lover, or simply seeking a private estate with room to breathe, this property offers an extraordinary setting. AMAZING FEATURES & UPDATES INCLUDE: 6.39 Fenced Acres offering space, privacy, and endless possibilities. In-Ground Swimming Pool for relaxing, entertaining, and enjoying sunny days. Stocked Pond adding to the property’s peaceful country charm. 5-Car Garage with exceptional space for vehicles, equipment, hobbies, and storage. Powered Shed with Electricity & A/C offering additional flexible space. Dedicated Stargazing Patio where you can unwind beneath the night sky. Hurricane Shutters. 10 and 12 Foot Ceilings. Brand-New Flooring & Pool Pump for added value and peace of mind. Roof Replaced in 2021. Enhanced Well Equipment Area featuring a concrete barrier for a clean, finished appearance. A PRIMARY SUITE THAT TRULY STANDS OUT! The expansive custom primary bedroom stretches nearly 32 feet long, creating room for a private reading nook, relaxation area, or personal retreat. The en-suite bathroom features dual sinks, a luxurious garden tub, and a separate shower. A SMART KITCHEN BUILT FOR MODERN LIVING! Discover the convenience of new, smart-technology appliances designed to make everyday life easier and more enjoyable. The innovative refrigerator lets you manage your grocery list, listen to music, and even watch TV, while the convection cooktop/stove offers built-in air-fryer functionality. A state-of-the-art microwave rounds out this impressive kitchen. SPACE. PRIVACY. EQUESTRIAN LIVING. MODERN COMFORT. From peaceful mornings by the pond to refreshing afternoons by the pool and magical evenings spent stargazing, this remarkable estate offers a lifestyle that’s hard to find. With custom-built character, thoughtful updates, and an unbeatable private setting, this is your opportunity to own a truly special slice of country paradise. AN EXCEPTIONAL LOCATION IN SOUGHT-AFTER PRAIRIE CREEK PARK! Enjoy the best of both worlds in this highly desirable equestrian community, where peaceful country living meets everyday convenience. Prairie Creek Park offers a unique lifestyle with miles of scenic greenbelt riding trails and the space, privacy, and charm of country living—all just minutes from town, shopping, dining, and everyday essentials. It’s the perfect setting for those who want to embrace the equestrian lifestyle without sacrificing convenience! Schedule your private showing and come experience everything this exceptional property has to offer!
Property Details
Price: $810,000
Sq Ft: 2,745
($295 per
sqft)
Bedrooms: 3
Bathrooms: 3
City: Punta Gorda
County: Charlotte
Type: Single Family
Development: Prairie Creek Park
Acres: 6.3900
Virtual Tour/Floorplan: View
Year Built: 1999
Listing Number: C7532693
Status Code: Active Under Contract
Taxes: $4,320.35
Tax Year: 2025
Garage:
5
/
Y
Furnishings: Unfurnished
Pets Allowed: Cats OK, Dogs OK
Total Recurring Fees: $54
Total Recurring Fee Frequency: 0.00
Interior Features:
Ceiling Fans(s)
High Ceilings
Laminate Counters
Living Room/Dining Room Combo
Primary Bedroom Main Floor
Split Bedroom
Thermostat
Walk-In Closet(s)
Window Treatments
Amenities:
Fence Restrictions
Trail(s)
Financial Information:
Taxes: $4,320.35
Tax Year: 2025
Association Fee: $650.00
Association Fee Frequency: Annually
Exterior Features:
Hurricane Shutters
Lighting
Outdoor Shower
Private Entrance
Private Mailbox
Rain Gutters
Storage
Equipment:
Convection Oven
Dishwasher
Electric Water Heater
Microwave
Refrigerator
Smart Appliances
View:
Pool
Trees/Woods
Water
Waterfront Description:
Pond
Private
View: Pond
School Information:
Elementary School: East Elementary
Middle School: Punta Gorda Middle
Junior High: Punta Gorda Middle
High School: Charlotte High
Additional Information:
Building Description: Florida
MLS Area: 33982 - Punta Gorda
Total Square Footage: 4,753
Price per Square Feet: $295.08
Total Floors: 1
Water: Well
Construction: Block
Date Listed: 2026-10-29 00:00:00
Pool: Y
Pool Description: In Ground, Gunite, Screen Enclosure, Solar Cover
Furnished: Unfurnished
Windows: Rods, Shutters, Window Treatments
Parking: Driveway, Electric Vehicle Charging Station(S), Garage Door Opener, Garage Faces Side, Golf Cart Garage, Golf Cart Parking, Guest, Oversized, Garage
Garage Description: Y
Garage Spaces: 5
Attached Garage: Y
Flooring: Carpet, Laminate
Roof: Shingle
Heating: Central
Cooling: Central Air
Security: Closed Circuit Camera(S), Security Gate, Smoke Detector(S)
Laundry: Electric Dryer Hookup, Inside, Laundry Room, Washer Hookup
Pets: Cats Ok, Dogs Ok
Sewer: Septic Tank
Lot Desc.: Cleared, Cul-De-Sac, In County, Landscaped, Level, Oversized Lot, Pasture, Private, Street Dead-End, Paved, Zoned For Horses
Parcel ID: 402413176002
Amenities: Fence Restrictions, Trail(S)
Map of 17300 River Ranch Court, Punta Gorda, FL 33982
Listing Courtesy Of: Allison James Estates & Homes
shelley@shelleyjohnsonhomesteam.com