1730 Kasey Court, Kissimmee, FL 34744
For Sale $519,500


Save Property
View Virtual Tour
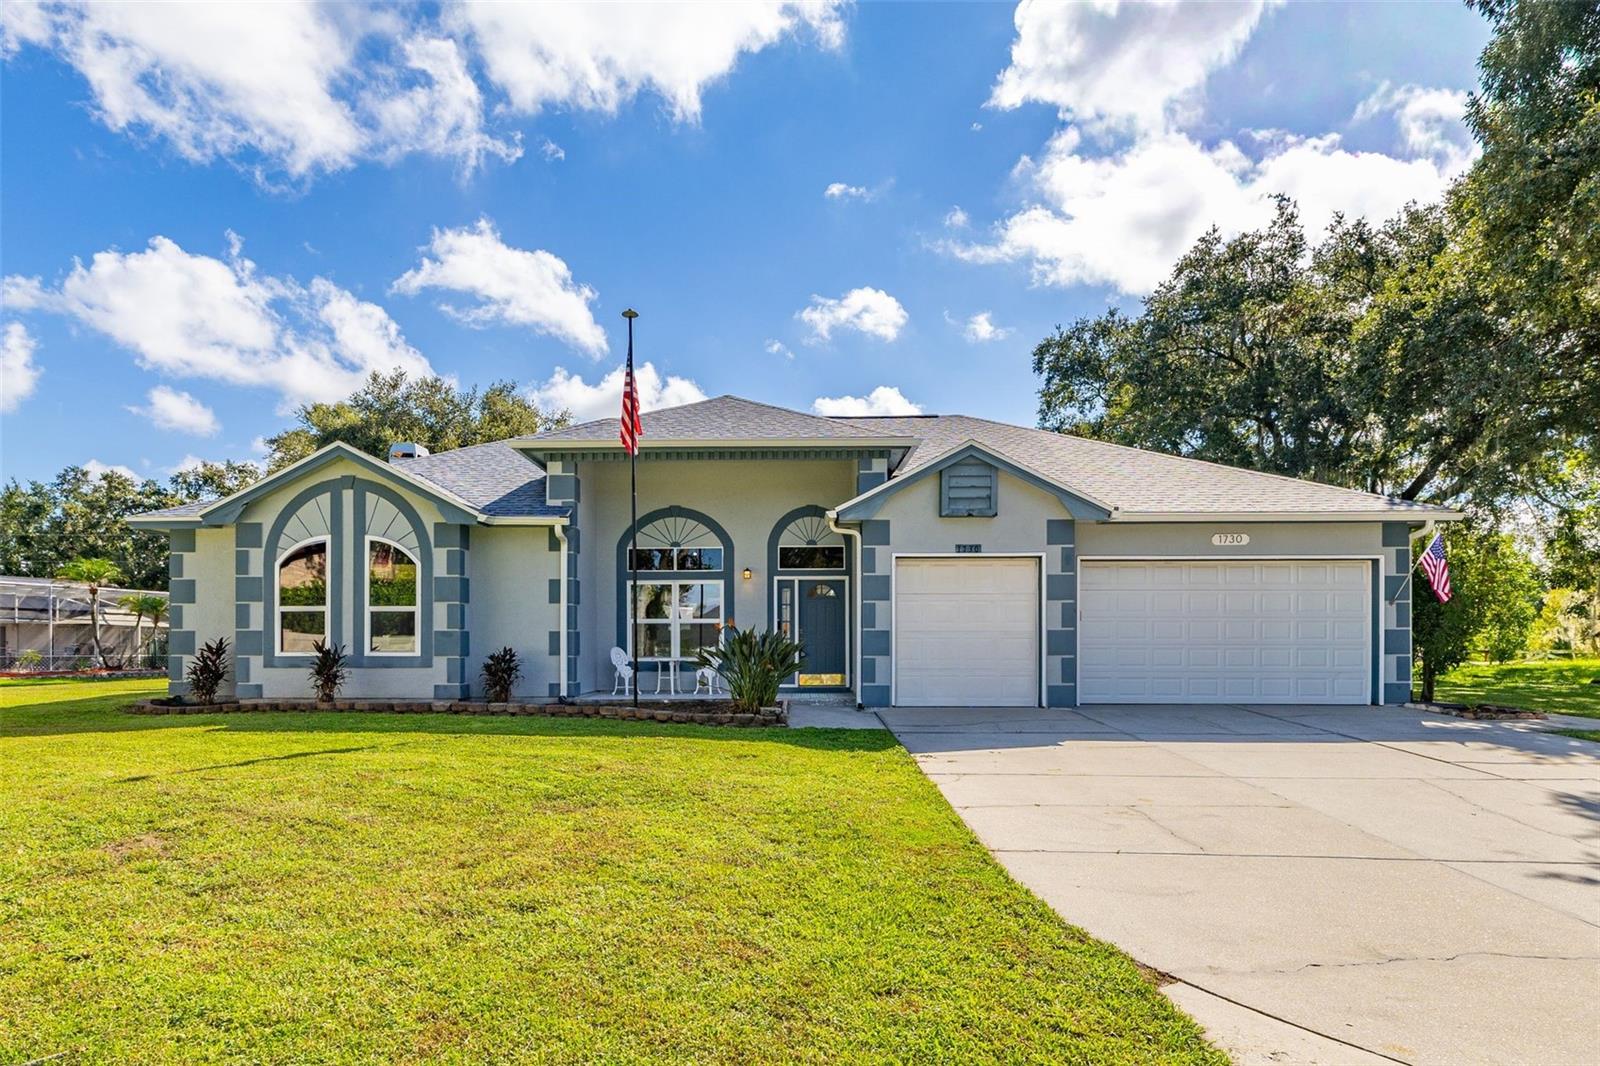
Virtually Staged. Welcome to Breckenridge, an all-age community located just off Kings Highway in Kissimmee. This 4-bedroom, 2-bathroom fenced home offers expansive living on nearly half an acre with versatile spaces and major mechanical peace of mind. The front entryway opens directly to formal living and dining areas designed for fluid entertaining. In the heart of the home, a generous kitchen equipped with stainless steel appliances provides clear views out to the sparkling pool and overlooks the family room, complete with a cozy wood-burning fireplace and a casual dinette area. The primary retreat offers exceptional privacy, featuring a large walk-in closet and an en-suite layout with two separate vanities located in individual rooms—each featuring its own sink—alongside a soaking jacuzzi tub and separate shower. On the opposite wing, two comfortable guest bedrooms share a full bath with dual sinks, conveniently positioned near the interior laundry room. The fourth bedroom was converted from a one-car garage into a true bedroom complete with a closet and central air, while the fifth room is an air-conditioned bonus room converted into an office with private exterior access out to the spacious yard, all while still maintaining a functional two-car garage. Outdoor living shines with a 12x30 fiberglass pool and an outdoor prep sink within the fully fenced yard. The expansive parking footprint includes the two-car garage alongside a massive driveway built to accommodate 8 to 11 vehicles, offering ample space for multi-vehicle households and guest parking. Major capital improvements have all been completed, including a new roof installed in October 2024, energy-efficient replacement windows rated to withstand 140mph winds from 2021, and both the central air conditioning system and water heater replaced in April 2025. Make this your new home and schedule your private tour today!
Ceiling Fans(s)
High Ceilings
Kitchen/Family Room Combo
Open Floorplan
Primary Bedroom Main Floor
Thermostat
Walk-In Closet(s)
Taxes: $5,518.17
Tax Year: 2025
Association Fee: $325.00
Association Fee Frequency: Annually
Rain Gutters
Cooktop
Dishwasher
Dryer
Electric Water Heater
Microwave
Refrigerator
Washer
Garden
Pool
Elementary School: Partin Settlement Elem
Middle School: Neptune Middle (6-8)
Junior High: Neptune Middle (6-8)
High School: Gateway High School (9 12)
MLS Area: 34744 - Kissimmee
Total Square Footage: 3,643
Price per Square Feet: $215.29
Total Floors: 1
Water: Public
Construction: Stucco, Frame
Date Listed: 2026-09-11 00:00:00
Pool: Y
Pool Description: Fiberglass, In Ground, Lighting, Screen Enclosure
Furnished: Partially
Windows: Skylight(S), Insulated Windows
Garage Description: Y
Garage Spaces: 2
Attached Garage: Y
Flooring: Ceramic Tile
Roof: Shingle
Heating: Central
Cooling: Central Air
Fireplace: Y
Laundry: Laundry Room
Pets: Cats Ok, Dogs Ok
Sewer: Septic Tank
Lot Desc.: Cul-De-Sac, Landscaped
Parcel ID: 02-26-29-2628-0
Listing Courtesy Of: Real Broker, Llc
lisadobbsllc@gmail.com
Virtually Staged. Welcome to Breckenridge, an all-age community located just off Kings Highway in Kissimmee. This 4-bedroom, 2-bathroom fenced home offers expansive living on nearly half an acre with versatile spaces and major mechanical peace of mind. The front entryway opens directly to formal living and dining areas designed for fluid entertaining. In the heart of the home, a generous kitchen equipped with stainless steel appliances provides clear views out to the sparkling pool and overlooks the family room, complete with a cozy wood-burning fireplace and a casual dinette area. The primary retreat offers exceptional privacy, featuring a large walk-in closet and an en-suite layout with two separate vanities located in individual rooms—each featuring its own sink—alongside a soaking jacuzzi tub and separate shower. On the opposite wing, two comfortable guest bedrooms share a full bath with dual sinks, conveniently positioned near the interior laundry room. The fourth bedroom was converted from a one-car garage into a true bedroom complete with a closet and central air, while the fifth room is an air-conditioned bonus room converted into an office with private exterior access out to the spacious yard, all while still maintaining a functional two-car garage. Outdoor living shines with a 12x30 fiberglass pool and an outdoor prep sink within the fully fenced yard. The expansive parking footprint includes the two-car garage alongside a massive driveway built to accommodate 8 to 11 vehicles, offering ample space for multi-vehicle households and guest parking. Major capital improvements have all been completed, including a new roof installed in October 2024, energy-efficient replacement windows rated to withstand 140mph winds from 2021, and both the central air conditioning system and water heater replaced in April 2025. Make this your new home and schedule your private tour today!
Property Details
Price: $519,500
Sq Ft: 2,413
($215 per
sqft)
Bedrooms: 4
Bathrooms: 2
City: Kissimmee
County: Osceola
Type: Single Family
Development: Breckenridge
Acres: 0.4800
Virtual Tour/Floorplan: View
Year Built: 1990
Listing Number: S5157364
Status Code: A-Active
Taxes: $5,518.17
Tax Year: 2025
Garage:
2
/
Y
Furnishings: Partially
Pets Allowed: Cats OK, Dogs OK
Total Recurring Fees: $27
Total Recurring Fee Frequency: 0.00
Interior Features:
Ceiling Fans(s)
High Ceilings
Kitchen/Family Room Combo
Open Floorplan
Primary Bedroom Main Floor
Thermostat
Walk-In Closet(s)
Financial Information:
Taxes: $5,518.17
Tax Year: 2025
Association Fee: $325.00
Association Fee Frequency: Annually
Exterior Features:
Rain Gutters
Equipment:
Cooktop
Dishwasher
Dryer
Electric Water Heater
Microwave
Refrigerator
Washer
View:
Garden
Pool
School Information:
Elementary School: Partin Settlement Elem
Middle School: Neptune Middle (6-8)
Junior High: Neptune Middle (6-8)
High School: Gateway High School (9 12)
Additional Information:
MLS Area: 34744 - Kissimmee
Total Square Footage: 3,643
Price per Square Feet: $215.29
Total Floors: 1
Water: Public
Construction: Stucco, Frame
Date Listed: 2026-09-11 00:00:00
Pool: Y
Pool Description: Fiberglass, In Ground, Lighting, Screen Enclosure
Furnished: Partially
Windows: Skylight(S), Insulated Windows
Garage Description: Y
Garage Spaces: 2
Attached Garage: Y
Flooring: Ceramic Tile
Roof: Shingle
Heating: Central
Cooling: Central Air
Fireplace: Y
Laundry: Laundry Room
Pets: Cats Ok, Dogs Ok
Sewer: Septic Tank
Lot Desc.: Cul-De-Sac, Landscaped
Parcel ID: 02-26-29-2628-0
Map of 1730 Kasey Court, Kissimmee, FL 34744
Listing Courtesy Of: Real Broker, Llc
lisadobbsllc@gmail.com