173 Calliope Street, Ocoee, FL 34761
Pending $794,900


Save Property
View Virtual Tour
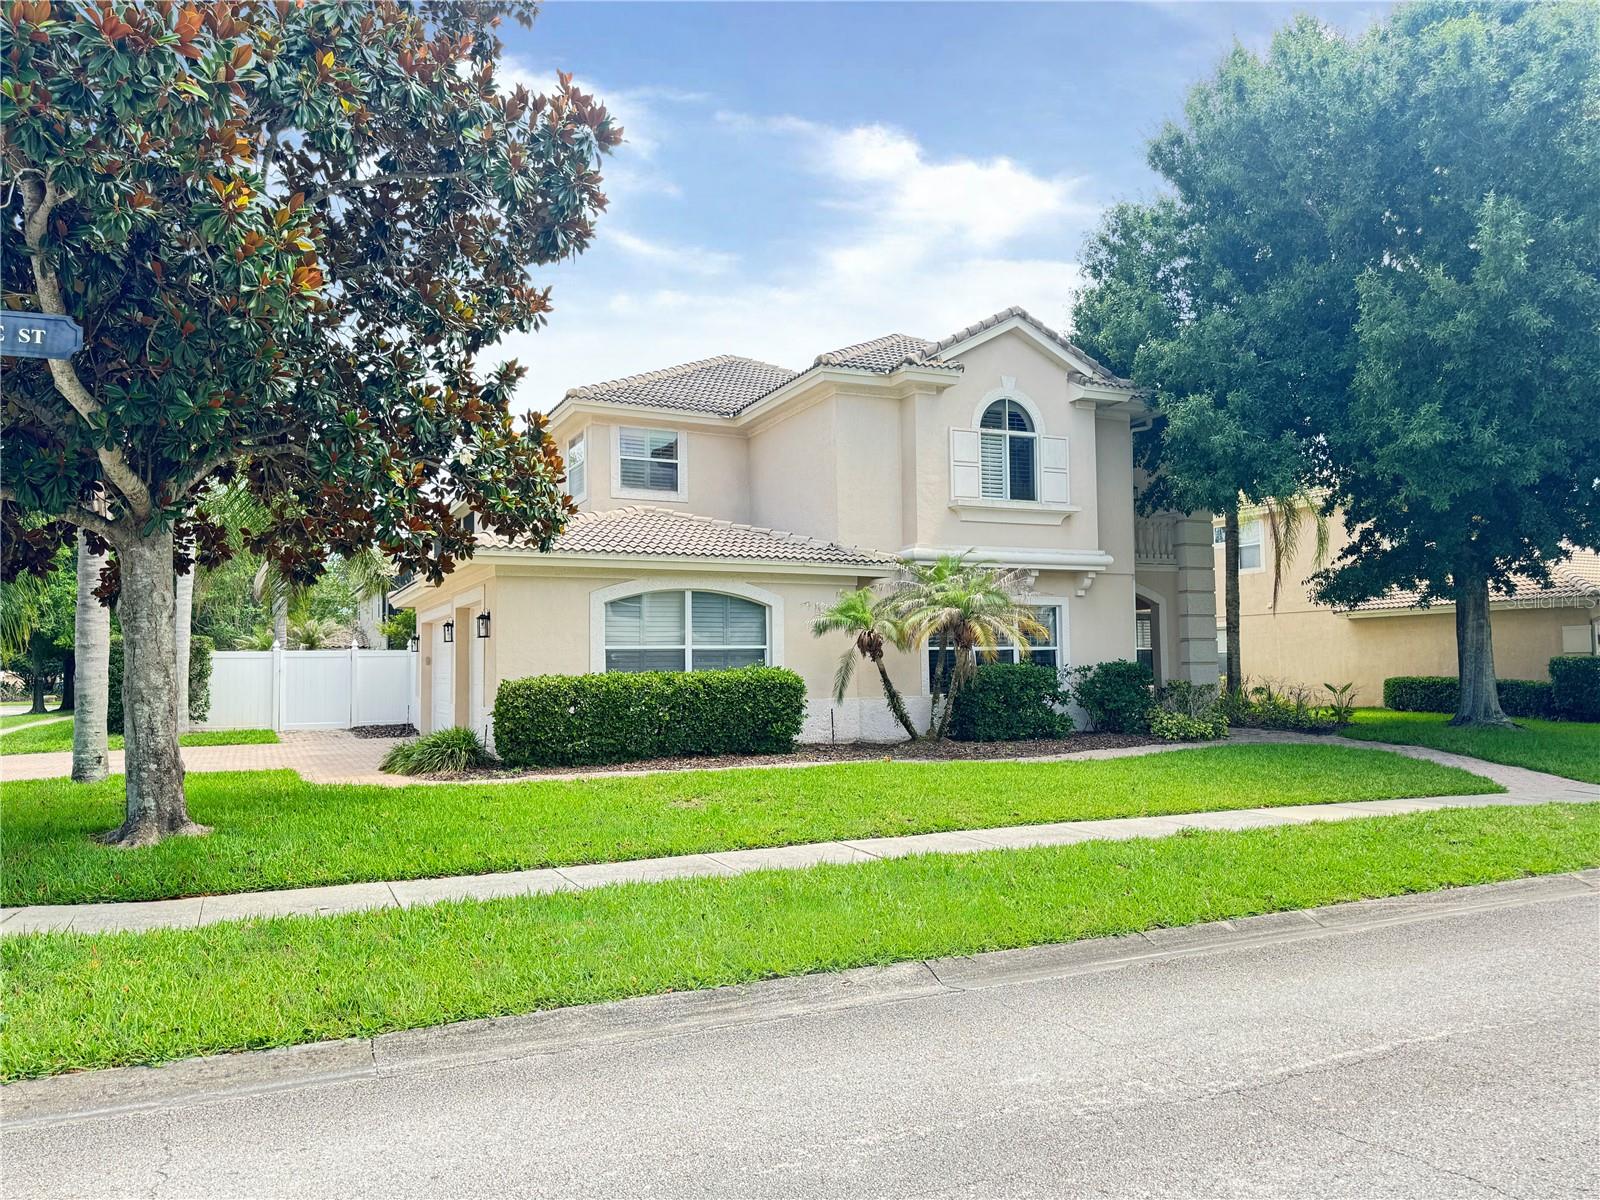
Virtually Staged. One or more photo(s) have been virtually staged. This 5-bedroom, 5.5-bathroom home sits on a tree-lined street and centers around a private fenced backyard with a screen-enclosed pool and heated spa. The secluded backyard retreat offers the feel of a resort escape without leaving home, while decorative barrel tiles crown the roofline and a video doorbell provides security at the front entrance. The kitchen anchors the home with solid surface countertops, a tile backsplash, undercount sink, double oven, and built-in microwave alongside stainless steel appliances. An oversized kitchen island and eat-in breakfast nook with designer pendant lights create natural gathering spaces. Sliding glass patio doors and custom plantation shutters frame the home's connection to outdoors, while crown molding accents, a hardwood staircase, and arched doorways define the flow between rooms. The primary suite features a tray ceiling, sitting area, spa-inspired bathroom with dual shower heads and double vanity, and 3 spacious closets with custom closet systems. Additional en suite bathrooms, custom closet systems, and a dedicated media room round out the spaces. A smart thermostat manages zoned air conditioning throughout. Outside, the screened lanai with outdoor ceiling fans extends usable space year-round, while a poolside covered lanai overlooks the private backyard oasis. A three-car garage with automatic door opener, paver driveway, and private guest parking provide ample vehicle accommodation. Tall vinyl fencing and lush St. Augustine lawn maintained by automatic irrigation complete the landscape. The property's proximity to Health Central Hospital and easy access to 429, 408, TPK, and I-4 make commuting and essential services convenient. Schedule your showing today to experience this home's blend of resort-style outdoor amenities and refined spaces.
Built-in Features
Cathedral Ceiling(s)
Ceiling Fans(s)
Coffered Ceiling(s)
Crown Molding
Dry Bar
High Ceilings
Kitchen/Family Room Combo
Living Room/Dining Room Combo
Solid Surface Counters
Solid Wood Cabinets
Thermostat
Tray Ceiling(s)
Vaulted Ceiling(s)
Walk-In Closet(s)
Window Treatments
Taxes: $11,920.00
Tax Year: 2025
Association Fee: $640.00
Association Fee Frequency: Semi-Annually
Balcony
Sidewalk
Dishwasher
Disposal
Electric Water Heater
Microwave
Range
Refrigerator
MLS Area: 34761 - Ocoee
Total Square Footage: 5,518
Price per Square Feet: $216.71
Construction: Block, Stone
Date Listed: 2026-06-03 00:00:00
Pool: Y
Pool Description: Child Safety Fence, Heated, In Ground
Private Spa: Y
Furnished: Unfurnished
Parking: Driveway, Garage Door Opener, Garage Faces Side, Ground Level, Guest, Oversized
Garage Description: Y
Garage Spaces: 3
Attached Garage: Y
Flooring: Ceramic Tile, Wood
Roof: Tile
Heating: Central, Electric, Heat Pump
Cooling: Central Air, Zoned
Fireplace: Y
Security: Gated Community
Laundry: Inside, Laundry Room
Pets: Yes
Sewer: Public Sewer
Lot Desc.: Corner Lot, Flag Lot, In County, Level, Paved
Parcel ID: 32-22-28-2621-0
Listing Courtesy Of: Glory Intl. Real Estate Co
mcodefault@gmail.com
Virtually Staged. One or more photo(s) have been virtually staged. This 5-bedroom, 5.5-bathroom home sits on a tree-lined street and centers around a private fenced backyard with a screen-enclosed pool and heated spa. The secluded backyard retreat offers the feel of a resort escape without leaving home, while decorative barrel tiles crown the roofline and a video doorbell provides security at the front entrance. The kitchen anchors the home with solid surface countertops, a tile backsplash, undercount sink, double oven, and built-in microwave alongside stainless steel appliances. An oversized kitchen island and eat-in breakfast nook with designer pendant lights create natural gathering spaces. Sliding glass patio doors and custom plantation shutters frame the home's connection to outdoors, while crown molding accents, a hardwood staircase, and arched doorways define the flow between rooms. The primary suite features a tray ceiling, sitting area, spa-inspired bathroom with dual shower heads and double vanity, and 3 spacious closets with custom closet systems. Additional en suite bathrooms, custom closet systems, and a dedicated media room round out the spaces. A smart thermostat manages zoned air conditioning throughout. Outside, the screened lanai with outdoor ceiling fans extends usable space year-round, while a poolside covered lanai overlooks the private backyard oasis. A three-car garage with automatic door opener, paver driveway, and private guest parking provide ample vehicle accommodation. Tall vinyl fencing and lush St. Augustine lawn maintained by automatic irrigation complete the landscape. The property's proximity to Health Central Hospital and easy access to 429, 408, TPK, and I-4 make commuting and essential services convenient. Schedule your showing today to experience this home's blend of resort-style outdoor amenities and refined spaces.
Property Details
Price: $794,900
Sq Ft: 3,668
($217 per
sqft)
Bedrooms: 5
Bathrooms: 5
Partial Baths: 1
City: Ocoee
County: Orange
Type: Single Family
Development: Windsor Landing
Subdivision: Windsor Landing Ph 01 46/26
Acres: 0.2600
Virtual Tour/Floorplan: View
Year Built: 2003
Listing Number: O6413220
Status Code: Pending
Taxes: $11,920.00
Tax Year: 2025
Garage:
3
/
Y
Furnishings: Unfurnished
Pets Allowed: Yes
Total Recurring Fees: $107
Total Recurring Fee Frequency: 0.00
Interior Features:
Built-in Features
Cathedral Ceiling(s)
Ceiling Fans(s)
Coffered Ceiling(s)
Crown Molding
Dry Bar
High Ceilings
Kitchen/Family Room Combo
Living Room/Dining Room Combo
Solid Surface Counters
Solid Wood Cabinets
Thermostat
Tray Ceiling(s)
Vaulted Ceiling(s)
Walk-In Closet(s)
Window Treatments
Financial Information:
Taxes: $11,920.00
Tax Year: 2025
Association Fee: $640.00
Association Fee Frequency: Semi-Annually
Exterior Features:
Balcony
Sidewalk
Equipment:
Dishwasher
Disposal
Electric Water Heater
Microwave
Range
Refrigerator
Additional Information:
MLS Area: 34761 - Ocoee
Total Square Footage: 5,518
Price per Square Feet: $216.71
Construction: Block, Stone
Date Listed: 2026-06-03 00:00:00
Pool: Y
Pool Description: Child Safety Fence, Heated, In Ground
Private Spa: Y
Furnished: Unfurnished
Parking: Driveway, Garage Door Opener, Garage Faces Side, Ground Level, Guest, Oversized
Garage Description: Y
Garage Spaces: 3
Attached Garage: Y
Flooring: Ceramic Tile, Wood
Roof: Tile
Heating: Central, Electric, Heat Pump
Cooling: Central Air, Zoned
Fireplace: Y
Security: Gated Community
Laundry: Inside, Laundry Room
Pets: Yes
Sewer: Public Sewer
Lot Desc.: Corner Lot, Flag Lot, In County, Level, Paved
Parcel ID: 32-22-28-2621-0
Map of 173 Calliope Street, Ocoee, FL 34761
Listing Courtesy Of: Glory Intl. Real Estate Co
mcodefault@gmail.com