1729 Point Grace Road, Tavares, FL 32778
For Sale $699,990


Save Property
View Virtual Tour
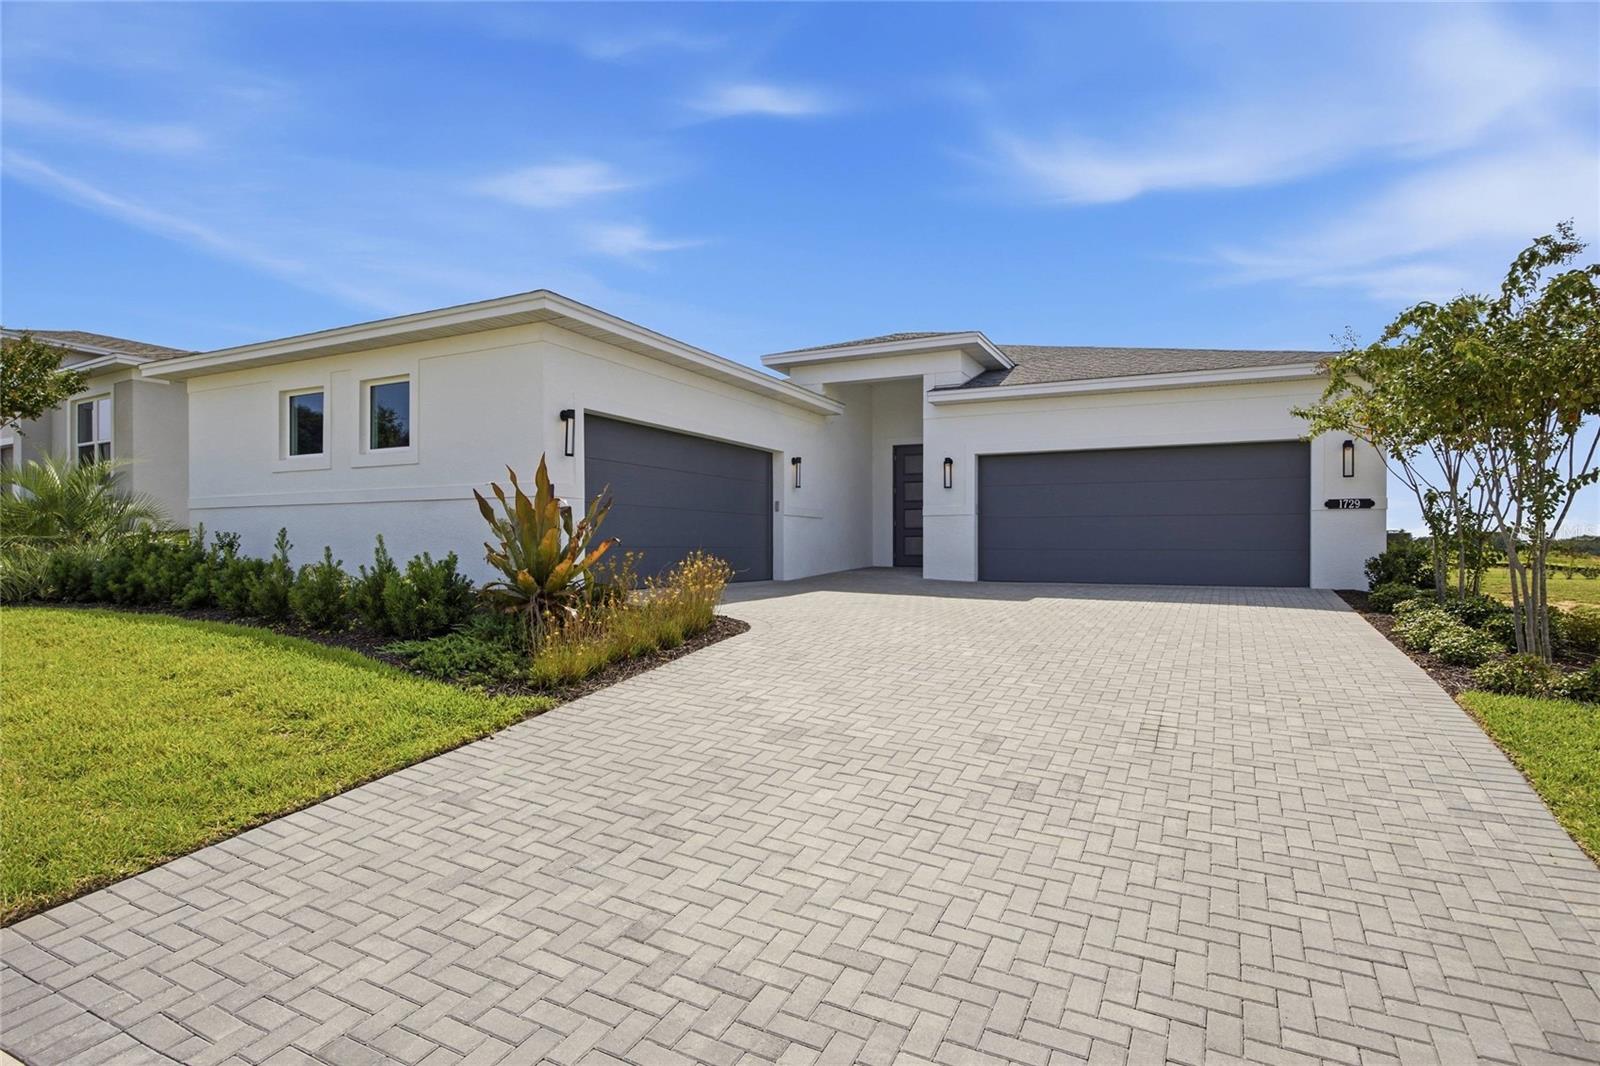
Quick Move-in Home! The Sarah floorplan offers 3 bedrooms, 3.5 baths, a versatile flex room, and a 4-car garage, this home provides plenty of room to relax, entertain, and make every space your own. The open-concept living area features large-format tile flooring and flows into a chef-inspired kitchen designed for both everyday living and hosting. Highlights include white cabinetry, Cambria quartz countertops, Café stainless steel appliances, a French door refrigerator, brushed nickel fixtures, pendant lighting, an undermount single-bowl sink, and a coordinating dry bar with contrasting cabinetry. A 16-foot sliding glass door extends the living space to the covered lanai, creating an inviting setting for enjoying the Florida lifestyle. The owner’s suite offers a private retreat with wood-look laminate flooring and a thoughtfully appointed bath featuring dual vanities, Cambria quartz countertops, an expansive tiled shower, brushed nickel fixtures, a handheld shower, and a semi-frameless glass enclosure. Two secondary bedrooms, two additional full baths, a powder room, and a flexible space ideal for a home office or hobby room provide added comfort and versatility. Additional features include enhanced lighting throughout, a gas connection for an outdoor grill, a garage service door, a laundry tub rough-in, a smart WiFi-enabled entry lock, and a welcoming transitional exterior with a glass-accented front door. Residents of Cresswind at Lake Harris enjoy exclusive amenities, including 8 championship pickleball courts, a grand clubhouse with state-of-the-art fitness center, a resort-style swimming pool with lakefront views, and marina access to the pristine Lake Harris. Nestled on a peninsula in between Lake Harrs and Lake Dora, this location puts you right in the center of the Chain Of Lakes area and all it has to offer. Experience privacy, security, and an active lifestyle in a highly desirable location. Club Cresswind will overlook the lake and feature a wide range of indoor and outdoor amenities such as Cresswind SmartFIT Training Center powered by EGYM. To learn about all the ways you can have this home, contact a Cresswind at Lake Harris New Home Guide.
Crown Molding
Living Room/Dining Room Combo
Primary Bedroom Main Floor
Stone Counters
Thermostat
Tray Ceiling(s)
Walk-In Closet(s)
Tax Year: 2026
Association Fee: $465.00
Association Fee Frequency: Monthly
Other
Built-In Oven
Cooktop
Dishwasher
Disposal
Microwave
Range
Tankless Water Heater
Elementary School: Tavares Elem
Middle School: Tavares Middle
Junior High: Tavares Middle
High School: Tavares High
MLS Area: 32778 - Tavares / Deer Island
Total Square Footage: 4,109
Price per Square Feet: $252.16
Water: Public
Construction: Block, Other
Date Listed: 2026-11-05 00:00:00
Furnished: Unfurnished
Windows: Energy Star Qualified Windows, Low-Emissivity Windows
Parking: Driveway, Garage Door Opener, Garage
Garage Description: Y
Garage Spaces: 4
Attached Garage: Y
Flooring: Carpet, Laminate, Tile
Roof: Shingle
Heating: Central
Cooling: Central Air
Security: Smoke Detector(S)
Laundry: Inside
55+ Community: Y
Pets: Yes
Sewer: Public Sewer
Lot Desc.: Irregular Lot, Sidewalk, Paved
Parcel ID: 35-19-25-0010-0
Listing Courtesy Of: Maltbie Realty Group
billjr@harespeed.com
Quick Move-in Home! The Sarah floorplan offers 3 bedrooms, 3.5 baths, a versatile flex room, and a 4-car garage, this home provides plenty of room to relax, entertain, and make every space your own. The open-concept living area features large-format tile flooring and flows into a chef-inspired kitchen designed for both everyday living and hosting. Highlights include white cabinetry, Cambria quartz countertops, Café stainless steel appliances, a French door refrigerator, brushed nickel fixtures, pendant lighting, an undermount single-bowl sink, and a coordinating dry bar with contrasting cabinetry. A 16-foot sliding glass door extends the living space to the covered lanai, creating an inviting setting for enjoying the Florida lifestyle. The owner’s suite offers a private retreat with wood-look laminate flooring and a thoughtfully appointed bath featuring dual vanities, Cambria quartz countertops, an expansive tiled shower, brushed nickel fixtures, a handheld shower, and a semi-frameless glass enclosure. Two secondary bedrooms, two additional full baths, a powder room, and a flexible space ideal for a home office or hobby room provide added comfort and versatility. Additional features include enhanced lighting throughout, a gas connection for an outdoor grill, a garage service door, a laundry tub rough-in, a smart WiFi-enabled entry lock, and a welcoming transitional exterior with a glass-accented front door. Residents of Cresswind at Lake Harris enjoy exclusive amenities, including 8 championship pickleball courts, a grand clubhouse with state-of-the-art fitness center, a resort-style swimming pool with lakefront views, and marina access to the pristine Lake Harris. Nestled on a peninsula in between Lake Harrs and Lake Dora, this location puts you right in the center of the Chain Of Lakes area and all it has to offer. Experience privacy, security, and an active lifestyle in a highly desirable location. Club Cresswind will overlook the lake and feature a wide range of indoor and outdoor amenities such as Cresswind SmartFIT Training Center powered by EGYM. To learn about all the ways you can have this home, contact a Cresswind at Lake Harris New Home Guide.
Property Details
Price: $699,990
Sq Ft: 2,776
($252 per
sqft)
Bedrooms: 3
Bathrooms: 3
Partial Baths: 1
City: Tavares
County: Lake
Type: Single Family
Development: Cresswind At Lake Harris
Acres: 0.1900
Virtual Tour/Floorplan: View
Year Built: 2026
Listing Number: W7890934
Status Code: A-Active
Tax Year: 2026
Garage:
4
/
Y
Furnishings: Unfurnished
Pets Allowed: Yes
Total Recurring Fees: $465
Total Recurring Fee Frequency: 0.00
Interior Features:
Crown Molding
Living Room/Dining Room Combo
Primary Bedroom Main Floor
Stone Counters
Thermostat
Tray Ceiling(s)
Walk-In Closet(s)
Financial Information:
Tax Year: 2026
Association Fee: $465.00
Association Fee Frequency: Monthly
Exterior Features:
Other
Equipment:
Built-In Oven
Cooktop
Dishwasher
Disposal
Microwave
Range
Tankless Water Heater
School Information:
Elementary School: Tavares Elem
Middle School: Tavares Middle
Junior High: Tavares Middle
High School: Tavares High
Additional Information:
MLS Area: 32778 - Tavares / Deer Island
Total Square Footage: 4,109
Price per Square Feet: $252.16
Water: Public
Construction: Block, Other
Date Listed: 2026-11-05 00:00:00
Furnished: Unfurnished
Windows: Energy Star Qualified Windows, Low-Emissivity Windows
Parking: Driveway, Garage Door Opener, Garage
Garage Description: Y
Garage Spaces: 4
Attached Garage: Y
Flooring: Carpet, Laminate, Tile
Roof: Shingle
Heating: Central
Cooling: Central Air
Security: Smoke Detector(S)
Laundry: Inside
55+ Community: Y
Pets: Yes
Sewer: Public Sewer
Lot Desc.: Irregular Lot, Sidewalk, Paved
Parcel ID: 35-19-25-0010-0
Map of 1729 Point Grace Road, Tavares, FL 32778
Listing Courtesy Of: Maltbie Realty Group
billjr@harespeed.com