1727 Southern Oak Loop, Minneola, FL 34715
For Sale $549,900


Save Property
View Virtual Tour
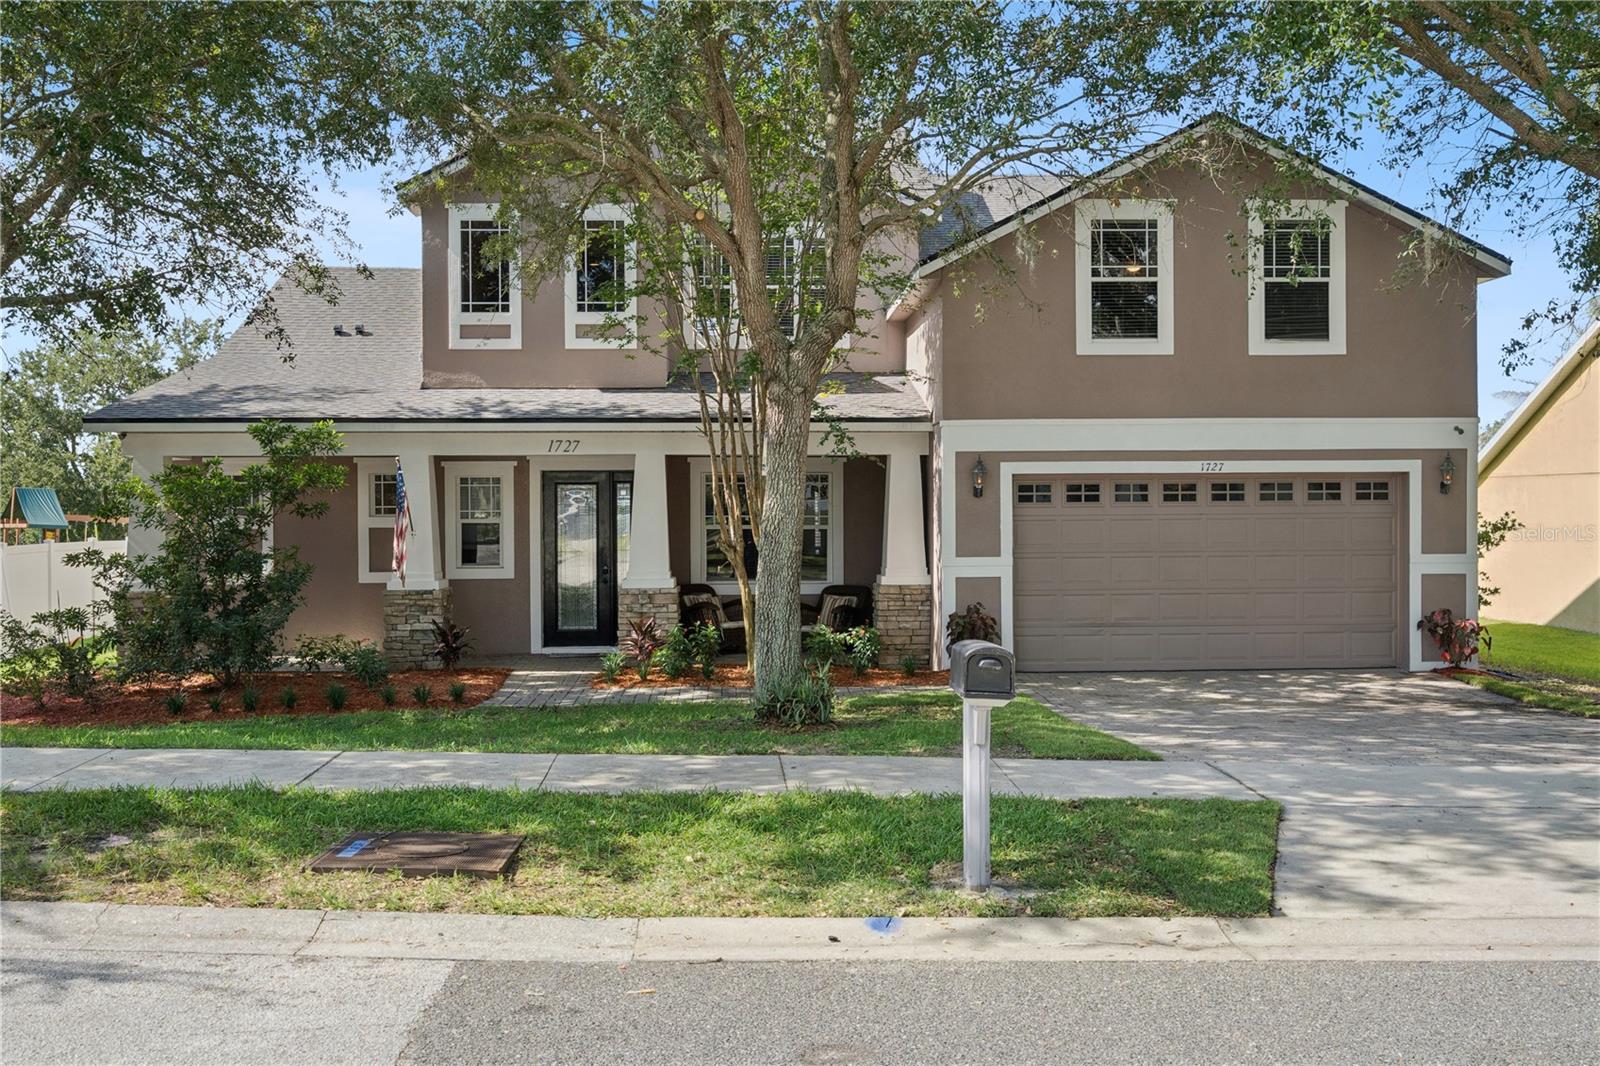
Seller will offer interest rate Buydown 2-1 buy down rate when qualified buyer when pre approved by our prefered lender. Welcome home to this spacious and beautifully updated 5-bedroom, 3-bathroom home offering an impressive 3,143 square feet of living space in the desirable Highland Oaks community of Minneola. The heart of the home is the expansive chef's kitchen, which opens seamlessly to the family room—perfect for entertaining, holiday gatherings, and everyday living. The first-floor owner's retreat is a true escape, featuring a dedicated mini-split A/C system and a luxurious, oversized hotel-style en-suite bathroom. An additional downstairs bedroom and full bathroom provide the ideal setup for multigenerational living, guests, or a private home office.Upstairs, you'll find three generously sized bedrooms along with a spacious loft that's perfect for a media room, game room, playroom, or additional living space. This home has been thoughtfully updated for peace of mind, including: • New Roof (2024) • New Flooring (2024) • Fresh Interior Paint (2024) •New HVAC System (2025) •Hot Water Heater (2023) • Upgraded Secondary Bathroom Shower (2026) Ideally located in the beautiful Highland Oaks subdivision, you'll be just minutes from scenic Lake Minneola, shopping, dining, schools, and everything Clermont has to offer. Homes with this combination of space, updates, and location don't come along often. Schedule your private showing today before this exceptional home is gone!
Ceiling Fans(s)
Crown Molding
Kitchen/Family Room Combo
Open Floorplan
Primary Bedroom Main Floor
Solid Surface Counters
Split Bedroom
Taxes: $7,395.00
Tax Year: 2025
Association Fee: $228.00
Association Fee Frequency: Semi-Annually
Sidewalk
Dishwasher
Disposal
Range
Refrigerator
Garden
Building Description: Contemporary
MLS Area: 34715 - Minneola
Total Square Footage: 3,643
Price per Square Feet: $174.96
Water: Public
Construction: Block, Stucco
Date Listed: 2026-07-27 00:00:00
Furnished: Unfurnished
Windows: Aluminum Frames
Parking: Garage Door Opener
Garage Description: Y
Garage Spaces: 2
Attached Garage: Y
Flooring: Carpet, Laminate
Roof: Shingle
Heating: Central, Electric, Heat Pump
Cooling: Central Air, Mini-Split Unit(S)
Security: Smoke Detector(S)
Laundry: Laundry Room
Pets: Cats Ok, Dogs Ok
Sewer: Public Sewer
Lot Desc.: Gentle Sloping, Landscaped, Paved
Parcel ID: 01-22-25-0800-0
Listing Courtesy Of: Coldwell Banker Realty
rpaulson15@gmail.com
Seller will offer interest rate Buydown 2-1 buy down rate when qualified buyer when pre approved by our prefered lender. Welcome home to this spacious and beautifully updated 5-bedroom, 3-bathroom home offering an impressive 3,143 square feet of living space in the desirable Highland Oaks community of Minneola. The heart of the home is the expansive chef's kitchen, which opens seamlessly to the family room—perfect for entertaining, holiday gatherings, and everyday living. The first-floor owner's retreat is a true escape, featuring a dedicated mini-split A/C system and a luxurious, oversized hotel-style en-suite bathroom. An additional downstairs bedroom and full bathroom provide the ideal setup for multigenerational living, guests, or a private home office.Upstairs, you'll find three generously sized bedrooms along with a spacious loft that's perfect for a media room, game room, playroom, or additional living space. This home has been thoughtfully updated for peace of mind, including: • New Roof (2024) • New Flooring (2024) • Fresh Interior Paint (2024) •New HVAC System (2025) •Hot Water Heater (2023) • Upgraded Secondary Bathroom Shower (2026) Ideally located in the beautiful Highland Oaks subdivision, you'll be just minutes from scenic Lake Minneola, shopping, dining, schools, and everything Clermont has to offer. Homes with this combination of space, updates, and location don't come along often. Schedule your private showing today before this exceptional home is gone!
Property Details
Price: $549,900
Sq Ft: 3,143
($175 per
sqft)
Bedrooms: 5
Bathrooms: 3
City: Minneola
County: Lake
Type: Single Family
Development: Minneola Highland Oaks
Subdivision: Minneola Highland Oaks Ph 02 Lt 01 Pb 52
Acres: 0.2000
Virtual Tour/Floorplan: View
Year Built: 2006
Listing Number: O6427571
Status Code: A-Active
Taxes: $7,395.00
Tax Year: 2025
Garage:
2
/
Y
Furnishings: Unfurnished
Pets Allowed: Cats OK, Dogs OK
Total Recurring Fees: $38
Total Recurring Fee Frequency: 0.00
Interior Features:
Ceiling Fans(s)
Crown Molding
Kitchen/Family Room Combo
Open Floorplan
Primary Bedroom Main Floor
Solid Surface Counters
Split Bedroom
Financial Information:
Taxes: $7,395.00
Tax Year: 2025
Association Fee: $228.00
Association Fee Frequency: Semi-Annually
Exterior Features:
Sidewalk
Equipment:
Dishwasher
Disposal
Range
Refrigerator
View:
Garden
Additional Information:
Building Description: Contemporary
MLS Area: 34715 - Minneola
Total Square Footage: 3,643
Price per Square Feet: $174.96
Water: Public
Construction: Block, Stucco
Date Listed: 2026-07-27 00:00:00
Furnished: Unfurnished
Windows: Aluminum Frames
Parking: Garage Door Opener
Garage Description: Y
Garage Spaces: 2
Attached Garage: Y
Flooring: Carpet, Laminate
Roof: Shingle
Heating: Central, Electric, Heat Pump
Cooling: Central Air, Mini-Split Unit(S)
Security: Smoke Detector(S)
Laundry: Laundry Room
Pets: Cats Ok, Dogs Ok
Sewer: Public Sewer
Lot Desc.: Gentle Sloping, Landscaped, Paved
Parcel ID: 01-22-25-0800-0
Map of 1727 Southern Oak Loop, Minneola, FL 34715
Listing Courtesy Of: Coldwell Banker Realty
rpaulson15@gmail.com