1726 Puffin Road, St Cloud, FL 34771
For Sale $619,990


Save Property
View Virtual Tour
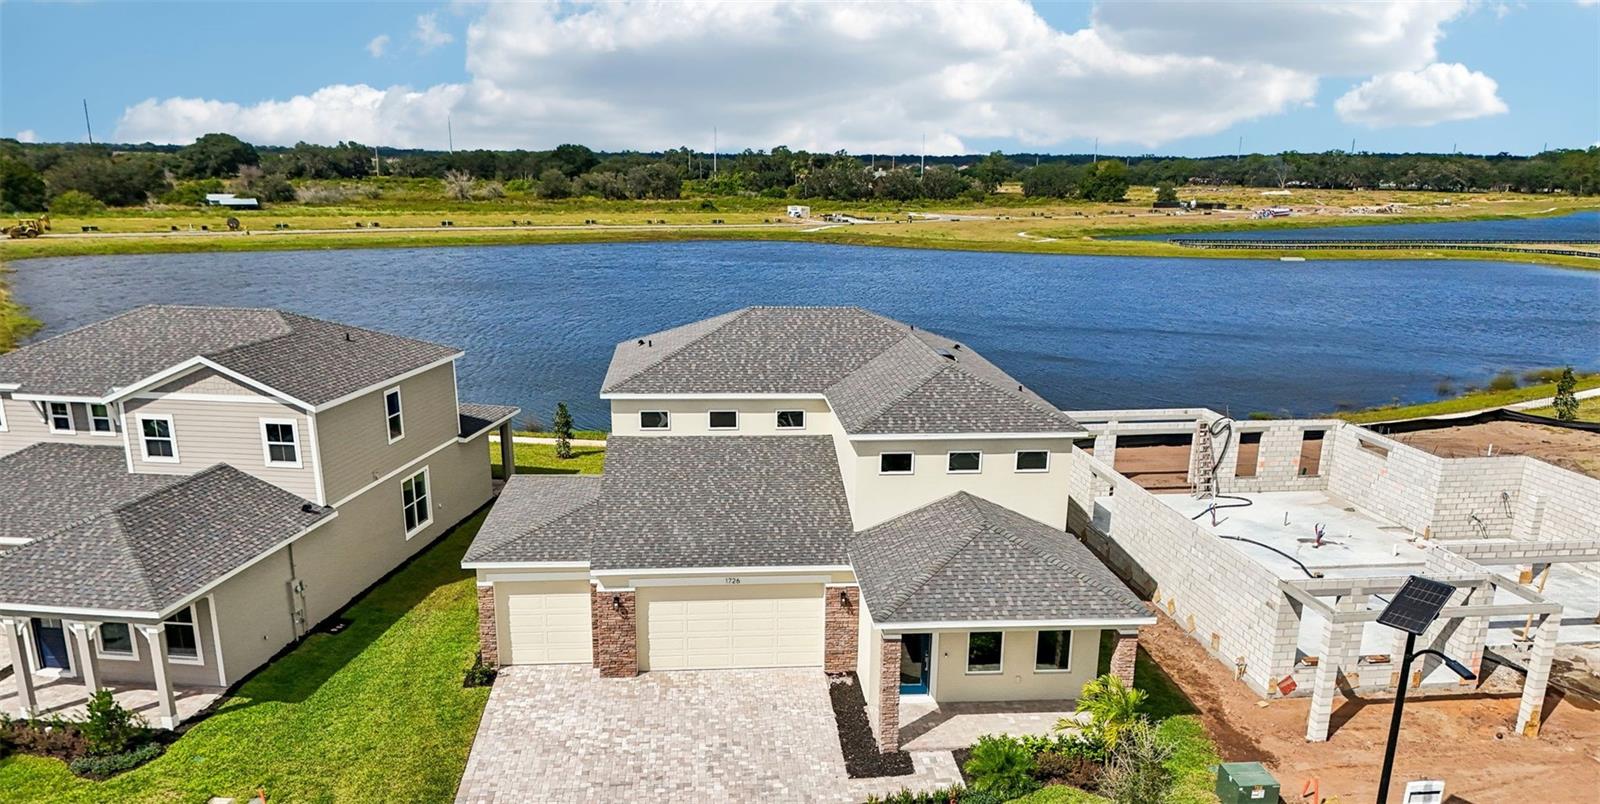
Virtually Staged. MOVE-IN READY! Experience modern living in this stunning new construction home featuring a contemporary elevation, a spacious 3-car garage, and beautiful pond views. From the moment you step through the front door, you'll be greeted by breathtaking water views that extend through the open-concept living space. Just off the foyer, you'll find a private study, a convenient half bath, and additional storage tucked beneath the staircase. The heart of the home is the expansive family room, seamlessly connected to the chef-inspired kitchen, creating the perfect space for entertaining and everyday living. The first floor also includes a laundry room and a private fifth bedroom with a full bath. Step outside to the covered paver lanai and enjoy peaceful pond views with no rear neighbors. Upstairs, a spacious loft provides additional living space, while the luxurious primary suite features a large walk-in closet and a spa-like bathroom with a Roman shower. Three additional bedrooms complete the second floor, including a Jack-and-Jill bathroom shared by two bedrooms and a private en-suite bath for the fourth bedroom, offering comfort and privacy for everyone.
High Ceilings
Primary Bedroom Main Floor
Smart Home
Stone Counters
Walk-In Closet(s)
Pickleball Court(s)
Playground
Pool
Trail(s)
Tax Year: 2025
Association Fee: $110.00
Association Fee Frequency: Monthly
Lighting
Sidewalk
Sprinkler Metered
Built-In Oven
Cooktop
Dishwasher
Disposal
Electric Water Heater
Microwave
Water
Elementary School: Hickory Tree Elem
Middle School: Narcoossee Middle
Junior High: Narcoossee Middle
High School: Nova Lakes High School
Building Description: Contemporary
MLS Area: 34771 - St Cloud (Magnolia Square)
Total Square Footage: 4,292
Price per Square Feet: $200.51
Water: Public
Construction: Cement Siding, Hardi Plank Type
Date Listed: 2026-07-18 00:00:00
Furnished: Unfurnished
Windows: Double Pane Windows
Parking: Driveway, Garage Door Opener, Guest
Garage Description: Y
Garage Spaces: 2
Attached Garage: Y
Flooring: Carpet, Tile
Roof: Shingle
Heating: Central, Electric
Cooling: Central Air
Security: Security System, Smoke Detector(S)
Laundry: Electric Dryer Hookup, Inside, Laundry Room, Washer Hookup
Pets: Yes
Sewer: Public Sewer
Lot Desc.: Cleared, In County, Landscaped, Sidewalk, Paved
Parcel ID: 05-26-31-0645-0
Amenities: Pickleball Court(S), Playground, Pool, Trail(S)
Listing Courtesy Of: Drb Group Realty, Llc
orlandoinfo@drbgroup.com
Virtually Staged. MOVE-IN READY! Experience modern living in this stunning new construction home featuring a contemporary elevation, a spacious 3-car garage, and beautiful pond views. From the moment you step through the front door, you'll be greeted by breathtaking water views that extend through the open-concept living space. Just off the foyer, you'll find a private study, a convenient half bath, and additional storage tucked beneath the staircase. The heart of the home is the expansive family room, seamlessly connected to the chef-inspired kitchen, creating the perfect space for entertaining and everyday living. The first floor also includes a laundry room and a private fifth bedroom with a full bath. Step outside to the covered paver lanai and enjoy peaceful pond views with no rear neighbors. Upstairs, a spacious loft provides additional living space, while the luxurious primary suite features a large walk-in closet and a spa-like bathroom with a Roman shower. Three additional bedrooms complete the second floor, including a Jack-and-Jill bathroom shared by two bedrooms and a private en-suite bath for the fourth bedroom, offering comfort and privacy for everyone.
Property Details
Price: $619,990
Sq Ft: 3,092
($201 per
sqft)
Bedrooms: 5
Bathrooms: 4
Partial Baths: 1
City: St Cloud
County: Osceola
Type: Single Family
Development: Lakeside At Satilla
Acres: 0.1700
Virtual Tour/Floorplan: View
Year Built: 2026
Listing Number: O6426197
Status Code: A-Active
Tax Year: 2025
Garage:
2
/
Y
Furnishings: Unfurnished
Pets Allowed: Yes
Total Recurring Fees: $110
Total Recurring Fee Frequency: 0.00
Interior Features:
High Ceilings
Primary Bedroom Main Floor
Smart Home
Stone Counters
Walk-In Closet(s)
Amenities:
Pickleball Court(s)
Playground
Pool
Trail(s)
Financial Information:
Tax Year: 2025
Association Fee: $110.00
Association Fee Frequency: Monthly
Exterior Features:
Lighting
Sidewalk
Sprinkler Metered
Equipment:
Built-In Oven
Cooktop
Dishwasher
Disposal
Electric Water Heater
Microwave
View:
Water
School Information:
Elementary School: Hickory Tree Elem
Middle School: Narcoossee Middle
Junior High: Narcoossee Middle
High School: Nova Lakes High School
Additional Information:
Building Description: Contemporary
MLS Area: 34771 - St Cloud (Magnolia Square)
Total Square Footage: 4,292
Price per Square Feet: $200.51
Water: Public
Construction: Cement Siding, Hardi Plank Type
Date Listed: 2026-07-18 00:00:00
Furnished: Unfurnished
Windows: Double Pane Windows
Parking: Driveway, Garage Door Opener, Guest
Garage Description: Y
Garage Spaces: 2
Attached Garage: Y
Flooring: Carpet, Tile
Roof: Shingle
Heating: Central, Electric
Cooling: Central Air
Security: Security System, Smoke Detector(S)
Laundry: Electric Dryer Hookup, Inside, Laundry Room, Washer Hookup
Pets: Yes
Sewer: Public Sewer
Lot Desc.: Cleared, In County, Landscaped, Sidewalk, Paved
Parcel ID: 05-26-31-0645-0
Amenities: Pickleball Court(S), Playground, Pool, Trail(S)
Map of 1726 Puffin Road, St Cloud, FL 34771
Listing Courtesy Of: Drb Group Realty, Llc
orlandoinfo@drbgroup.com