1725 Ardry Way, Venice, FL 34292
For Sale $684,000


Save Property
View Virtual Tour
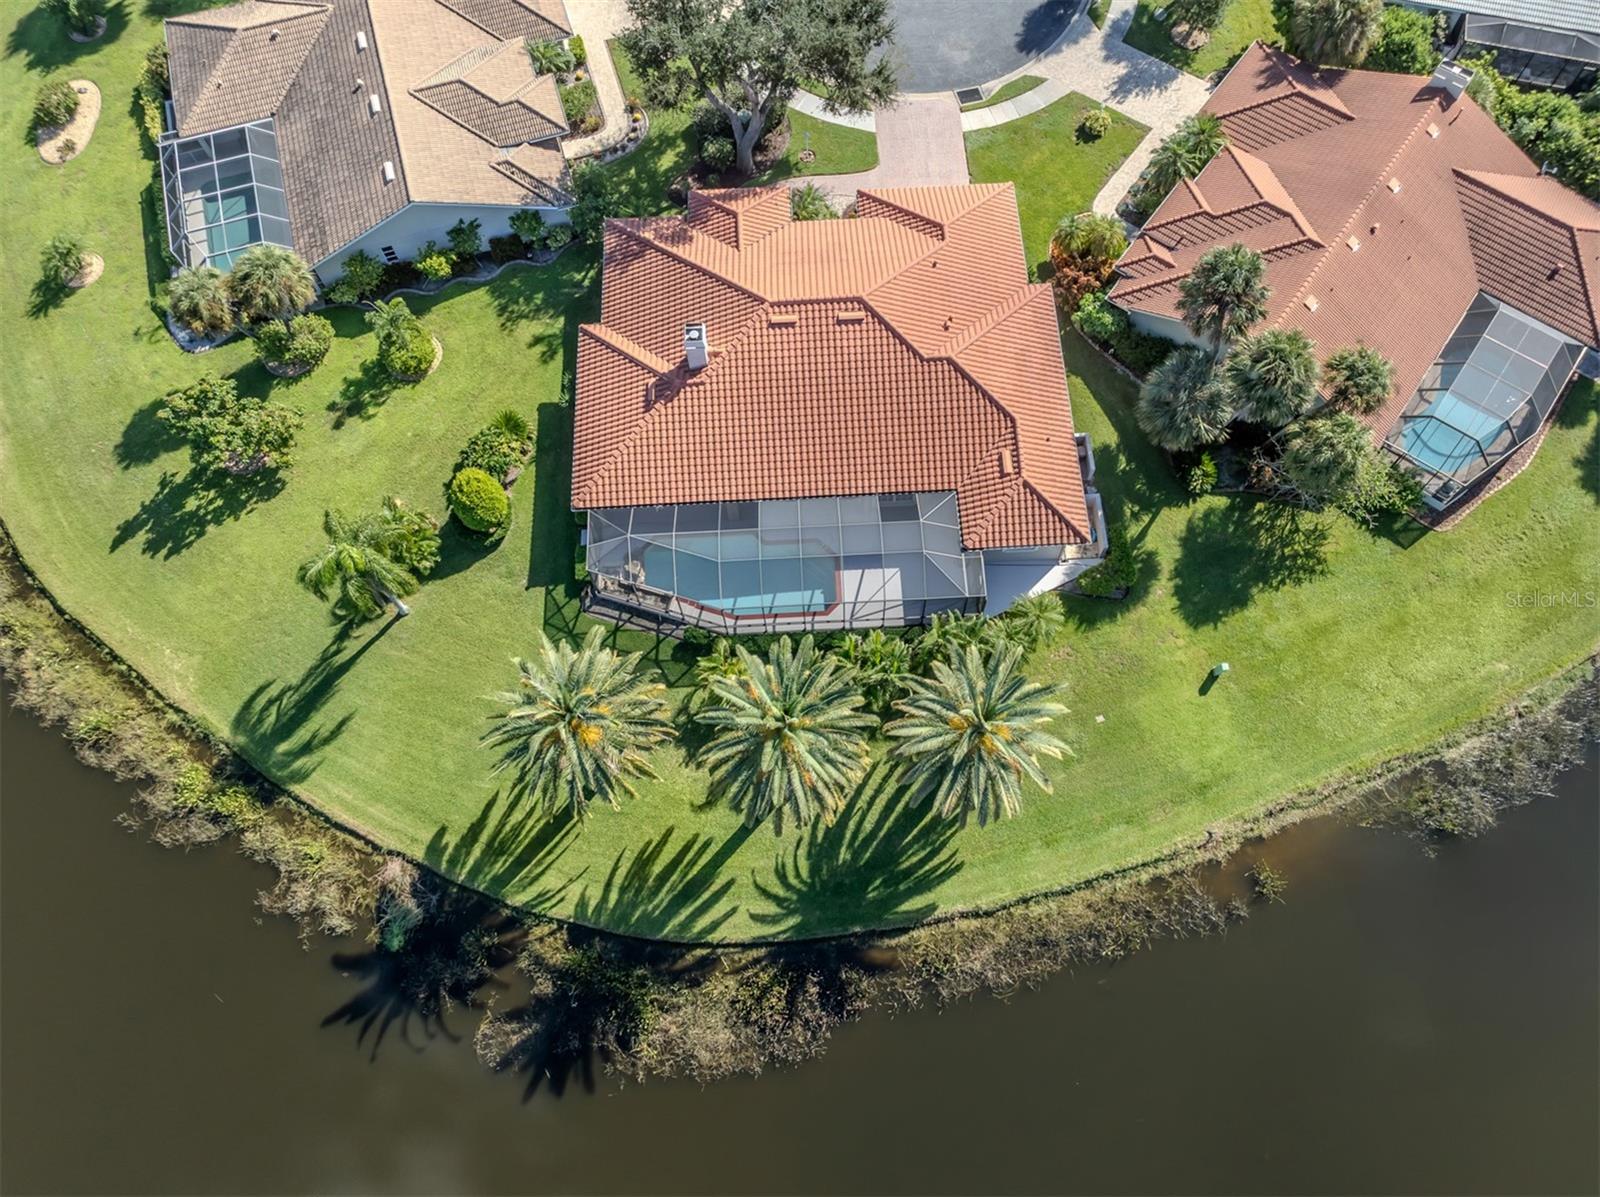
Virtually Staged. Golf course living with breathtaking westerly water and golf views in the gated golf community of Waterford in the heart of Venice. Florida living in this 2,695-square-foot home on a pie-shaped lot of nearly .25 acres at end of a quiet cul-de-sac in Waterford with full hurricane protection, a whole-house propane generator and no flood insurance required! The screened front porch welcomes you into the home, double glass entry doors open to an inviting foyer with elegant French doors framing the captivating views. Thoughtfully designed floor plan offers three bedrooms, each with a private en-suite bath, (3.5 baths total), dedicated den with built-in cabinetry, convenient half bath with storage closet, open great room floor plan and dining space. The expansive primary suite is a private retreat, with double French doors opening directly to the lanai, two walk-in closets, and en-suite bath with a garden tub, walk-in shower, dual vanities and private water closet. The well-appointed kitchen blends timeless style with everyday functionality, showcasing a gas range, stainless steel appliances, raised-panel cabinetry, granite countertops, large breakfast bar, stainless appliances, gas stovetop with electric oven, and built-in pantry cabinet. Just beyond, a spacious dining room features a dry bar with storage cabinetry and direct access to the oversized lanai, making entertaining effortless. The adjoining great room is equally inviting, with double French doors showcasing the outdoor views, custom built-in cabinetry, and gas fireplace for added warmth and ambiance for those chilly nights. A private den with double pocket doors, built-in cabinetry, and half bath with storage closet offers the ideal space for a home office, library or flexible living area. On opposite side of the home, two additional bedrooms provide privacy for family and guests. Both feature private en-suite baths, and one offers direct access to the pool area, conveniently doubling as a pool/guest bath. An impressive 38-by-8-foot covered lanai extends to an oversized screened outdoor living area with additional seating beside the sparkling pool and beautiful waterfall. Numerous updates provide added comfort and peace of mind, including 2026 exterior paint, 2025 whole-house generator with propane, 2022 re-roof, 2022 gas water heater, 2019 impact windows, 2018 air-conditioning system, 2018 curtain-style hurricane shutters, 2017 garage door and 2012 pool cage. Additional hurricane shutters protect select lanai windows and doors. Interior details include 9-foot ceilings, 5-inch baseboards throughout, crown molding in the main living areas and primary suite, and abundant storage. The laundry room is spacious and just off the hall with multiple storage closets that lead to the garage. The 21-by-21-foot garage features storage cabinetry, a workbench and convenient side door access. Low HOA fee of $2,232 annually and no CDD provide the owner with Waterford amenities, including heated pool, lighted Har-Tru tennis courts, pickleball, hot tub, social room with kitchen, dance floor and fitness center, with cornhole and bocce ball courts coming soon! Golf memberships are available but not required. The golf club has a restaurant with no minimums. Easy access to Interstate 75, U.S. 41, pristine Gulf beaches, shopping, dining, medical, quaint downtown Venice, new Sarasota Memorial Hospital, CoolToday Atlanta Braves spring training ballpark and new downtown Wellen Park.
Built-in Features
Ceiling Fans(s)
Dry Bar
High Ceilings
Open Floorplan
Primary Bedroom Main Floor
Solid Surface Counters
Split Bedroom
Stone Counters
Thermostat
Walk-In Closet(s)
Window Treatments
Basketball Court
Barbecue
Clubhouse
Fence Restrictions
Fitness Center
Gated
Pickleball Court(s)
Pool
Recreation Facilities
Spa/Hot Tub
Tennis Court(s)
Taxes: $4,809.79
Tax Year: 2025
Association Fee: $2,232.00
Association Fee Frequency: Annually
Hurricane Shutters
Private Mailbox
Private Yard
Rain Gutters
Sidewalk
Dishwasher
Disposal
Dryer
Gas Cooktop
Gas Water Heater
Microwave
Range
Refrigerator
Washer
Golf Course
Water
Elementary School: Garden Elementary
Middle School: Venice Area Middle
Junior High: Venice Area Middle
High School: Venice Senior High
Building Description: Custom, Florida
MLS Area: 34292 - Venice
Total Square Footage: 3,729
Price per Square Feet: $253.80
Total Floors: 1
Water: Public
Construction: Block, Stucco
Date Listed: 2026-10-21 00:00:00
Pool: Y
Pool Description: In Ground, Deck, Gunite, Lighting, Screen Enclosure, Waterfall
Furnished: Unfurnished
Windows: Energy Star Qualified Windows, Insulated Windows, Shutters, Window Treatments
Parking: Deeded, Driveway, Garage Door Opener
Garage Description: Y
Attached Garage: Y
Flooring: Carpet, Laminate, Tile
Roof: Tile
Heating: Central, Electric
Cooling: Central Air
Fireplace: Y
Security: Gated Community, Key Card Entry, Security Gate, Security System Owned, Smoke Detector(S)
Laundry: Electric Dryer Hookup, Inside, Laundry Room, Washer Hookup
Pets: Yes
Sewer: Public Sewer
Lot Desc.: Cleared, Cul-De-Sac, City Limits, Irregular Lot, Landscaped, Level, On Golf Course, Sidewalk, Paved, Private
Parcel ID: 0388060003
Amenities: Basketball Court, Barbecue, Clubhouse, Fence Restrictions, Fitness Center, Gated, Pickleball Court(S), Pool, Recreation Facilities, Spa/Hot Tub, Tennis Court(S)
Listing Courtesy Of: Premier Sothebys Intl Realty
crystalcosby@me.com
Virtually Staged. Golf course living with breathtaking westerly water and golf views in the gated golf community of Waterford in the heart of Venice. Florida living in this 2,695-square-foot home on a pie-shaped lot of nearly .25 acres at end of a quiet cul-de-sac in Waterford with full hurricane protection, a whole-house propane generator and no flood insurance required! The screened front porch welcomes you into the home, double glass entry doors open to an inviting foyer with elegant French doors framing the captivating views. Thoughtfully designed floor plan offers three bedrooms, each with a private en-suite bath, (3.5 baths total), dedicated den with built-in cabinetry, convenient half bath with storage closet, open great room floor plan and dining space. The expansive primary suite is a private retreat, with double French doors opening directly to the lanai, two walk-in closets, and en-suite bath with a garden tub, walk-in shower, dual vanities and private water closet. The well-appointed kitchen blends timeless style with everyday functionality, showcasing a gas range, stainless steel appliances, raised-panel cabinetry, granite countertops, large breakfast bar, stainless appliances, gas stovetop with electric oven, and built-in pantry cabinet. Just beyond, a spacious dining room features a dry bar with storage cabinetry and direct access to the oversized lanai, making entertaining effortless. The adjoining great room is equally inviting, with double French doors showcasing the outdoor views, custom built-in cabinetry, and gas fireplace for added warmth and ambiance for those chilly nights. A private den with double pocket doors, built-in cabinetry, and half bath with storage closet offers the ideal space for a home office, library or flexible living area. On opposite side of the home, two additional bedrooms provide privacy for family and guests. Both feature private en-suite baths, and one offers direct access to the pool area, conveniently doubling as a pool/guest bath. An impressive 38-by-8-foot covered lanai extends to an oversized screened outdoor living area with additional seating beside the sparkling pool and beautiful waterfall. Numerous updates provide added comfort and peace of mind, including 2026 exterior paint, 2025 whole-house generator with propane, 2022 re-roof, 2022 gas water heater, 2019 impact windows, 2018 air-conditioning system, 2018 curtain-style hurricane shutters, 2017 garage door and 2012 pool cage. Additional hurricane shutters protect select lanai windows and doors. Interior details include 9-foot ceilings, 5-inch baseboards throughout, crown molding in the main living areas and primary suite, and abundant storage. The laundry room is spacious and just off the hall with multiple storage closets that lead to the garage. The 21-by-21-foot garage features storage cabinetry, a workbench and convenient side door access. Low HOA fee of $2,232 annually and no CDD provide the owner with Waterford amenities, including heated pool, lighted Har-Tru tennis courts, pickleball, hot tub, social room with kitchen, dance floor and fitness center, with cornhole and bocce ball courts coming soon! Golf memberships are available but not required. The golf club has a restaurant with no minimums. Easy access to Interstate 75, U.S. 41, pristine Gulf beaches, shopping, dining, medical, quaint downtown Venice, new Sarasota Memorial Hospital, CoolToday Atlanta Braves spring training ballpark and new downtown Wellen Park.
Property Details
Price: $684,000
Sq Ft: 2,695
($254 per
sqft)
Bedrooms: 3
Bathrooms: 3
Partial Baths: 1
City: Venice
County: Sarasota
Type: Single Family
Development: Waterford
Acres: 0.2400
Virtual Tour/Floorplan: View
Year Built: 1991
Listing Number: N6146229
Status Code: A-Active
Taxes: $4,809.79
Tax Year: 2025
Garage:
Y
Furnishings: Unfurnished
Pets Allowed: Yes
Total Recurring Fees: $186
Total Recurring Fee Frequency: 0.00
Interior Features:
Built-in Features
Ceiling Fans(s)
Dry Bar
High Ceilings
Open Floorplan
Primary Bedroom Main Floor
Solid Surface Counters
Split Bedroom
Stone Counters
Thermostat
Walk-In Closet(s)
Window Treatments
Amenities:
Basketball Court
Barbecue
Clubhouse
Fence Restrictions
Fitness Center
Gated
Pickleball Court(s)
Pool
Recreation Facilities
Spa/Hot Tub
Tennis Court(s)
Financial Information:
Taxes: $4,809.79
Tax Year: 2025
Association Fee: $2,232.00
Association Fee Frequency: Annually
Exterior Features:
Hurricane Shutters
Private Mailbox
Private Yard
Rain Gutters
Sidewalk
Equipment:
Dishwasher
Disposal
Dryer
Gas Cooktop
Gas Water Heater
Microwave
Range
Refrigerator
Washer
View:
Golf Course
Water
School Information:
Elementary School: Garden Elementary
Middle School: Venice Area Middle
Junior High: Venice Area Middle
High School: Venice Senior High
Additional Information:
Building Description: Custom, Florida
MLS Area: 34292 - Venice
Total Square Footage: 3,729
Price per Square Feet: $253.80
Total Floors: 1
Water: Public
Construction: Block, Stucco
Date Listed: 2026-10-21 00:00:00
Pool: Y
Pool Description: In Ground, Deck, Gunite, Lighting, Screen Enclosure, Waterfall
Furnished: Unfurnished
Windows: Energy Star Qualified Windows, Insulated Windows, Shutters, Window Treatments
Parking: Deeded, Driveway, Garage Door Opener
Garage Description: Y
Attached Garage: Y
Flooring: Carpet, Laminate, Tile
Roof: Tile
Heating: Central, Electric
Cooling: Central Air
Fireplace: Y
Security: Gated Community, Key Card Entry, Security Gate, Security System Owned, Smoke Detector(S)
Laundry: Electric Dryer Hookup, Inside, Laundry Room, Washer Hookup
Pets: Yes
Sewer: Public Sewer
Lot Desc.: Cleared, Cul-De-Sac, City Limits, Irregular Lot, Landscaped, Level, On Golf Course, Sidewalk, Paved, Private
Parcel ID: 0388060003
Amenities: Basketball Court, Barbecue, Clubhouse, Fence Restrictions, Fitness Center, Gated, Pickleball Court(S), Pool, Recreation Facilities, Spa/Hot Tub, Tennis Court(S)
Map of 1725 Ardry Way, Venice, FL 34292
Listing Courtesy Of: Premier Sothebys Intl Realty
crystalcosby@me.com